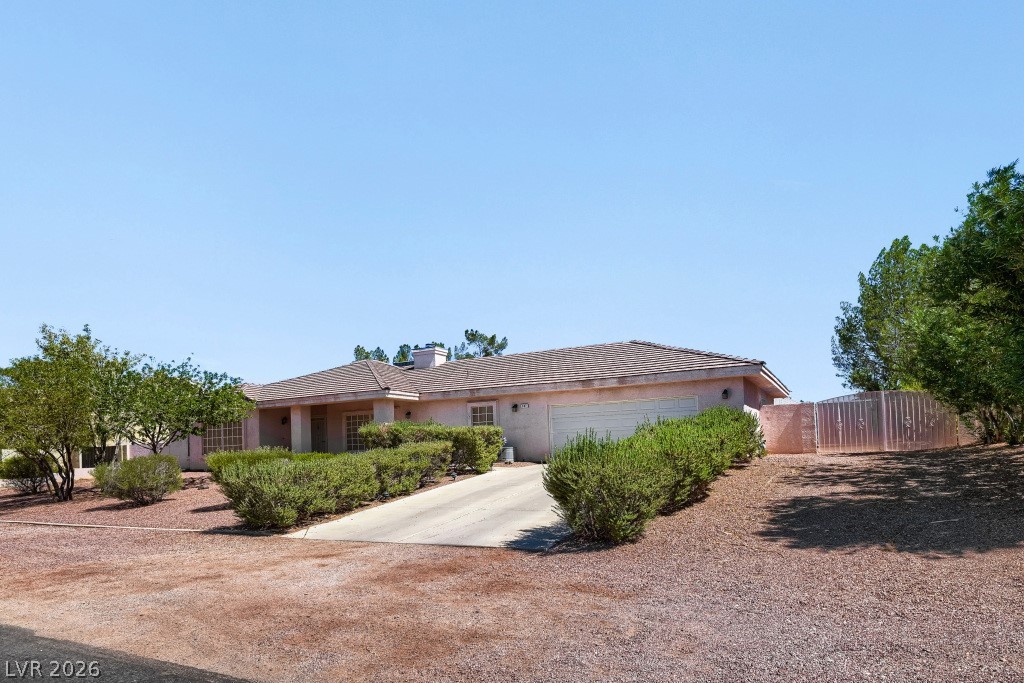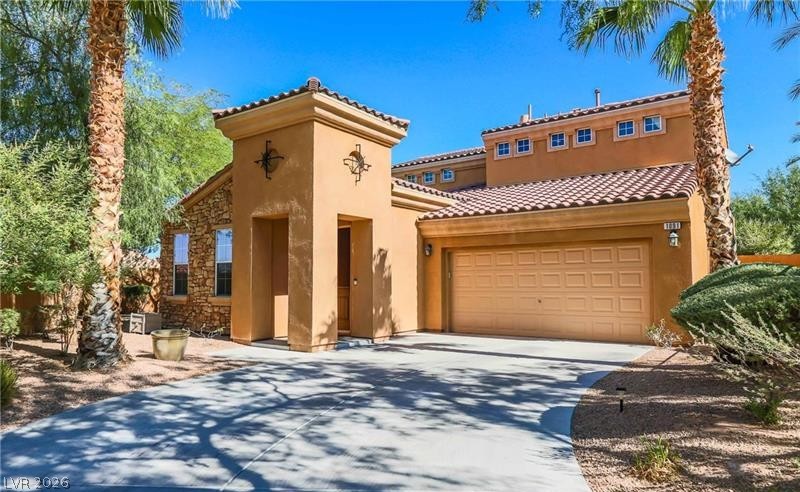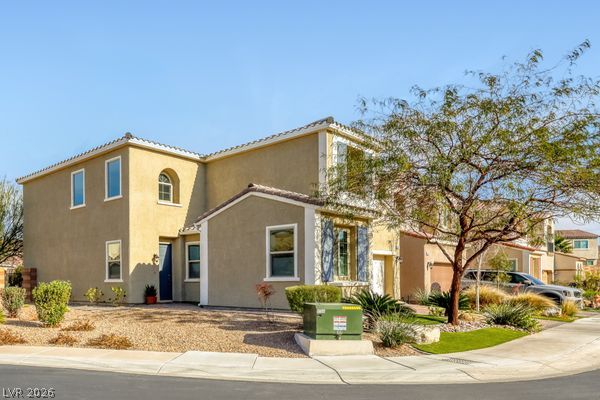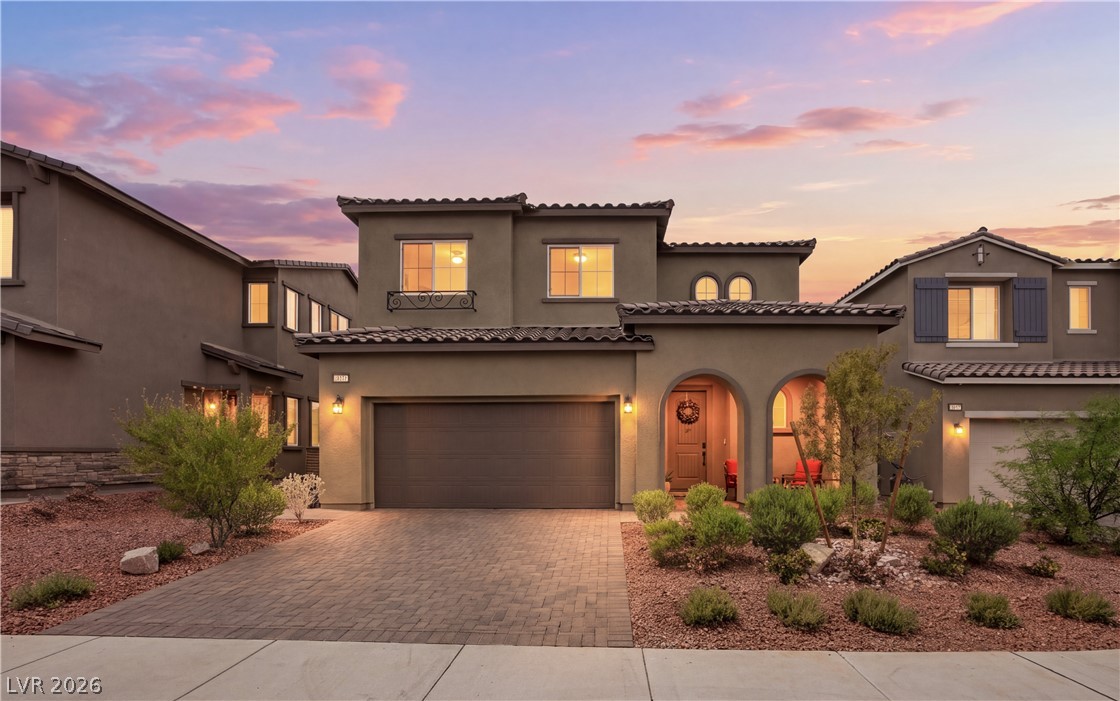
$595,00014 days on market
4 bedrooms3 bathrooms2,735 square feet
261 Timber Hollow Street, Henderson 89012
Xpand Realty & Property Mgmt
Inco ParcelIDX MLS 2819141
Listed by Gilbert G. Gildore, Keller Williams MarketPlace, 702-939-0000
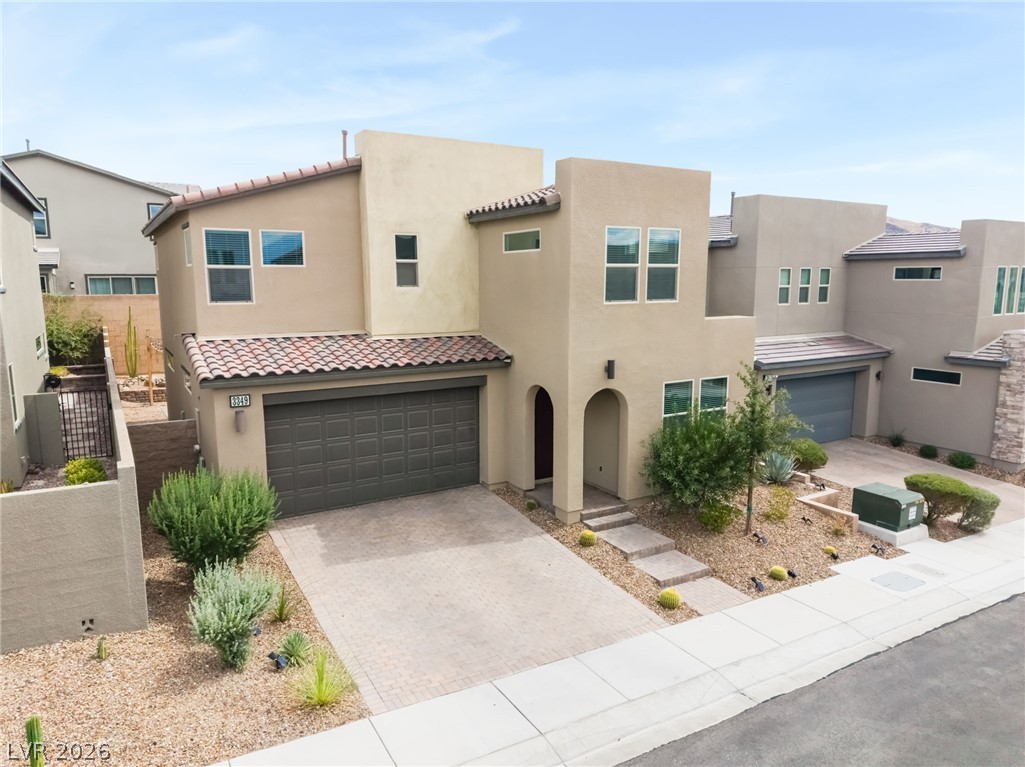
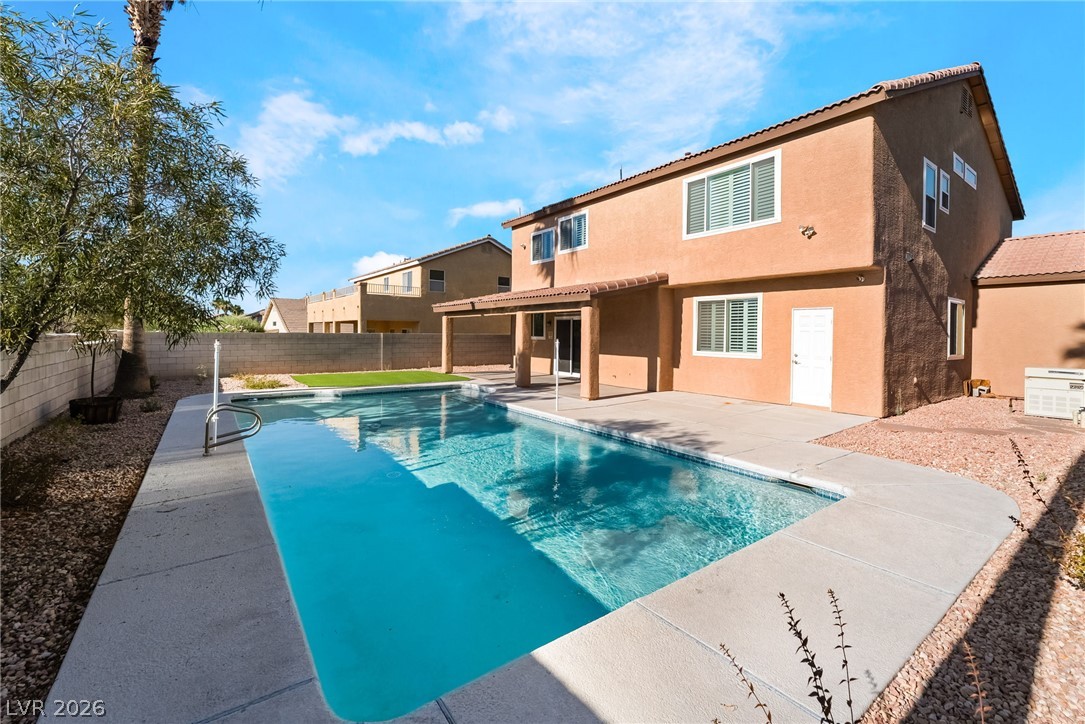
WELCOME TO BEAUTIFUL WHITNEY RANCH! Spacious 2-story home featuring 4 bedrooms, 3 baths, a loft, and 2-car garage on a generous 7,841 SF lot with an inground pool and spa! Approximately $25,000 invested in a new heating and A/C system just 4 years ago! Versatile downstairs bedroom features double French doors with separate exterior access and interior entry, conveniently located near a downstairs bathroom with walk-in shower.
Perfect for guests, extended family, or a private home office! Dramatic living room with vaulted ceilings, separate family room, formal dining room, and THREE FIREPLACES! Spacious island kitchen features granite countertops, a pantry with double French doors, and abundant cabinet space. Wet bar and Separate Laundry Room. Upstairs loft overlooks the living room and features French doors leading into the oversized primary suite. Luxurious primary retreat offers a romantic fireplace shared with the bathroom, spa tub, separate shower, dual sinks, and walk-in closet. Enjoy TWO covered patios, low-maintenance desert landscaping, and a spacious backyard with pool and spa. Home is equipped with an alarm and security monitoring system. POOL IS CURRENTLY EMPTY AND NEEDS A POOL FILTER. SELLER OFFERING $2,000 CREDIT TOWARD POOL REPAIRS! A wonderful opportunity to own a spacious home with exceptional features in established Whitney Ranch!
At $225 a square foot, this home is 11% below the ZIP 89014 median of $253. It is larger than 87% of the 167 homes for sale there.
Compared with the 167 homes for sale in ZIP 89014 today, from the MLS listings on this site.
As the listing names them. Schools are assigned by address and can change from year to year. Confirm with CCSD
In Candle Creek, Henderson. The prices on the map are 6 similar homes for sale nearby.
At the list price of $595,000 with 20 percent down, here is an estimate of the monthly payment, including taxes, insurance, and HOA dues. Change any number to fit your budget.
Illustrative only. Your lender, the county assessor, and your insurer set the real numbers. Not a loan offer from Dunlap Real Estate Team.
Xpand Realty & Property Mgmt
Reflections Real Estate Group
BHHS Nevada Properties
Keller Williams MarketPlace
Realty ONE Group, Inc
Avalon Realty & Oaktree Mgmt
Henderson has 442 henderson luxury homes, 601 henderson pool homes, and 118 henderson golf homes for sale today.