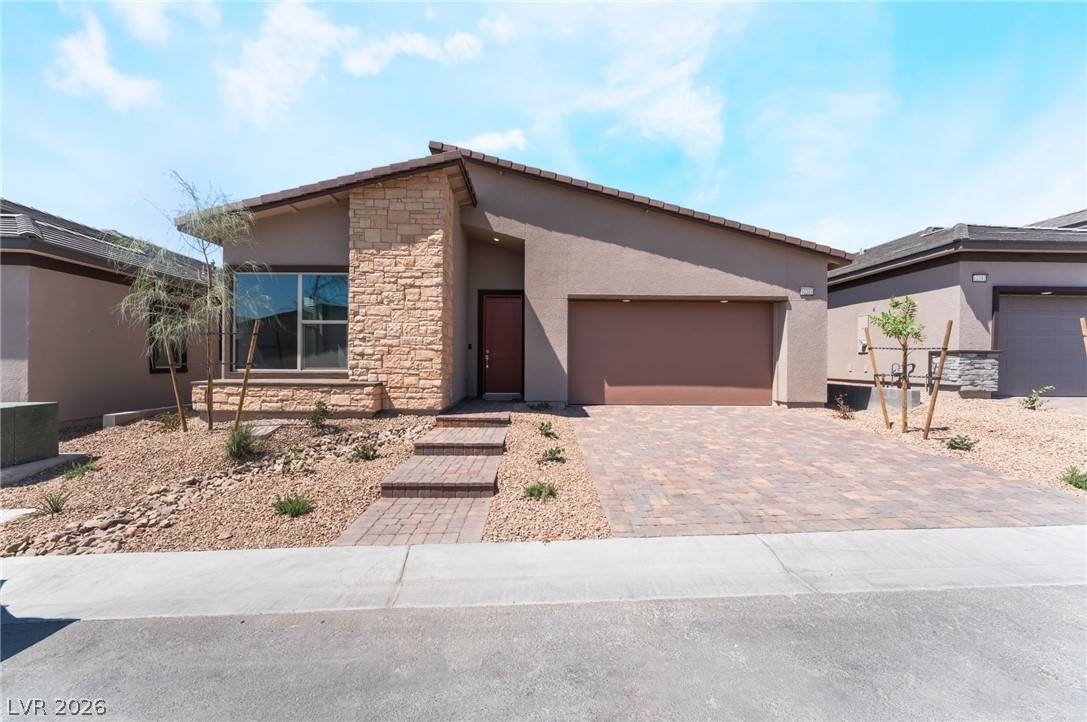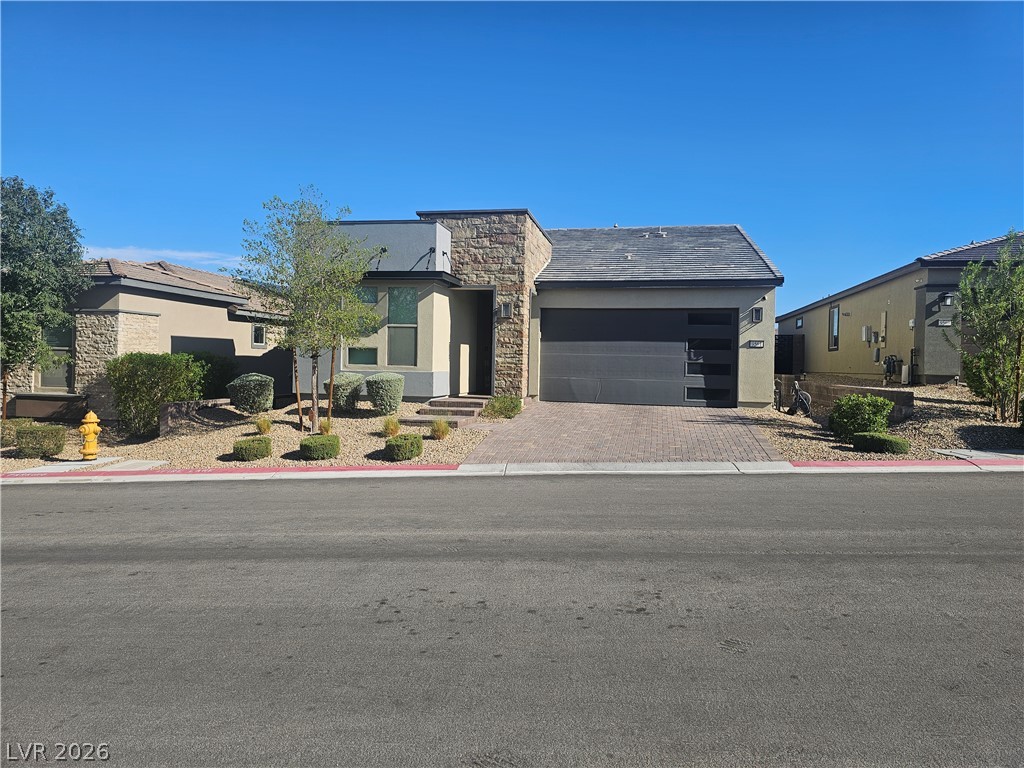
$650,00013 days on market
3 bedrooms2 bathrooms1,816 square feet
9561 Among Lane, Las Vegas 89143
Coldwell Banker Premier
Parcel 3 At Sunstone Phase 1IDX MLS 2811389
Listed by Valentina G. Herzog, Realty Expertise, 702-373-7565
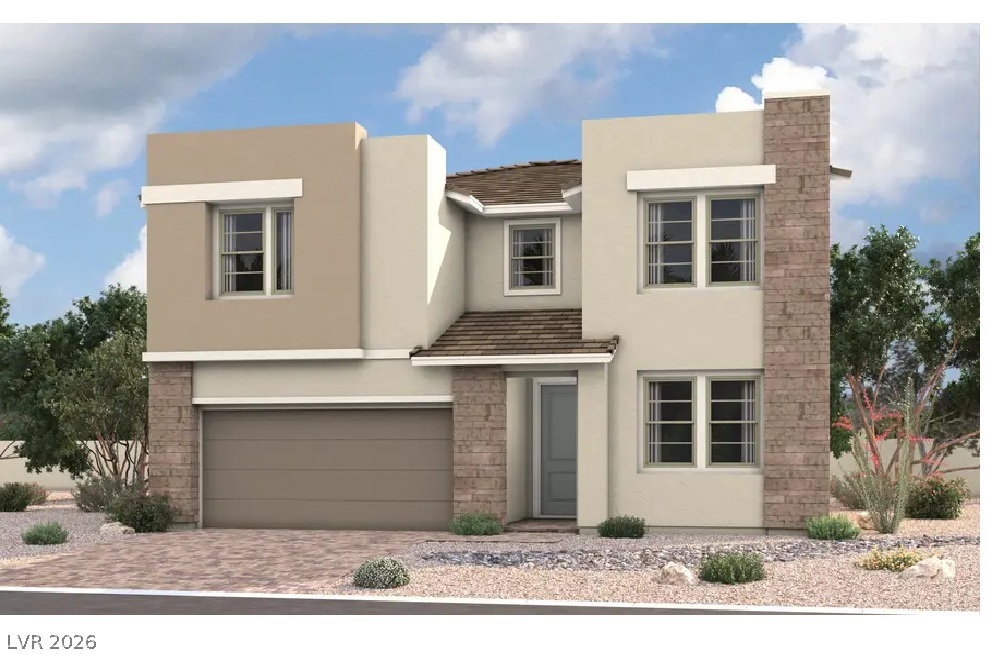
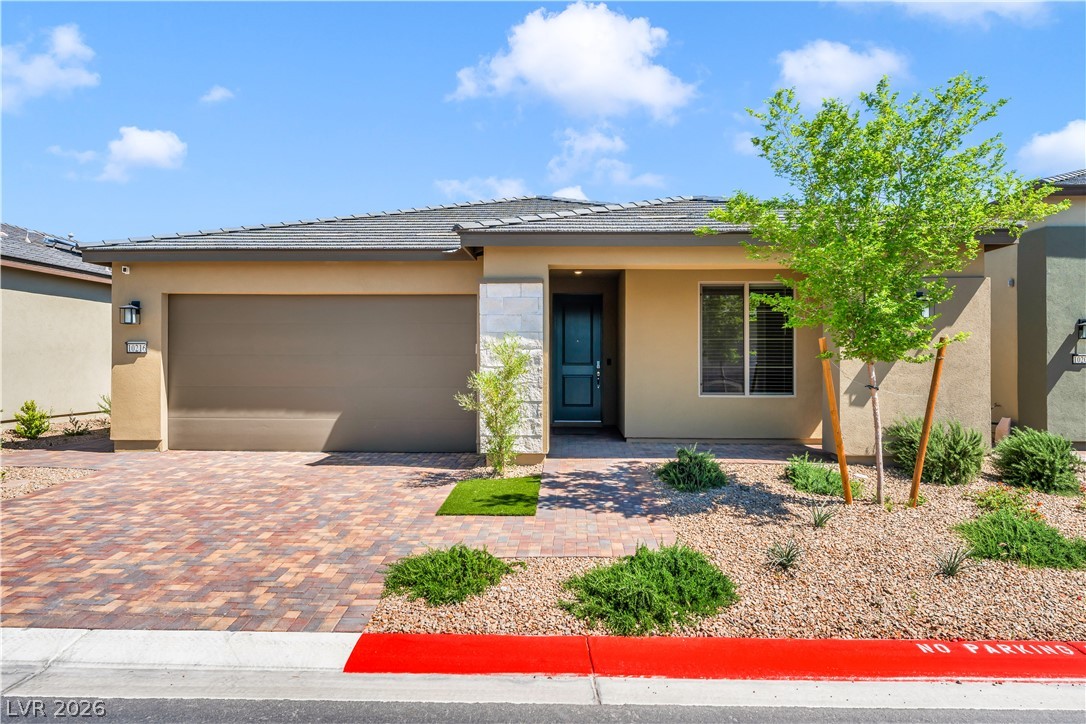
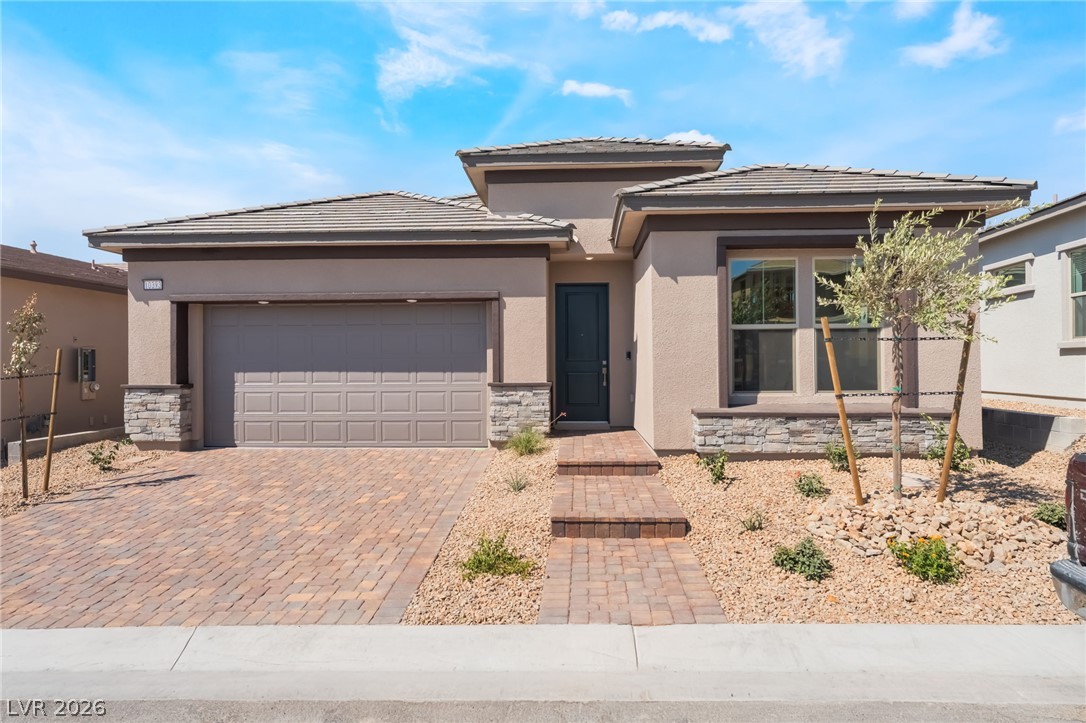
PRICED TO SELL YESTERDAY!!! Beautifully situated on a premium lot with a greenbelt walkway on the side and paseo behind, this thoughtfully upgraded home offers added privacy and scenic surroundings. Featuring a spacious great room floorplan with 9-foot ceilings, this residence combines comfort, elegance, and modern upgrades throughout. The home offers primary suite, 2 guest bedrooms with custom closets, a den with custom built-in shelving, and 2.5 bathrooms.
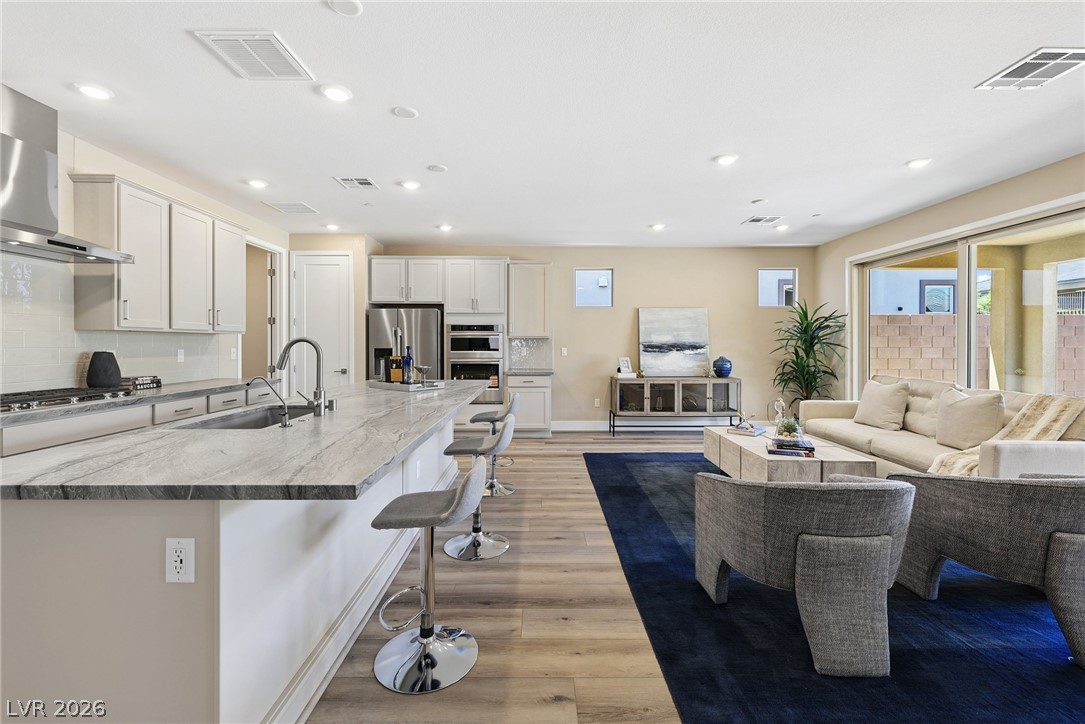
The chef-inspired kitchen is designed for both entertaining and everyday living, featuring an oversized island, stainless steel appliances, single basin sink, custom tile backsplash, and custom bar area with cabinetry and glass inserts. The inviting great room showcases a stunning custom stone accent wall and seamless open-concept living space. Additional designer touches include custom wall sconces, blinds, and ceiling fans throughout. Privately situated on the opposite side of the home, the primary suite provides a relaxing retreat with a spacious bathroom featuring dual sinks, a walk-in shower with bench seat, and a walk-in closet with custom built-ins. Additional upgrades include a whole-house water filtration system, leased solar system, alarm system, and a laundry room with commercial-grade sink. Step outside to a professionally landscaped backyard designed for relaxation and enjoyment, complete with a putting green, paver patio, and beautiful mountain views. Cooper's Kitchen + Tap on site open to the public. A must-see home offering luxury, privacy, energy efficiency, and the exceptional Trilogy lifestyle!
At $314 a square foot, this home is 12% above the Sunstone median of $281. It is larger than 60% of the 42 homes for sale there.
Compared with the 42 homes for sale in Sunstone today, from the MLS listings on this site.
As the listing names them. Schools are assigned by address and can change from year to year. Confirm with CCSD
In Parcel 3 At Sunstone Phase 2A & 2B, part of Sunstone, Las Vegas. The prices on the map are 6 similar homes for sale nearby.
At the list price of $649,999 with 20 percent down, here is an estimate of the monthly payment, including taxes, insurance, and HOA dues. Change any number to fit your budget.
Illustrative only. Your lender, the county assessor, and your insurer set the real numbers. Not a loan offer from Dunlap Real Estate Team.
Homes in Sunstone sold for a median of $639,950 over the last 12 months, usually in about 32 days at 97.9 percent of the original list price. With 43 homes for sale, that is 3 months of supply. Supply is tight, which favors sellers.
| Month | Median sold price | Sales |
|---|---|---|
| Dec 2025 | $634,000 | 4 |
| Jan 2026 | $582,975 | 6 |
| Feb 2026 | $604,950 | 9 |
| Mar 2026 | $590,500 | 11 |
| Apr 2026 | $610,000 | 11 |
| May 2026 | $670,000 | 15 |
| Jun 2026 | $625,000 | 17 |
| Jul 2026 | $652,000 | 17 |
| Aug 2026 | $624,950 | 13 |
| Sep 2026 | $649,950 | 15 |
| Oct 2026 | $714,950 | 9 |
| Nov 2026 | – | 0 |
Closed sales in Sunstone, last 12 months, 133 sales. GLVAR data as of November 2, 2026.
Sunstone has 43 homes for sale. The most, 19, are priced between $600K and $750K.
Coldwell Banker Premier
Real Estate Consultants of Nv
Galindo Group Real Estate
Real Estate Consultants of Nv
eXp Realty
Real Estate Consultants of Nv
Las Vegas has 442 henderson luxury homes, 601 henderson pool homes, and 118 henderson golf homes for sale today.