$415,0001 day on market
4 bedrooms2 bathrooms1,910 square feet
3809 Millwood Avenue, Las Vegas 89121
United Realty Group
GreenbriarIDX MLS 2822114
Listed by Craig Tann, Huntington & Ellis, A Real Est, 702-583-3030
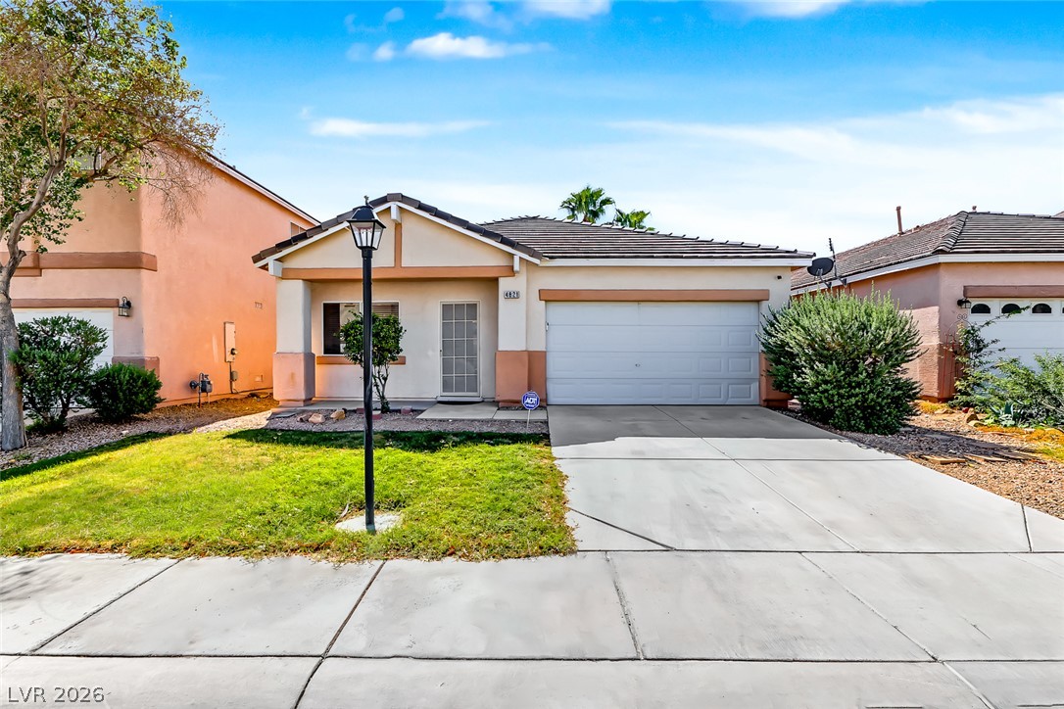
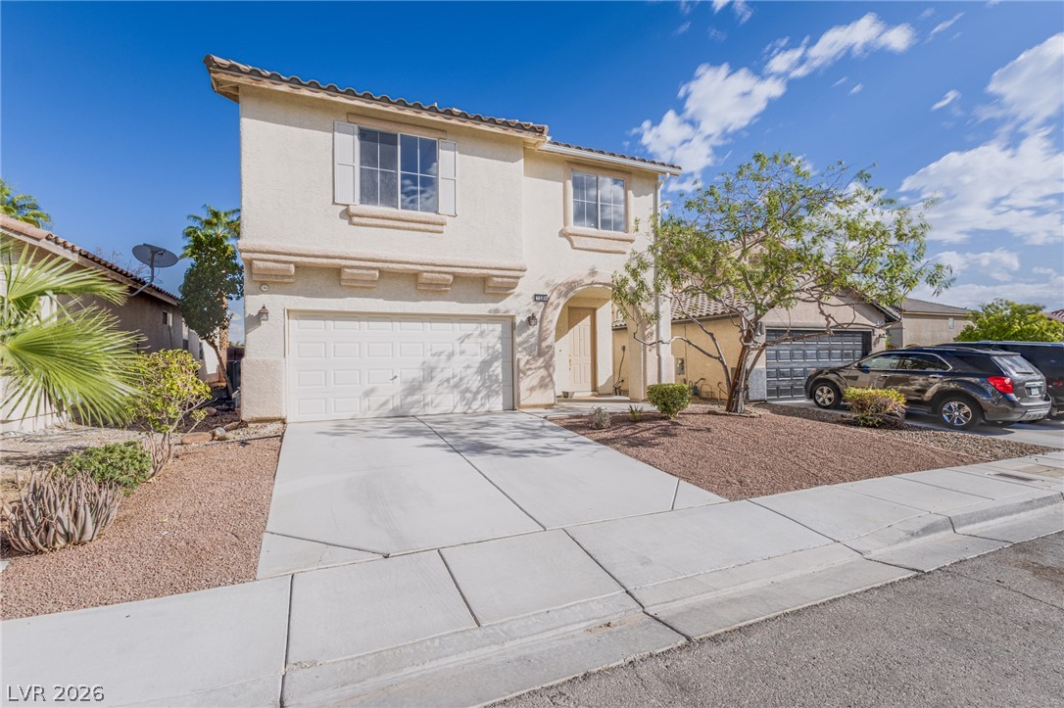
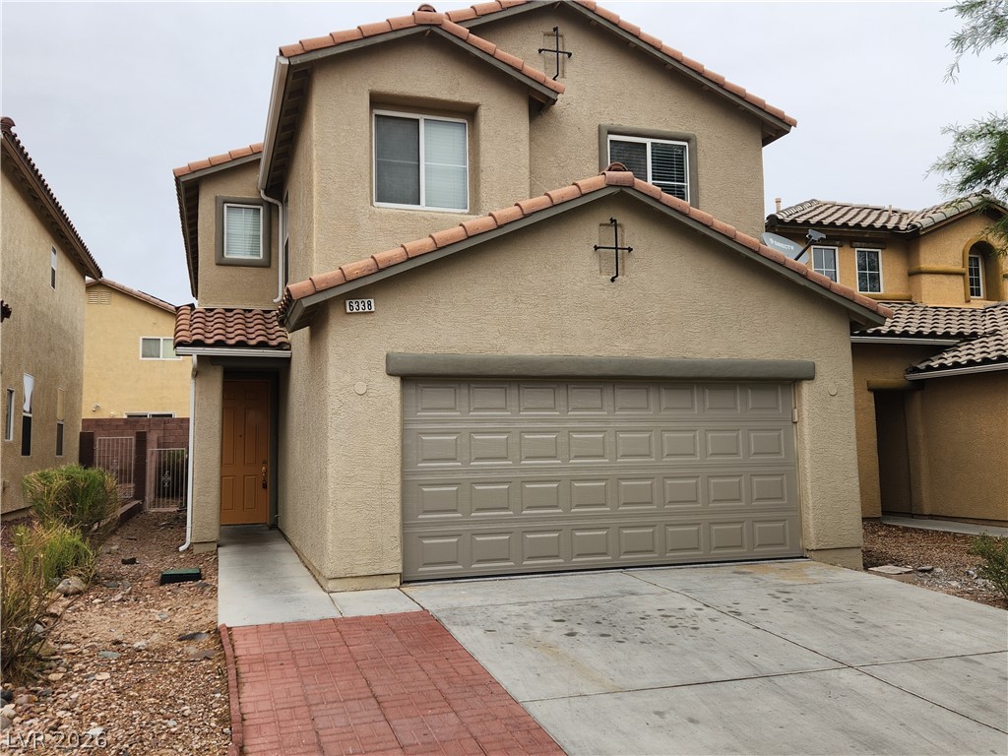
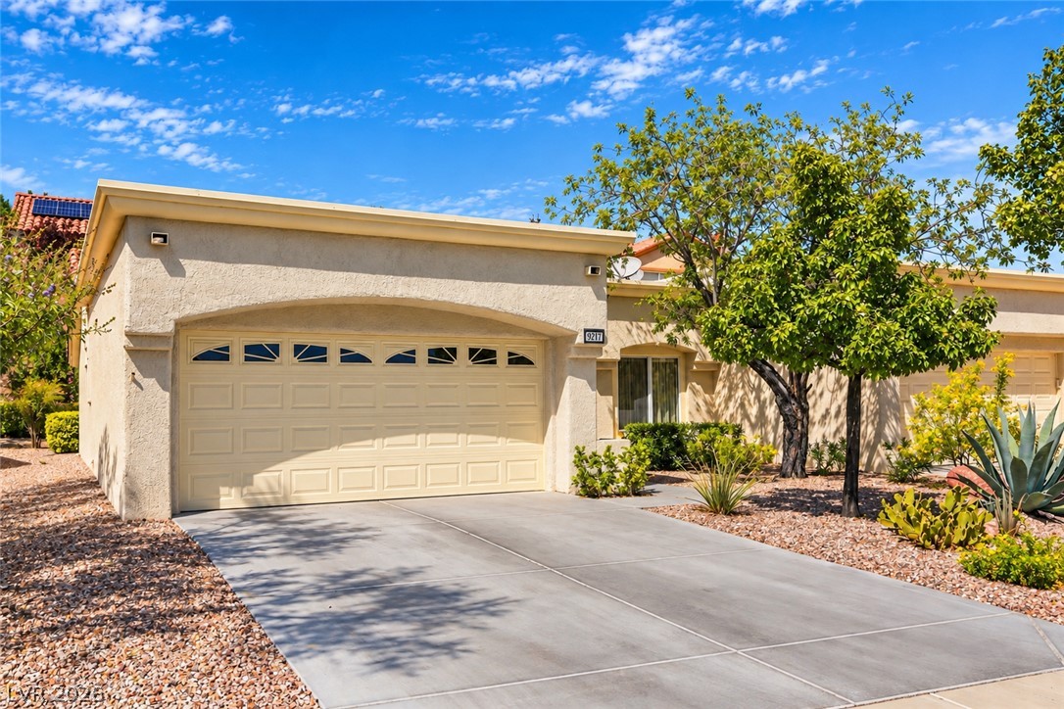
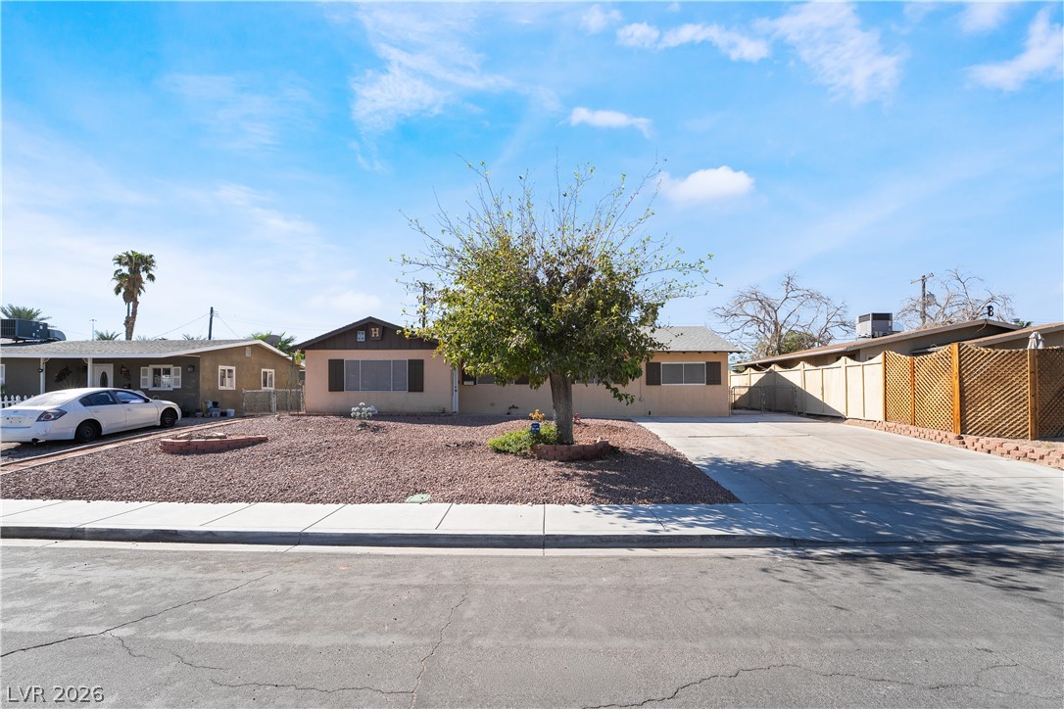
Welcome to this beautifully maintained two-story home in the gated Boulder Ranch community, offering thoughtful upgrades, inviting living spaces, and a peaceful backyard retreat! A custom iron gate welcomes you into the private entry, creating a charming first impression. Inside, the open main level features updated wood-look flooring, a comfortable living area, and a dining space overlooking the backyard. The updated kitchen serves as the heart of the home, showcasing cream cabinetry, a spacious center island with breakfast bar, tile backsplash, gas range, built-in microwave, and walk-in pantry.
Upstairs, a generous loft offers flexible space for a home office, media room, or additional living area. The primary suite features a walk-in closet and private bath with dual sinks, soaking tub, and separate glass-enclosed shower. Two additional bedrooms, a full bathroom, and an upstairs laundry room complete the second level. Step outside to a peaceful backyard featuring a covered patio, grassy lawn and mature trees, creating an inviting setting for relaxing or entertaining. An attached two-car garage adds everyday convenience. Beyond the home, residents enjoy the benefits of a gated community with a neighborhood park, playground, and walking trail. Conveniently located near Galleria Mall, Cowabunga Water Park, Sunset Station, Costco, and a variety of shopping, dining, and entertainment options. Updated interiors, a private courtyard, inviting outdoor spaces, and desirable community amenities—all in one! Schedule your private tour today!
At $246 a square foot, this home is 11% above the ZIP 89122 median of $222. It is larger than 75% of the 247 homes for sale there.
Compared with the 247 homes for sale in ZIP 89122 today, from the MLS listings on this site.
Listed 6 days ago at $399,900.
As the listing names them. Schools are assigned by address and can change from year to year. Confirm with CCSD
In Boulder Ranch Ii Phase 3, Las Vegas. The prices on the map are 6 similar homes for sale nearby.
At the list price of $415,000 with 20 percent down, here is an estimate of the monthly payment, including taxes, insurance, and HOA dues. Change any number to fit your budget.
Illustrative only. Your lender, the county assessor, and your insurer set the real numbers. Not a loan offer from Dunlap Real Estate Team.
United Realty Group
Keller Williams Realty Las Veg
New Home Resource
Platinum Real Estate Prof
Nevada Real Estate Corp
RE/MAX CENTRAL
Las Vegas has 442 henderson luxury homes, 601 henderson pool homes, and 118 henderson golf homes for sale today.