$380,00012 days on market
bedrooms bathrooms1,920 square feet
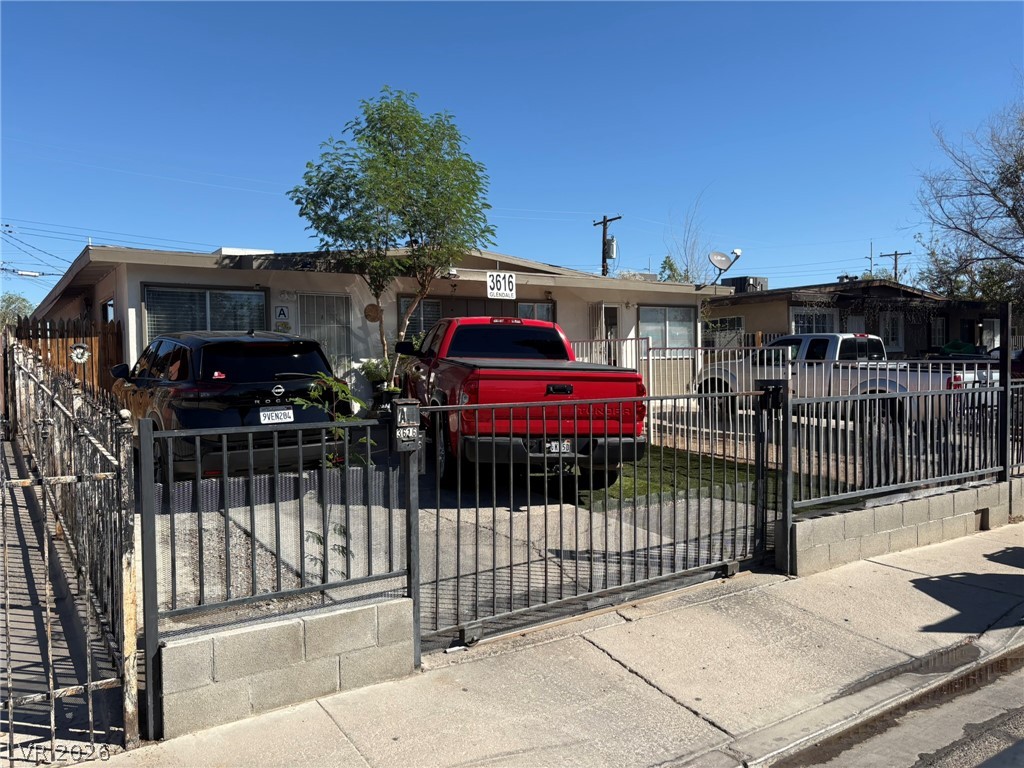
3616 Glendale Avenue, North Las Vegas 89030
Real Estate One LLC
East Vegas TrIDX MLS 2822831
Listed by Kathryn M. Johnson, Compass Realty & Management, 702-586-1616
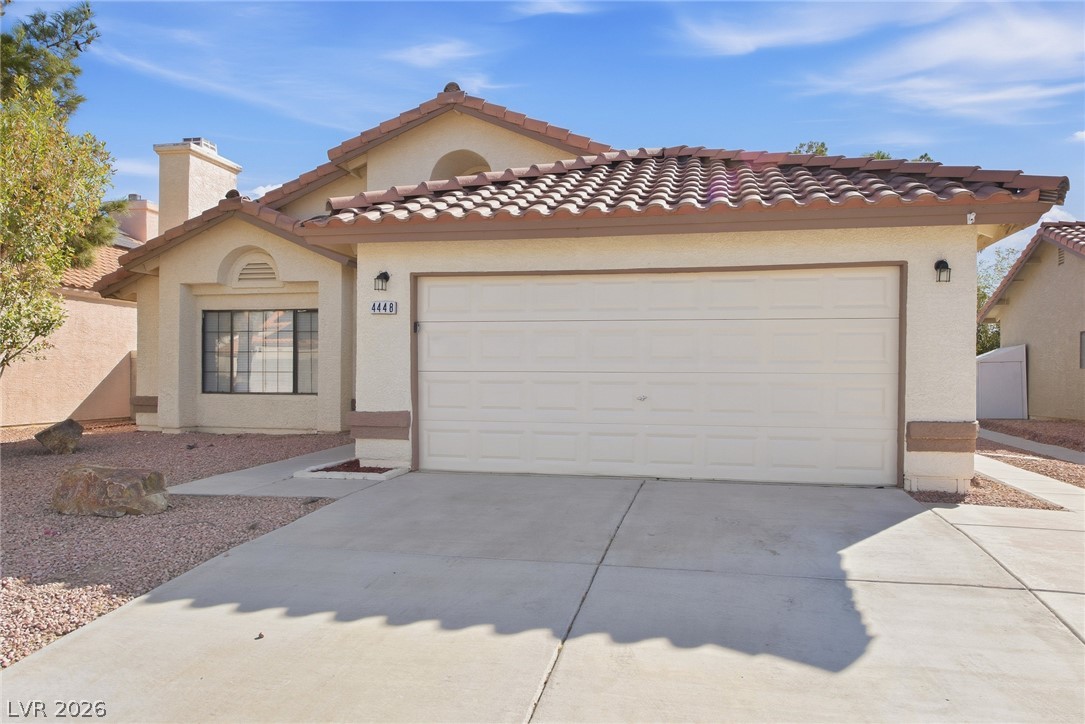
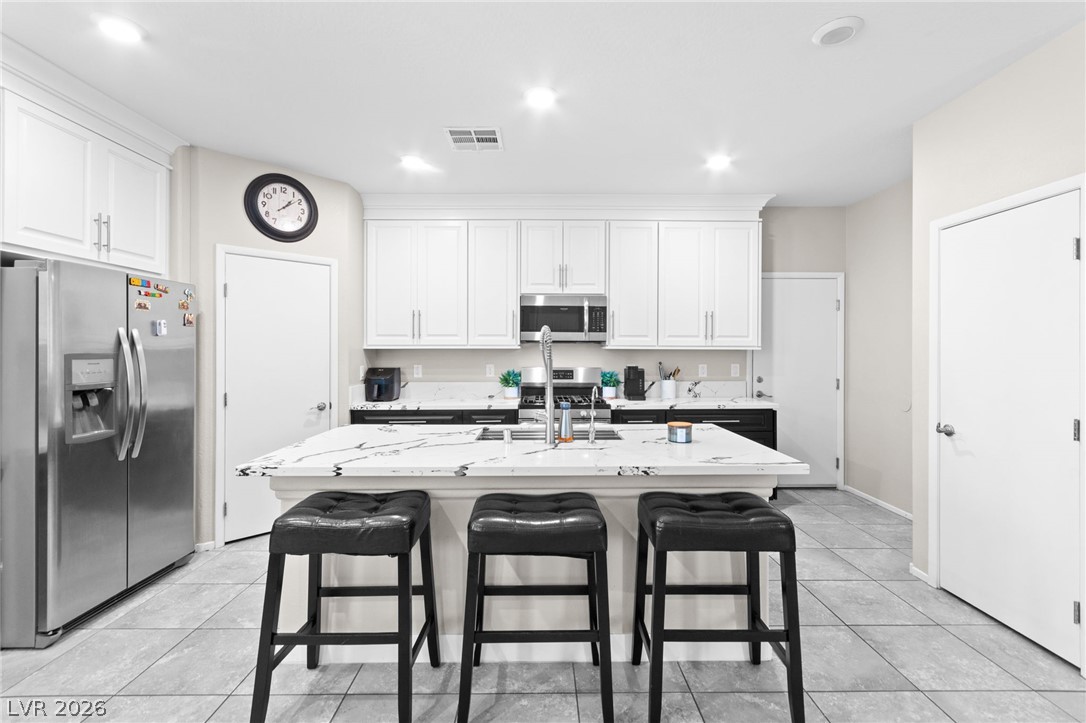
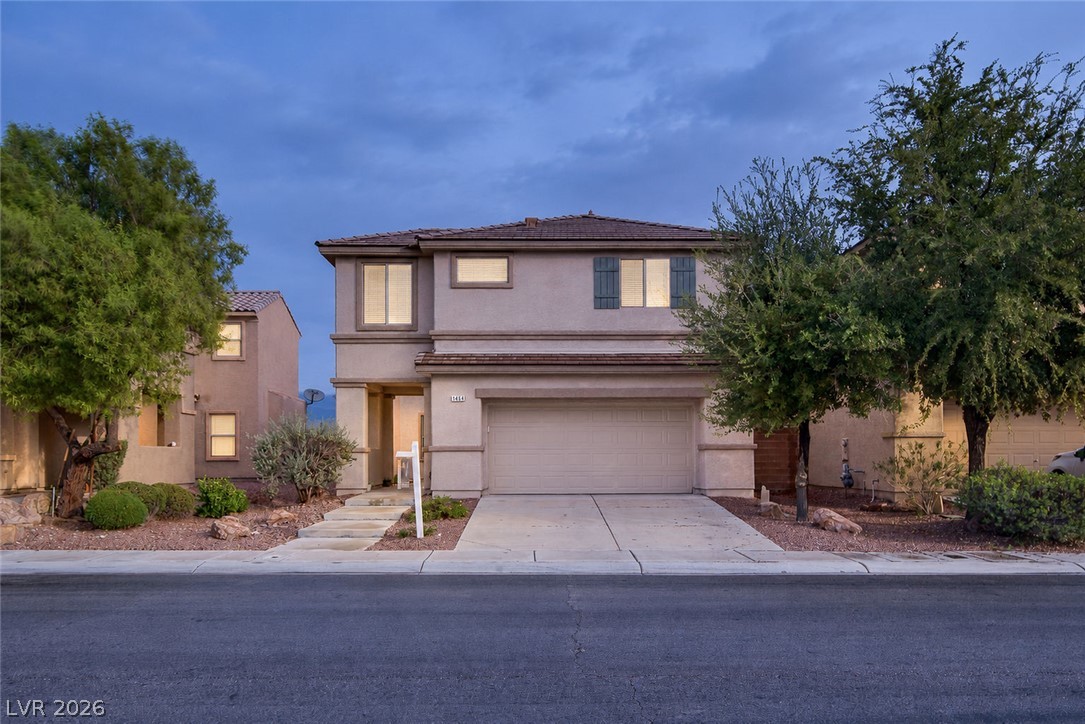
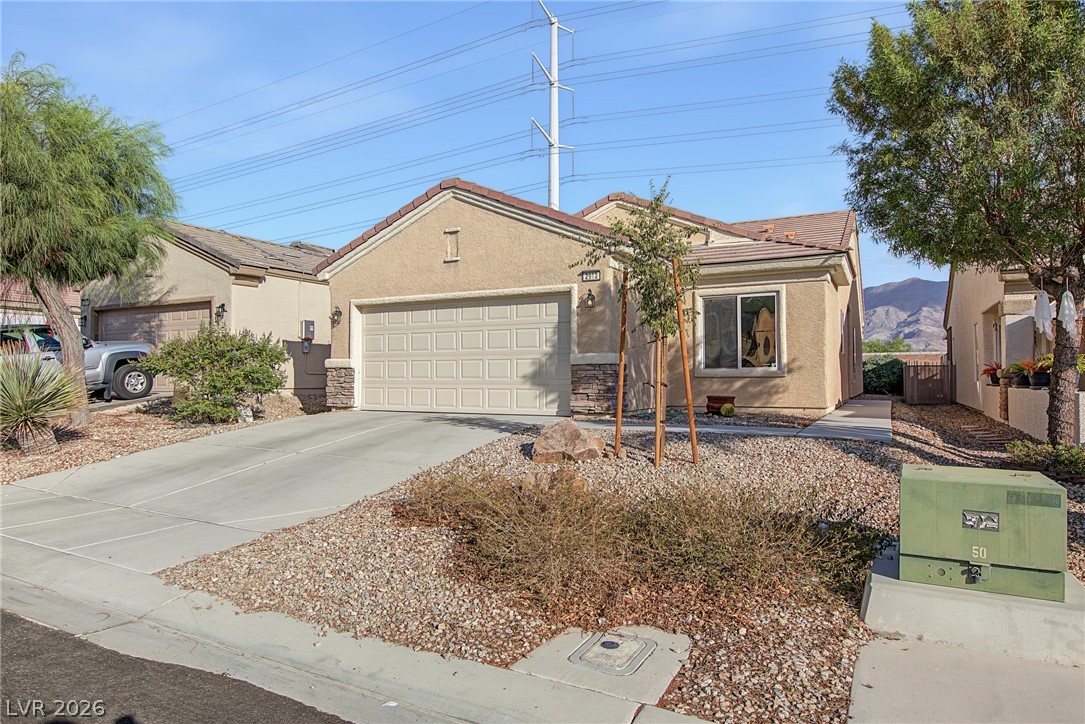
The architecture of this home features 10ft ceilings and coffered ceilings, establishing a spacious and structured atmosphere from the moment you enter. Having been completely remodeled, the residence incorporates modern elements such as 20 in porcelain tile flooring, custom Berber carpeting, and a central vac system. Ceiling fans are installed to provide year-round comfort throughout the living spaces. At the heart of the home, the kitchen is outfitted with contemporary custom cabinets, granite counter tops, a custom backsplash, and a recessed ss sink.
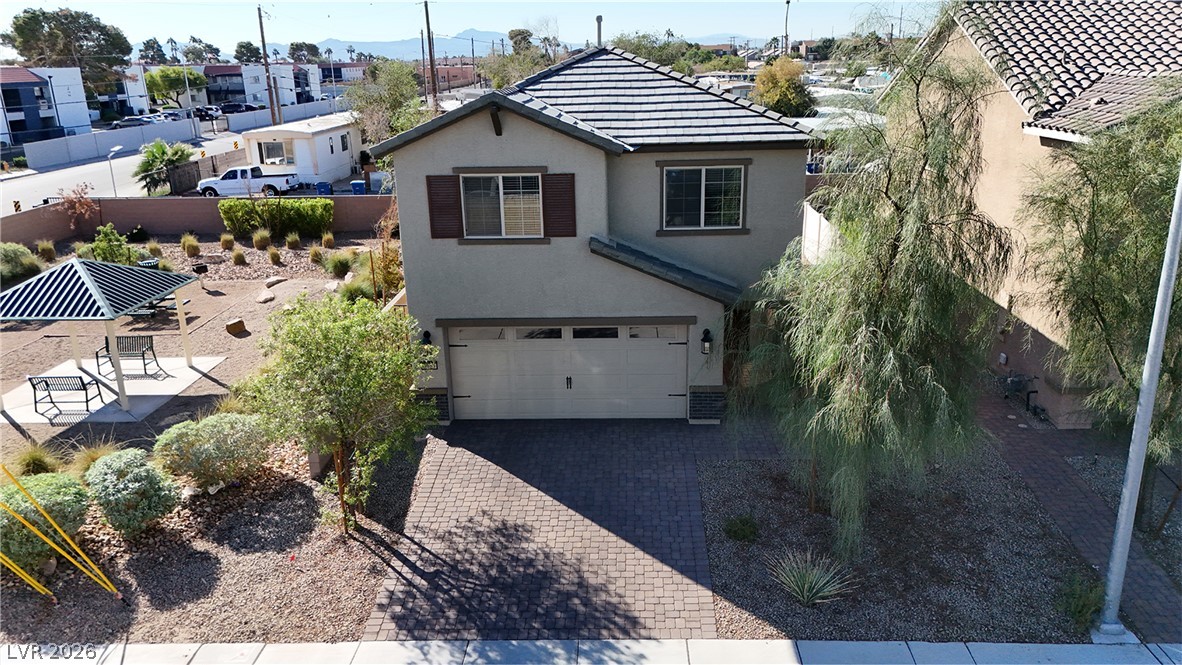
Granite counter tops continue throughout the rest of the property. The living area anchors around a gas fireplace with custom tile surround, offering a warm and inviting setting for quiet evenings or social gatherings. The master suite offers a private retreat featuring dual sinks alongside a separate tub & shower. A slider off the primary bed provides direct outdoor access, enhancing the flow between indoor and outdoor spaces. Outside, the exterior is defined by a custom stained driveway and entry walk. The grounds are completed with an 8,276-sf lot with professional landscaping and low-maintenance synthetic grass, creating a serene and tidy outdoor environment.
At $189 a square foot, this home is 21% below the ZIP 89032 median of $240. It is larger than 76% of the 167 homes for sale there.
Compared with the 167 homes for sale in ZIP 89032 today, from the MLS listings on this site.
As the listing names them. Schools are assigned by address and can change from year to year. Confirm with CCSD
In Hidden Canyon Horizons-Premier, North Las Vegas. The prices on the map are 6 similar homes for sale nearby.
At the list price of $380,000 with 20 percent down, here is an estimate of the monthly payment, including taxes, insurance, and HOA dues. Change any number to fit your budget.
Illustrative only. Your lender, the county assessor, and your insurer set the real numbers. Not a loan offer from Dunlap Real Estate Team.
Real Estate One LLC
Atlas NV, LLC
Huntington & Ellis, A Real Est
United Realty Group
Realty ONE Group, Inc
JMG Real Estate