Free account

See every photo and the full details

$1,995,000 · 421 Trenier Drive. Create a free account to keep browsing homes like this one and save the ones you like.

By signing up, you agree that Dunlap Real Estate Team may email you about homes you save and searches you set up, and call (calls may be recorded and may include recorded messages) or text you about them if you add a phone number. Message frequency varies. Message and data rates may apply. Reply STOP to opt out or HELP for help. Consent is not a condition of purchase. Privacy policy and terms.

Already have an account? Sign in

$1,995,000Pool

421 Trenier DriveHenderson, NV 89002

  • 4 beds
  • 4 baths
  • 3,997 sq ft
  • 1.07 acres lot
  • Built 2017

Listed by Dennis Nelson, Compass Realty & Management, 702-586-1616

$499 per sq ft8 days on marketIDX MLS 2829443

Tour this home

Pick a day to see it

Free, no obligation. Dunlap confirms by text.

Dunlap Real Estate TeamReplies the same day

About this home

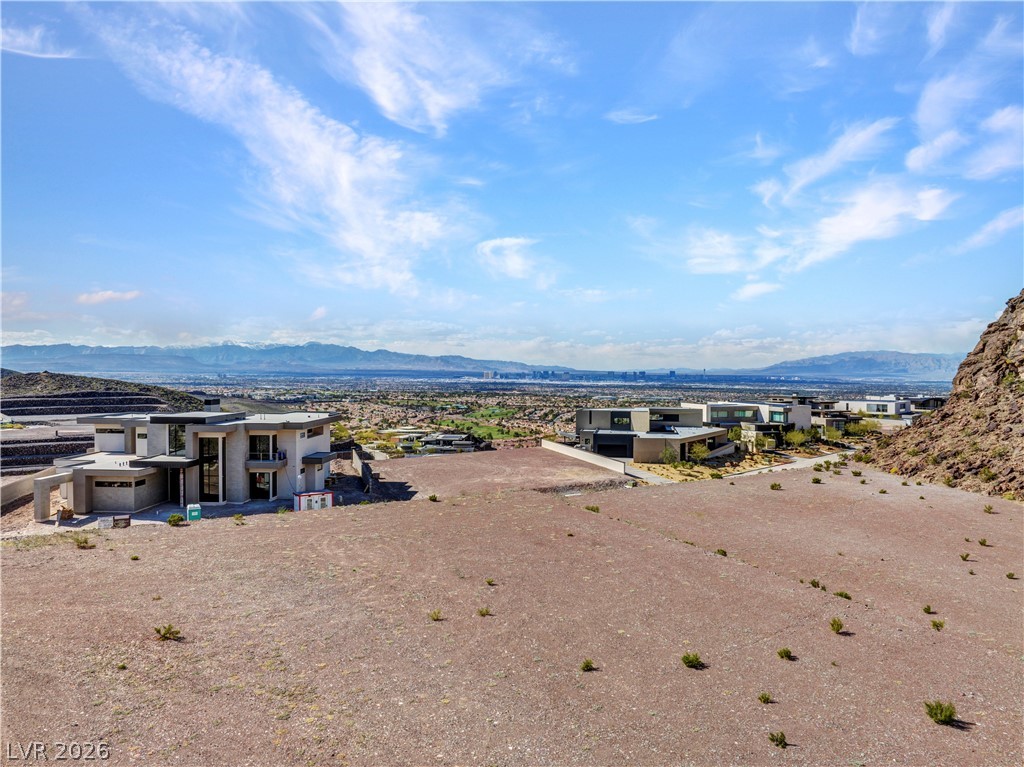
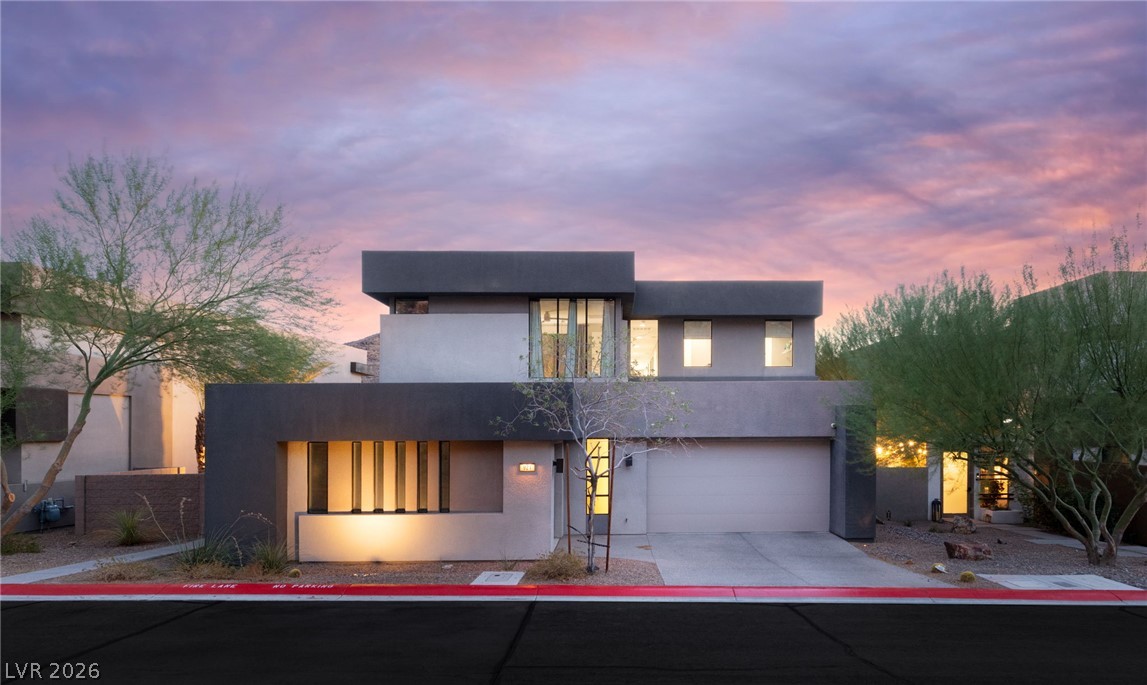
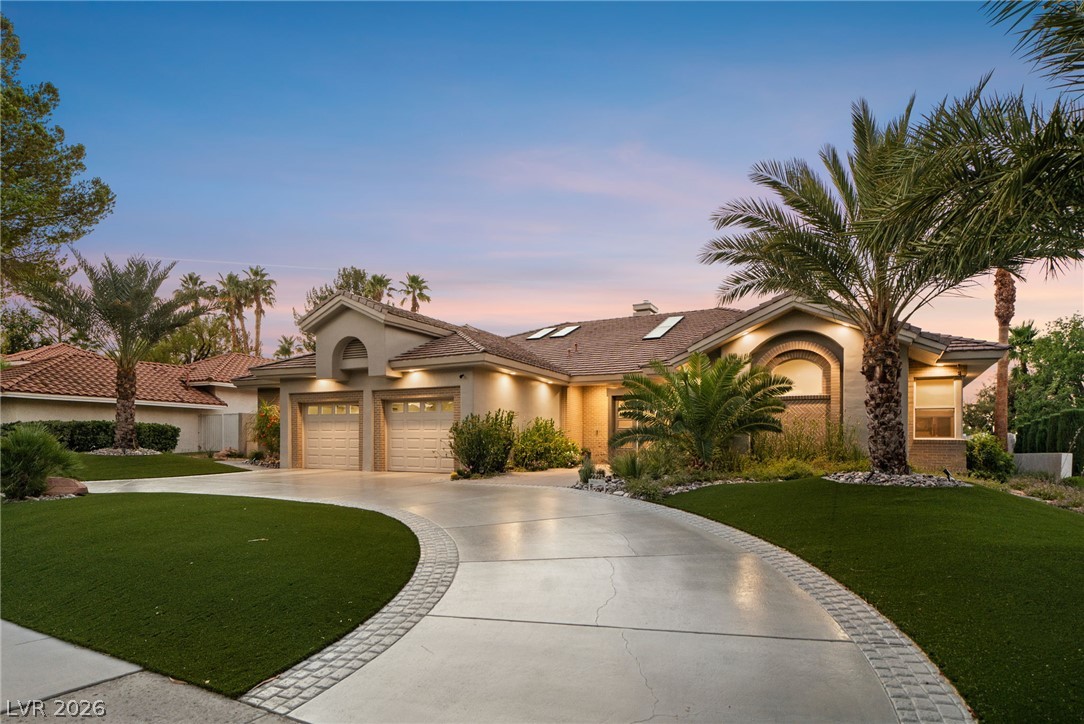
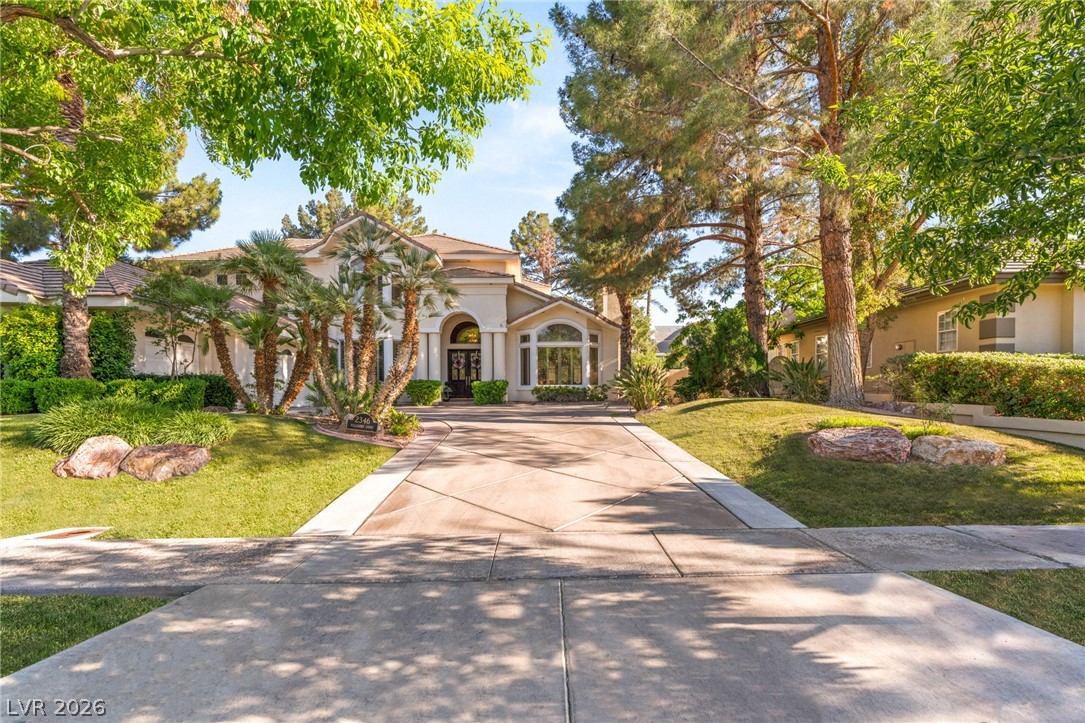
Property Overview Situated on over one acre this impressive 3,997 square foot home offers spacious living, privacy and exceptional amenities. The property is surrounded by an attractive security wall fence with driveway and walk-through gates at the front yard. The home features four bedrooms including two master suites, along with a dedicated gym/theater room, private office and three car garage. Eight foot doors and a 14 foot ceiling create an open expansive feel throughout.

Read more

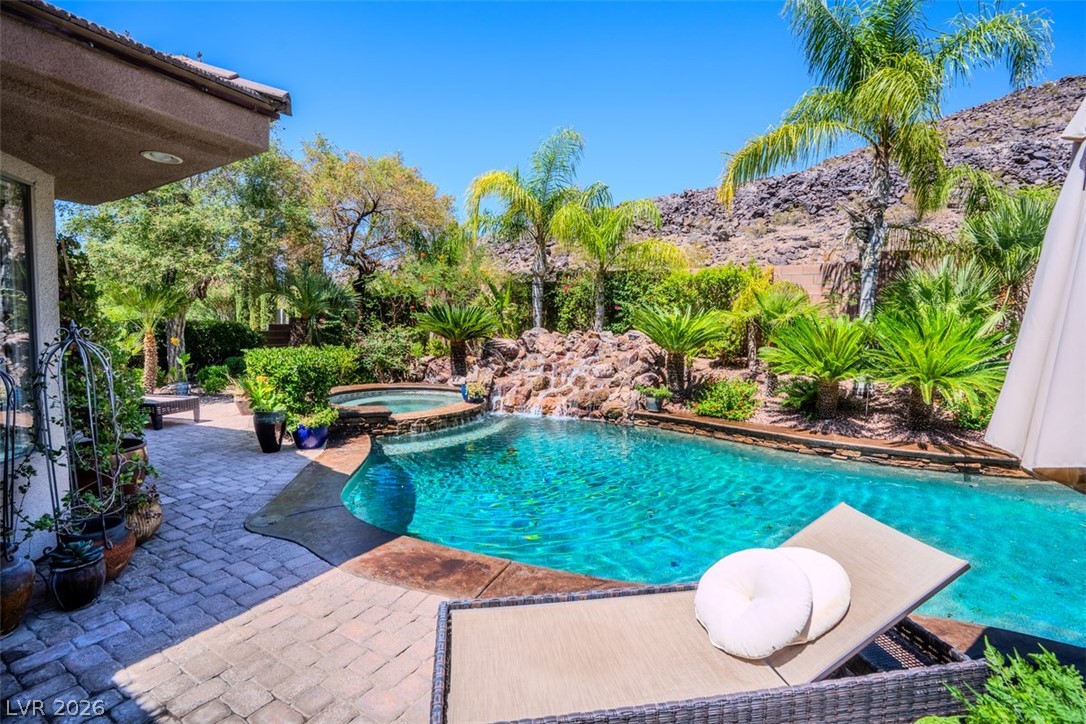
Accent lighting highlights the kitchen and dining room. Window treatments are installed throughout. A large pantry provides additional storage throughout. Open Concept Living The spacious open concept design seamlessly connects the great room, kitchen and dining room creating an inviting atmosphere for everyday living and entertaining. The great room features a wet bar with a mini refrigerator, making it easy to host guests and and enjoy gatherings while maintaining a comfortable flow throughout the main living areas. Resort Style Outdoor Living The backyard is a private resort style retreat designed for relaxation, entertaining and recreation. At its center is a 20 by 40-foot saltwater swimming pool featuring supplemental UV and ozone filtration along with built in Pentair floor cleaning system. Rooftop solar pool heating helps extend the swimming season. the fully equipped outdoor kitchen features a BBQ, stovetop, refrigerator and sink, making outdoor dining effortless. Winding walking paths throughout the back yard lead to a commercial-grade swing set, parallel bars and additional outdoor gym equipment, offering plenty of opportunities for recreation and exercise. An outdoor storage shed provides convenient additional space for equipment and belongings. This property is also zoned for horses.

How does this home compare?

At $499 a square foot, this home is 104% above the ZIP 89002 median of $245. It is larger than 90% of the 177 homes for sale there.

  • Priced higher than93%
  • Larger than90%
  • Listed longer than29%

Compared with the 177 homes for sale in ZIP 89002 today, from the MLS listings on this site.

Facts and features

The home

Type
Single Family Residence
Bedrooms
4
Bathrooms
4
Living area
3,997 sq ft
Stories
1
Year built
2017
Primary bedroom
Downstairs
Solar power
Yes

Inside

Heating
Central, Electric, Multiple Heating Units
Cooling
Central Air, Electric, Two Units
Flooring
Carpet, Ceramic Tile
Appliances
Built In Electric Oven, Double Oven, Dishwasher, Electric Cooktop, Electric Water Heater, Disposal, and more
Laundry
Electric Dryer Hookup, Main Level, Laundry Room
Features
Bedroom On Main Level, Ceiling Fans, Primary Downstairs, Window Treatments

The lot and outside

Lot
1.07 acres
Garage
3 spaces
Private pool
Yes
Spa
No
RV parking
Yes
View
Mountains
Pool
Heated, Solar Heat, Waterfall
Parking
Attached, Finished Garage, Garage, Garage Door Opener, and more
Roof
Tile
Outside
Barbecue, Patio, Private Yard, Rv Hookup, and more
Facing
North

Costs

Property tax
$11,492 a year
Builder
Custom

The community

Neighborhood
Custom
Gated
No

Schools

Elementary
Walker, J. Marlan,Smalley, James E. & A
Middle
Mannion Jack & Terry
High
Foothill

As the listing names them. Schools are assigned by address and can change from year to year. Confirm with CCSD

Tour this home

Pick a day to see it

Free, no obligation. Dunlap confirms by text.

Dunlap Real Estate TeamReplies the same day
Where it is

Where is 421 Trenier Drive?

In Custom, Henderson. The prices on the map are 6 similar homes for sale nearby.

Cost of ownership

What would this home cost each month?

At the list price of $1,995,000 with 20 percent down, here is an estimate of the monthly payment, including taxes, insurance, and HOA dues. Change any number to fit your budget.

Estimated monthly payment $11,252
  • Principal and interest$10,088
  • Property tax$998
  • Home insurance$167
  • HOA dues$0

Illustrative only. Your lender, the county assessor, and your insurer set the real numbers. Not a loan offer from Dunlap Real Estate Team.

Lifestyles

What other kinds of homes are for sale in Henderson?

Henderson has 442 henderson luxury homes, 601 henderson pool homes, and 118 henderson golf homes for sale today.
Fine print
  • Listing information from GLVAR IDX, refreshed November 2, 2026. Deemed reliable but not guaranteed. Square footage and lot size are from the listing and may not be exact.
  • The payment estimate is illustrative. Your lender, the county assessor, and your insurer set the real numbers.

Share this home

Request a tour

See 421 Trenier Drive

Video tour

Dunlap will confirm by text, usually the same day.

By submitting, you agree that Dunlap Real Estate Team may call (calls may be recorded and may include recorded messages), text, or email you about your request at the number you gave. Message frequency varies. Message and data rates may apply. Reply STOP to opt out or HELP for help. Consent is not a condition of purchase. Privacy policy and terms.

Search homes in Las Vegas

Browse every home for sale

Free account

Save this home

Create an account to keep your favorites, get price drop alerts, and pick up on any device.

By signing up, you agree that Dunlap Real Estate Team may email you about homes you save and searches you set up, and call (calls may be recorded and may include recorded messages) or text you about them if you add a phone number. Message frequency varies. Message and data rates may apply. Reply STOP to opt out or HELP for help. Consent is not a condition of purchase. Privacy policy and terms.

Already have an account? Sign in