$450,000220 days on market
2 bedrooms2 bathrooms1,558 square feet
2183 Point Mallard Drive, Henderson 89012
The Agency Las Vegas
Del Webb CommunitiesIDX MLS 2765040
Listed by William Berning, BHHS Nevada Properties, 702-458-8888
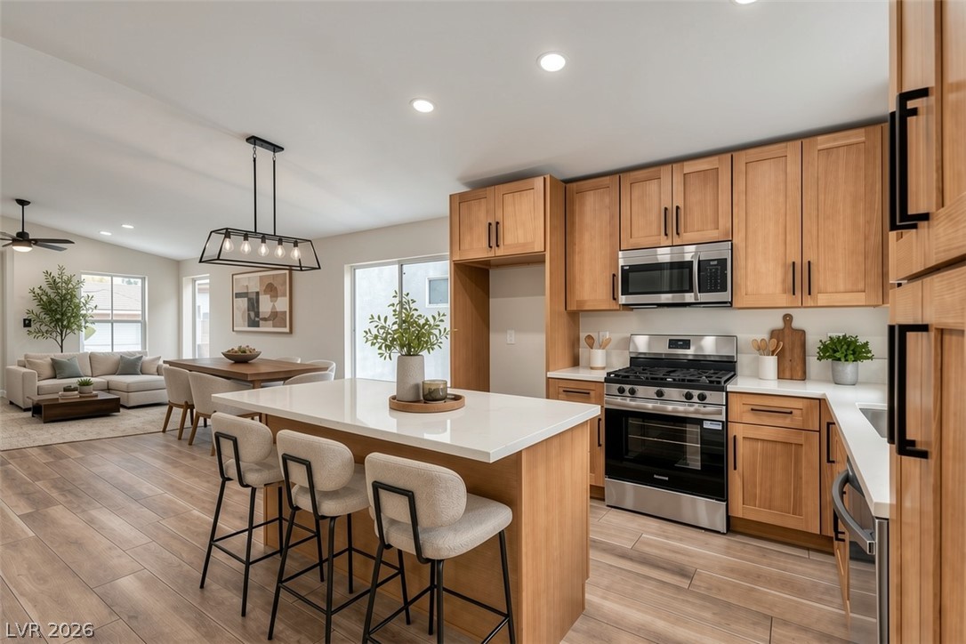
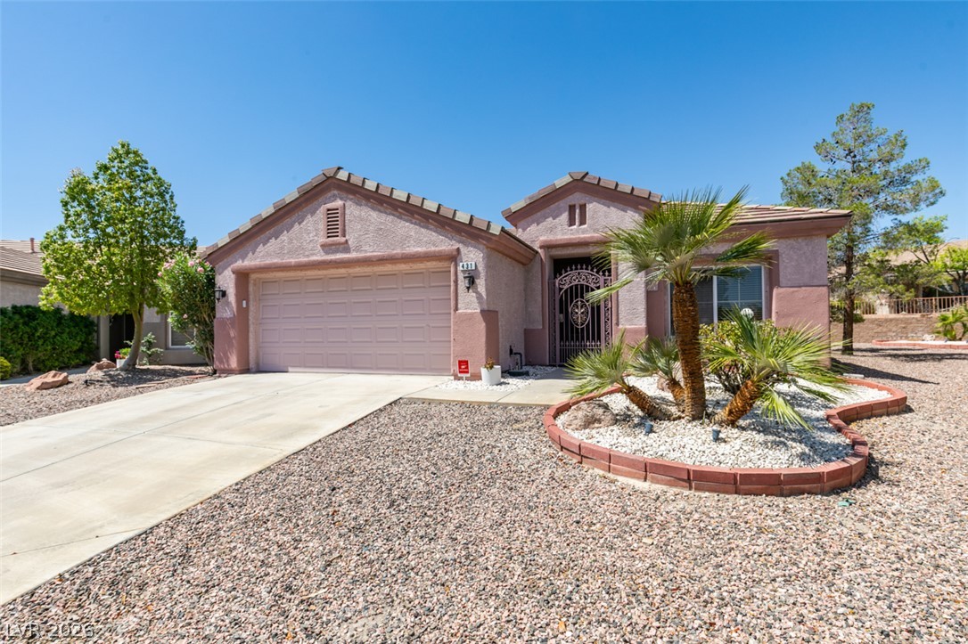
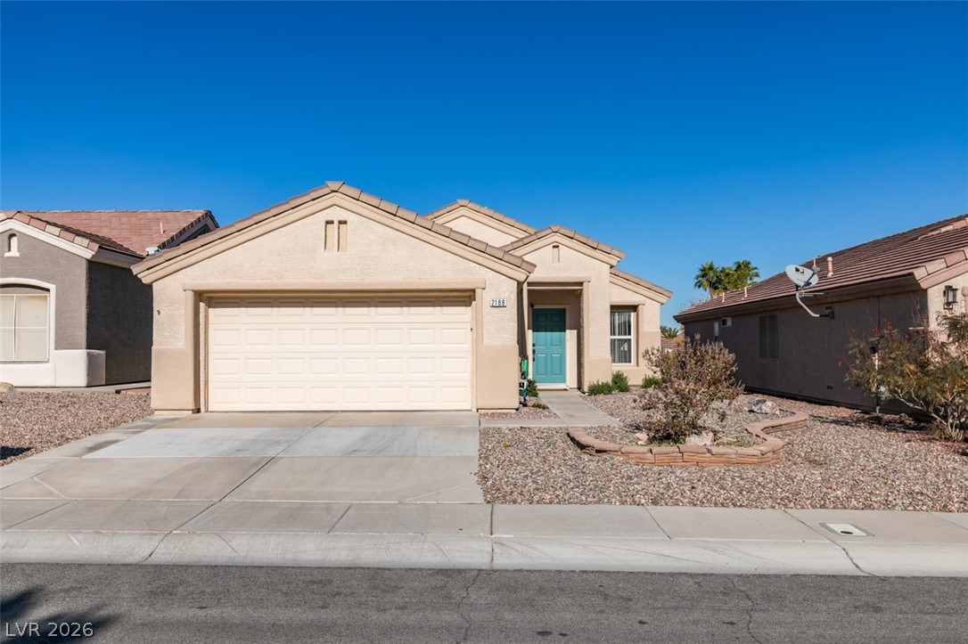
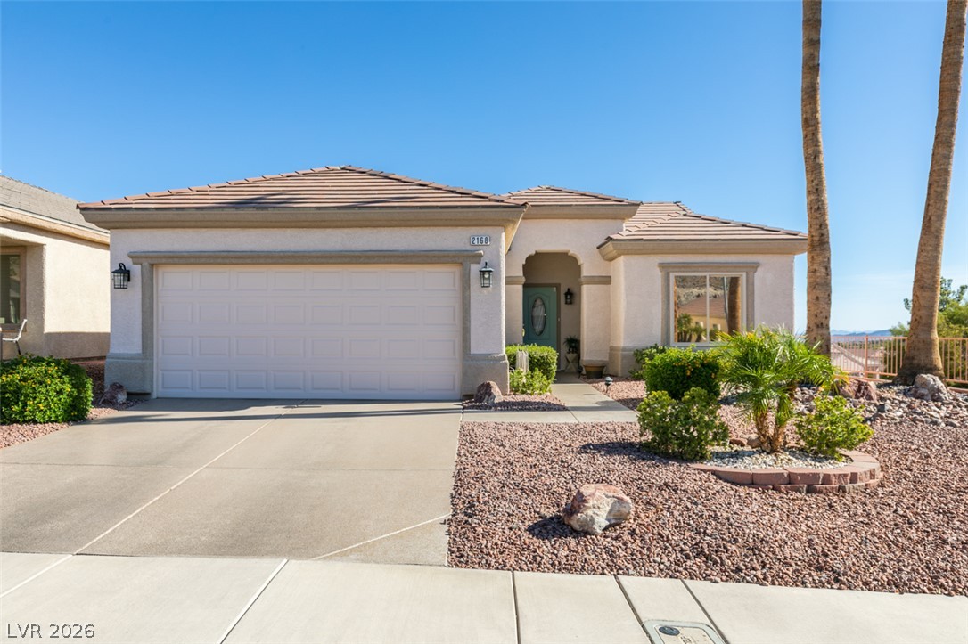
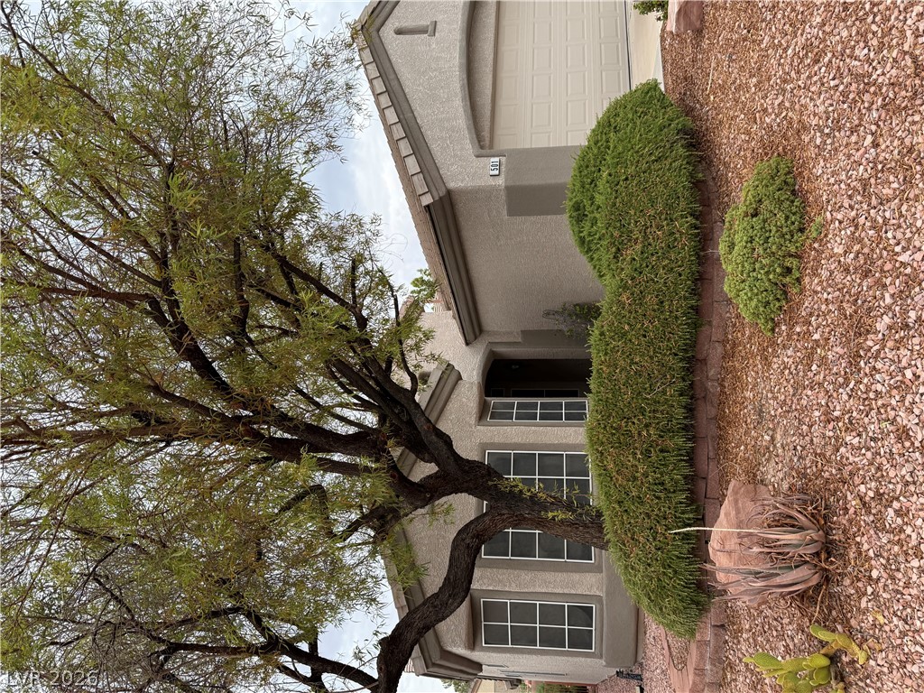
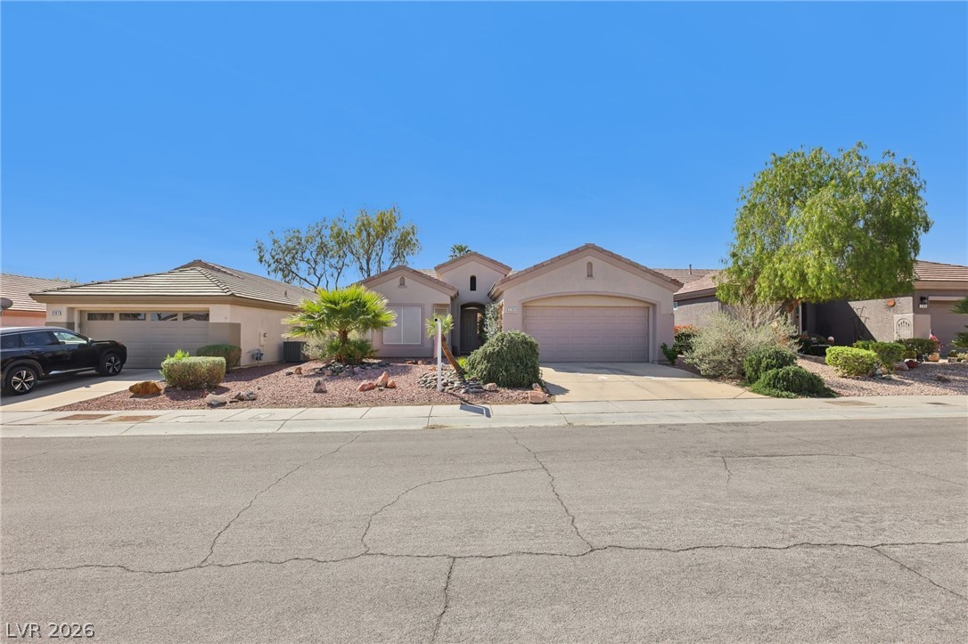
Sun City MacDonald Ranch is truly the most centrally located Sun City Development in the entire Las Vegas Valley. This classic stucco home with a tile roof and attached 2 car garage features the popular single-story Turquoise Model floor plan, offering approximately 1,446 square feet of comfortable living space. An inviting concrete walkway winds past desert landscaping to a gated entry creating a serene and welcoming first impression. Inside, the home offers two bedrooms, two bathrooms, a dedicated office/den, and an added family room with bay window.
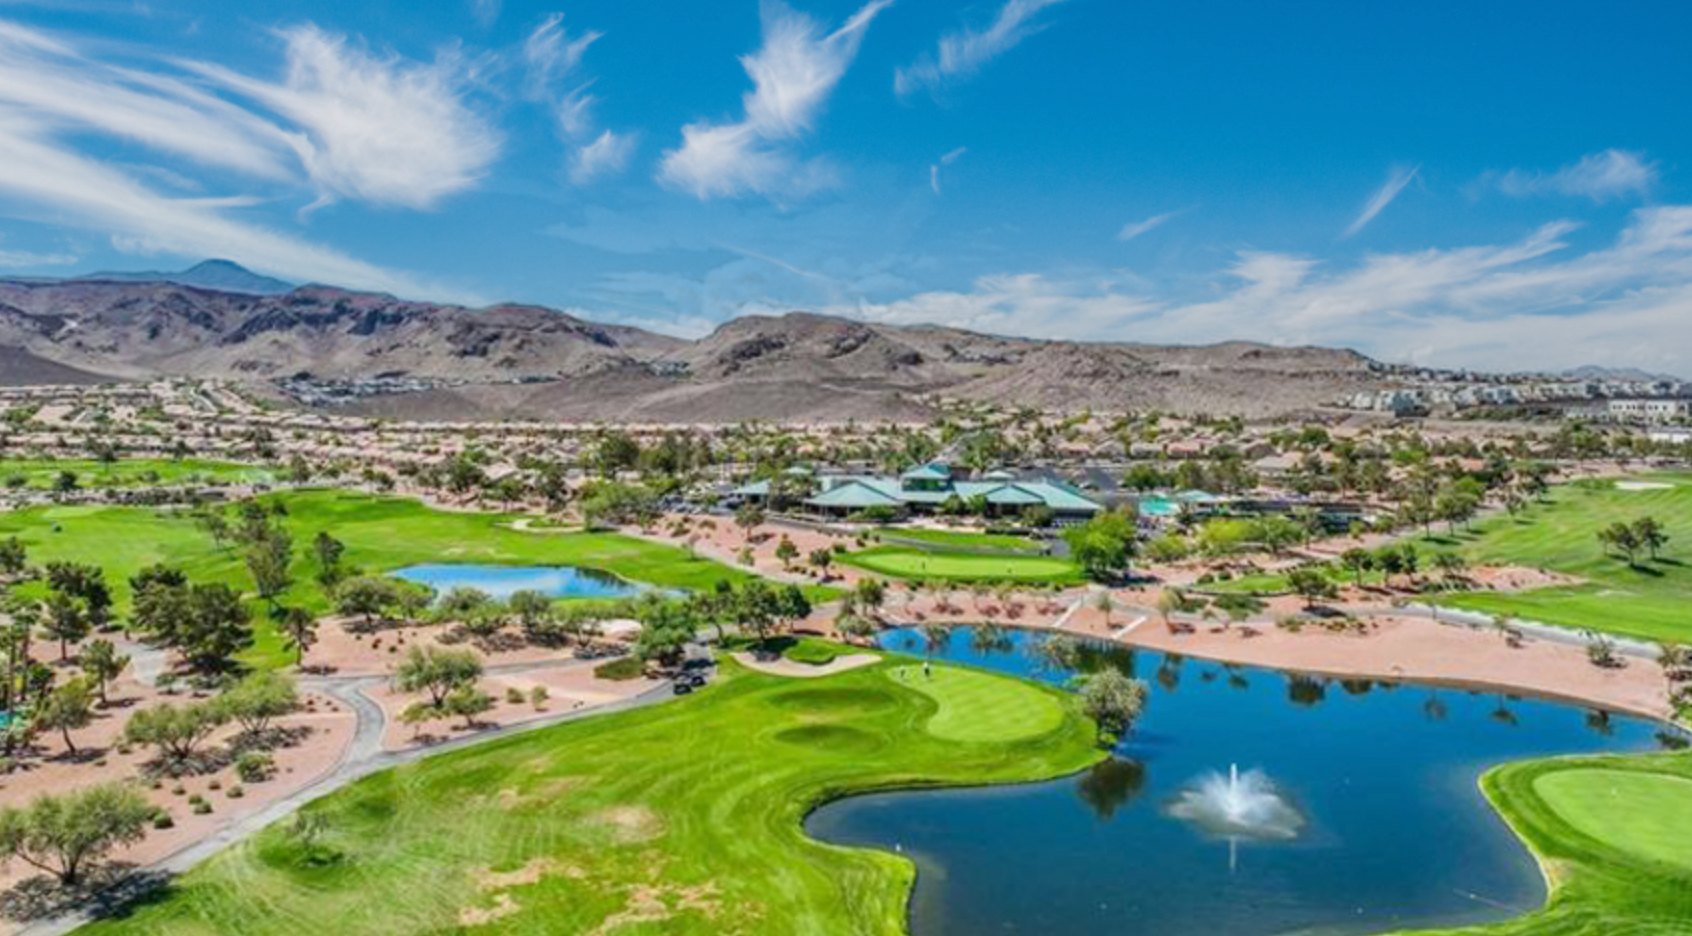
Hardwood flooring enhances the kitchen and living areas, while vaulted ceilings create an open, airy feel. Plantation shutters and ceiling fans throughout much of the home add comfort and timeless appeal. The eat-in kitchen features wood cabinetry and built-in conveniences, providing a practical space for everyday living and casual dining at the front of the kitchen with street views. The primary bedroom includes carpeting and an adjoining walk-in closet. Sliding glass doors open to a private rear patio, creating a wonderful setting for outdoor relaxation. The fully fenced backyard, with its courtyard-like patio and easy-care desert landscaping, offers a peaceful retreat on an approximately 6,000-square-foot lot. Enjoy the active 55+ lifestyle of Sun City MacDonald Ranch Golf Course Community, with amenities that include a resort-style clubhouse, Desert Willow restaurant, fitness center, pool and spa, golf course, tennis courts, pickleball, recreation room, and a variety of social clubs and activities. Conveniently located near I-215, the airport, Green Valley Ranch, The District, Whole Foods, shopping, dining, and the many attractions of Henderson and Las Vegas. This home combines comfortable single-story living, a private outdoor setting, and an engaging community lifestyle.
At $311 a square foot, this home is right at the Sun City MacDonald Ranch median of $307. It is larger than 59% of the 34 homes for sale there.
Compared with the 34 homes for sale in Sun City MacDonald Ranch today, from the MLS listings on this site.
As the listing names them. Schools are assigned by address and can change from year to year. Confirm with CCSD
In Del Webb Communities, part of Sun City MacDonald Ranch, Henderson. The prices on the map are 6 similar homes for sale nearby.
At the list price of $449,900 with 20 percent down, here is an estimate of the monthly payment, including taxes, insurance, and HOA dues. Change any number to fit your budget.
Illustrative only. Your lender, the county assessor, and your insurer set the real numbers. Not a loan offer from Dunlap Real Estate Team.
Homes in Sun City MacDonald Ranch sold for a median of $430,000 over the last 12 months, usually in about 42 days at 96.4 percent of the original list price. With 35 homes for sale, that is 5.4 months of supply. Supply is balanced between buyers and sellers.
| Month | Median sold price | Sales |
|---|---|---|
| Dec 2025 | $370,000 | 5 |
| Jan 2026 | $425,000 | 5 |
| Feb 2026 | $450,000 | 12 |
| Mar 2026 | $448,000 | 11 |
| Apr 2026 | $393,450 | 12 |
| May 2026 | $445,000 | 8 |
| Jun 2026 | $478,450 | 10 |
| Jul 2026 | $482,500 | 6 |
| Aug 2026 | $400,000 | 5 |
| Sep 2026 | $395,000 | 5 |
| Oct 2026 | $397,450 | 6 |
| Nov 2026 | – | 0 |
Closed sales in Sun City MacDonald Ranch, last 12 months, 89 sales. GLVAR data as of November 2, 2026.
Sun City MacDonald Ranch has 35 homes for sale. The most, 16, are priced between $400K and $500K.
The Agency Las Vegas
Alchemy Investments RE
Ceci Realty
Western Realty
Ceci Realty
BHHS Nevada Properties