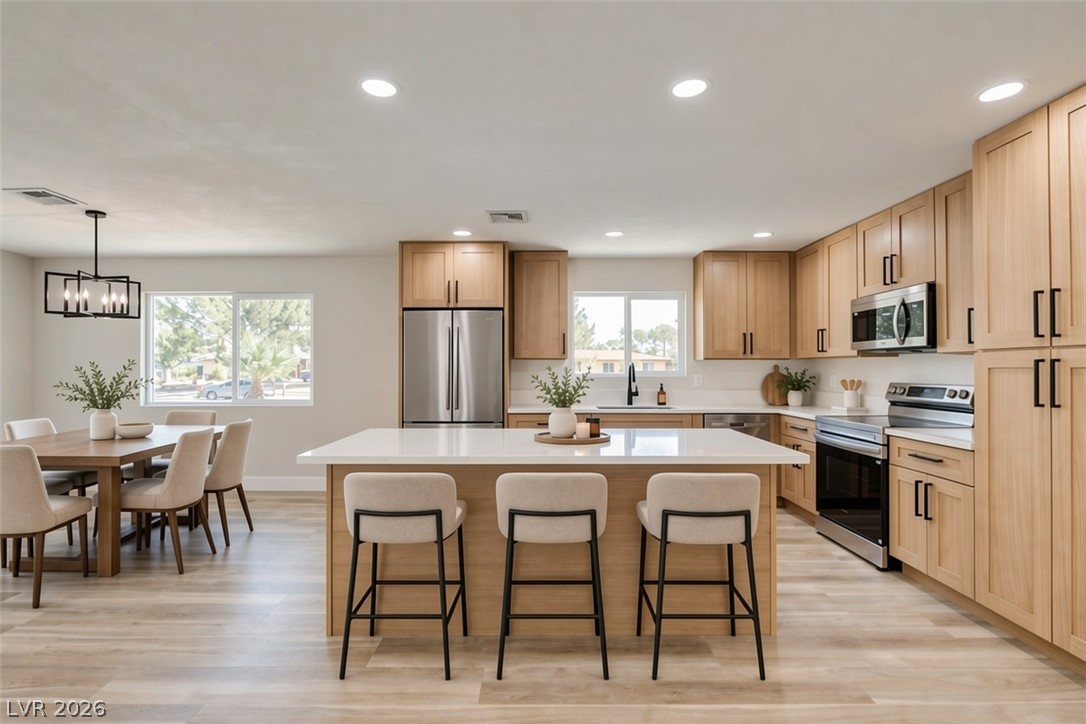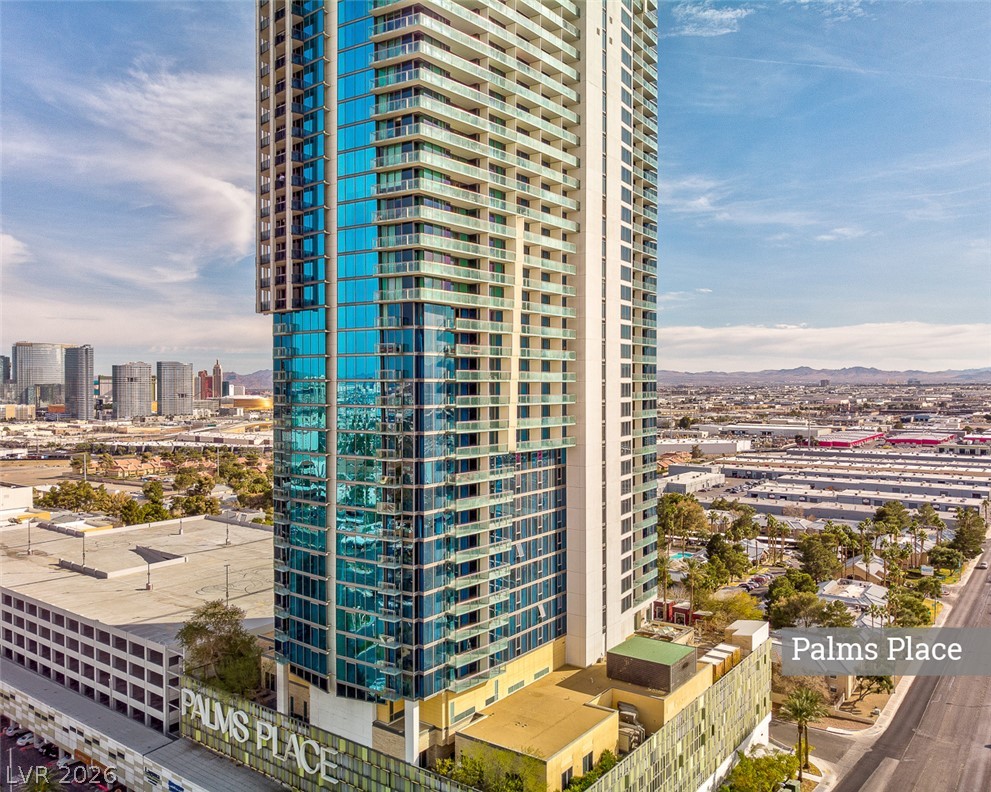
$719,000Listed today
2 bedrooms3 bathrooms1,835 square feet
4381 W Flamingo Road #2202_2204, Las Vegas 89103
eXp Realty
Palms Place A Resort Condo & Spa At The Palms LvIDX MLS 2802716
Listed by Ashley J. Oakes-Lazosky, The Collection, 702-874-8555
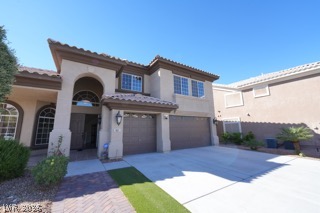
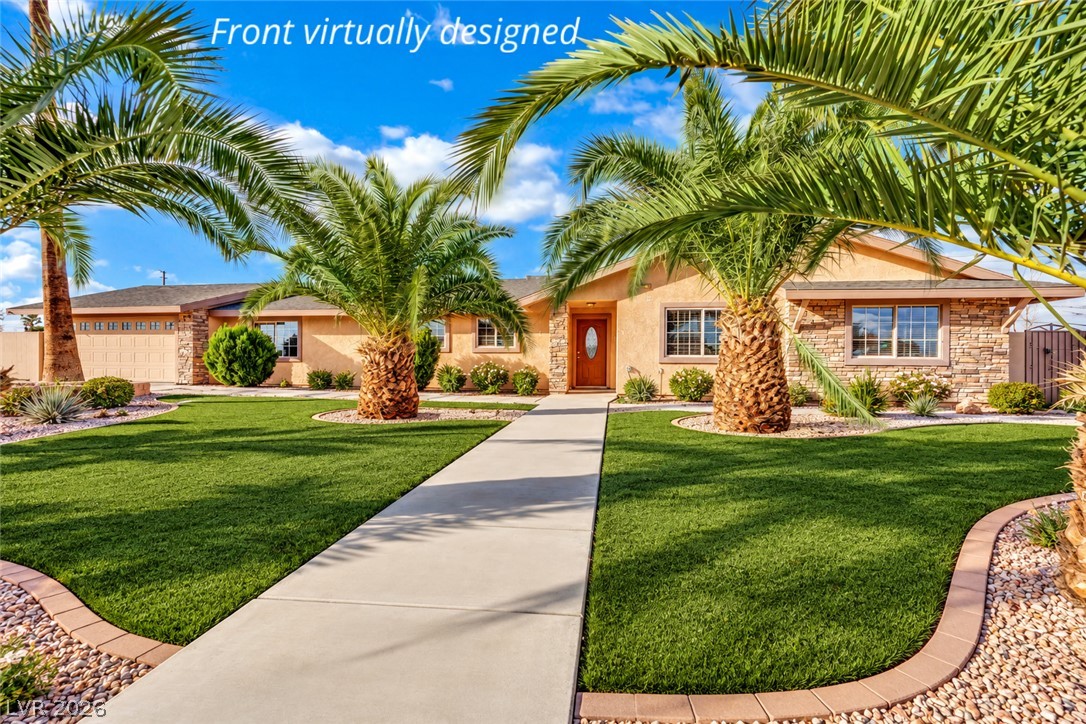
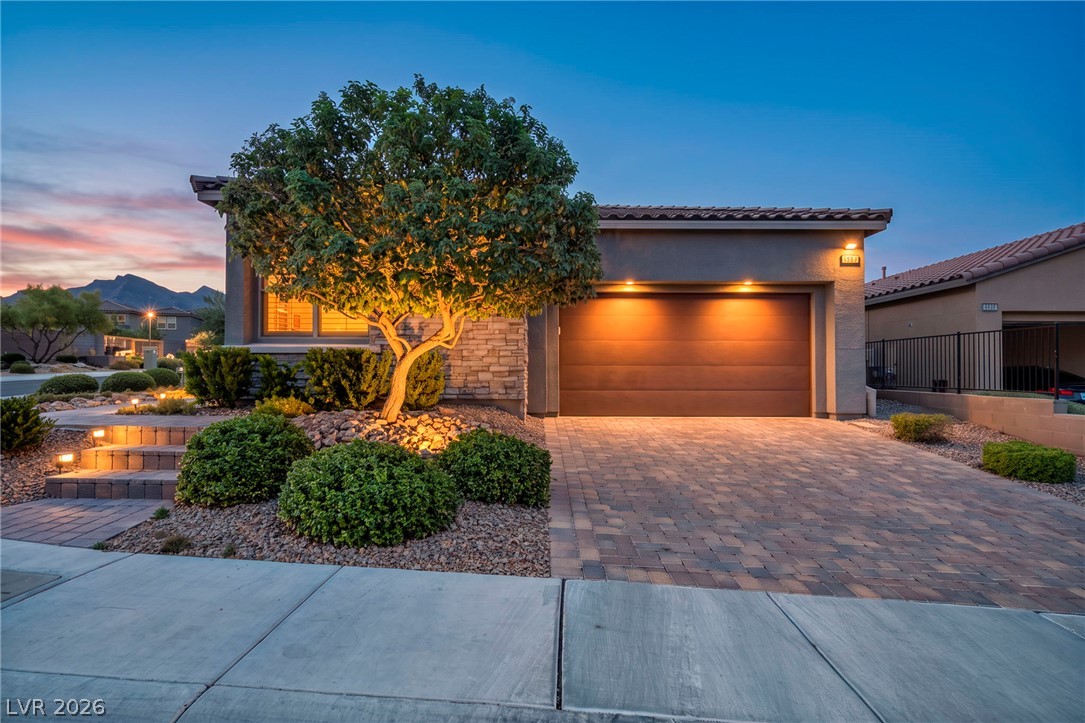
Turnkey single-story Las Vegas home on a large corner lot with exceptional privacy! Welcome to 9110 High Jordan Ct, Las Vegas, NV 89139, a beautifully maintained single-story home positioned on an oversized corner lot with no neighbors directly behind the home and no neighboring home on one side, creating a private setting that can be difficult to find in Las Vegas. The backyard is a standout feature, showcasing approximately $100,000 in outdoor improvements designed for true Las Vegas indoor-outdoor living, including a built-in BBQ and outdoor kitchen, generous entertaining areas, and plenty of space to relax and gather.
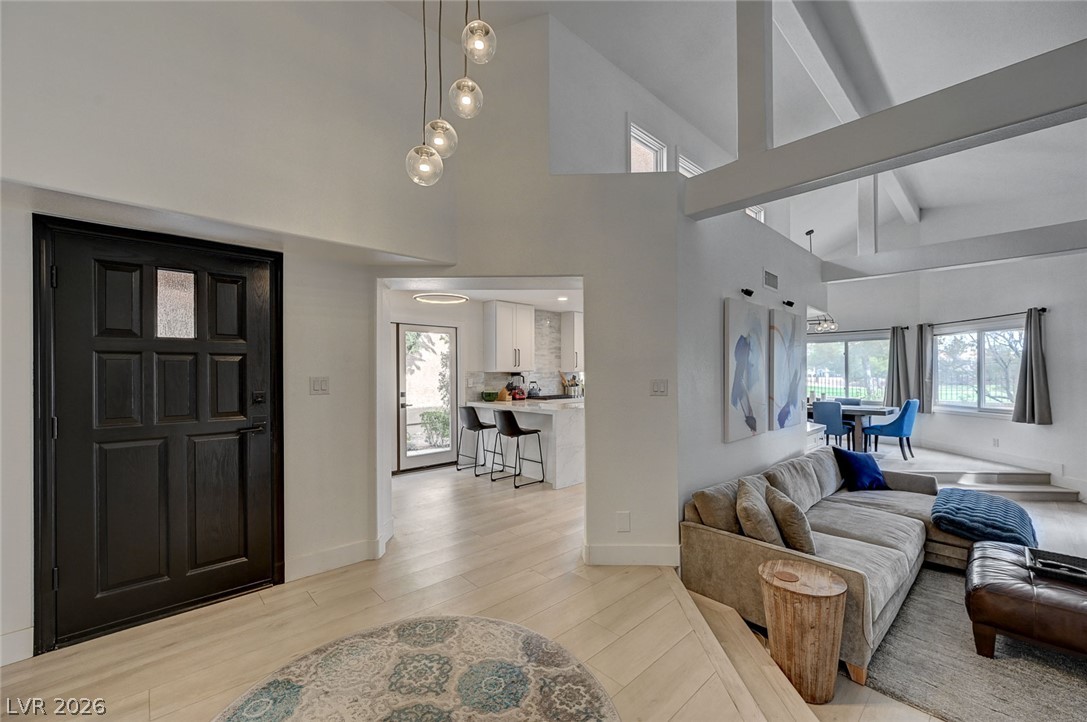
Inside, the home is immaculate, move-in ready, and truly turnkey, making it an excellent option for buyers looking for a property that has already been exceptionally cared for. A brand-new A/C system adds another major upgrade and provides added peace of mind for the next owner. Additional highlights include a 3-car tandem garage, spacious single-level living, a desirable corner-lot location, and a backyard that feels considerably more private than a typical Las Vegas homesite. If you've been searching for a single-story home for sale in Las Vegas with a large corner lot, private backyard, outdoor kitchen, 3-car garage, new A/C, no rear neighbors, and turnkey condition...this is it! Note: Den could be closed off for an additional bedroom suite with 2 double doors making it a 4 bedroom home.
At $287 a square foot, this home is 19% above the ZIP 89139 median of $242. It is larger than 57% of the 310 homes for sale there.
Compared with the 310 homes for sale in ZIP 89139 today, from the MLS listings on this site.
As the listing names them. Schools are assigned by address and can change from year to year. Confirm with CCSD
In Arlington Point, Las Vegas. The prices on the map are 6 similar homes for sale nearby.
At the list price of $718,888 with 20 percent down, here is an estimate of the monthly payment, including taxes, insurance, and HOA dues. Change any number to fit your budget.
Illustrative only. Your lender, the county assessor, and your insurer set the real numbers. Not a loan offer from Dunlap Real Estate Team.
eXp Realty
Keller Williams MarketPlace
United Realty Group
Simply Vegas
Sphere Real Estate
Alchemy Investments RE
Las Vegas has 442 henderson luxury homes, 601 henderson pool homes, and 118 henderson golf homes for sale today.