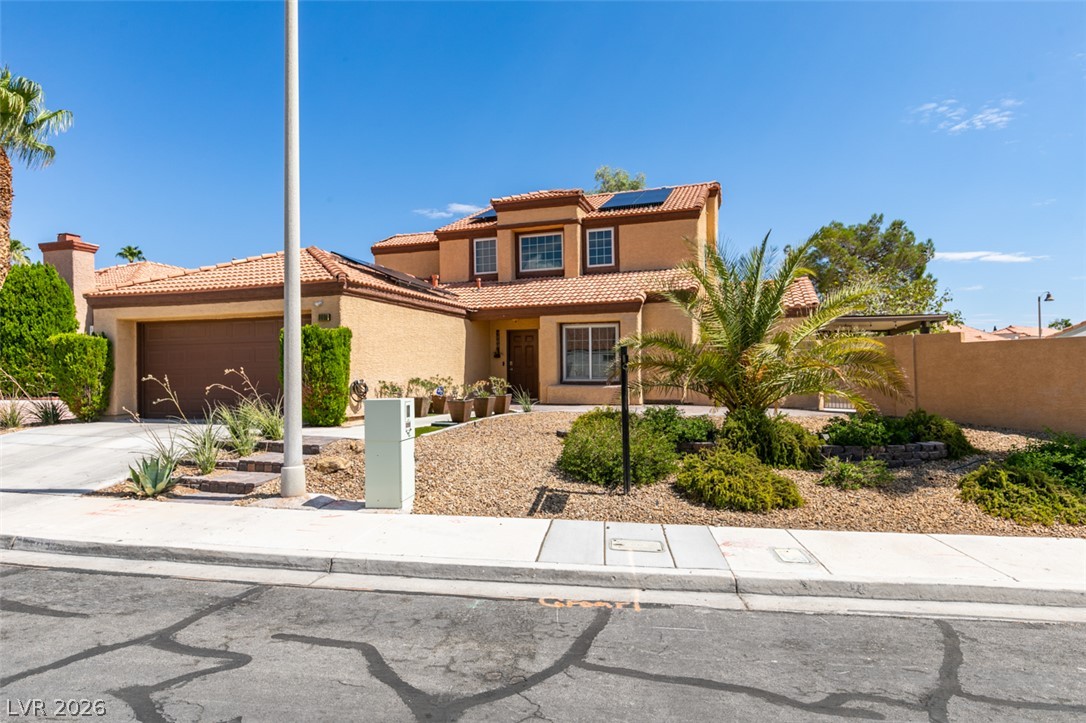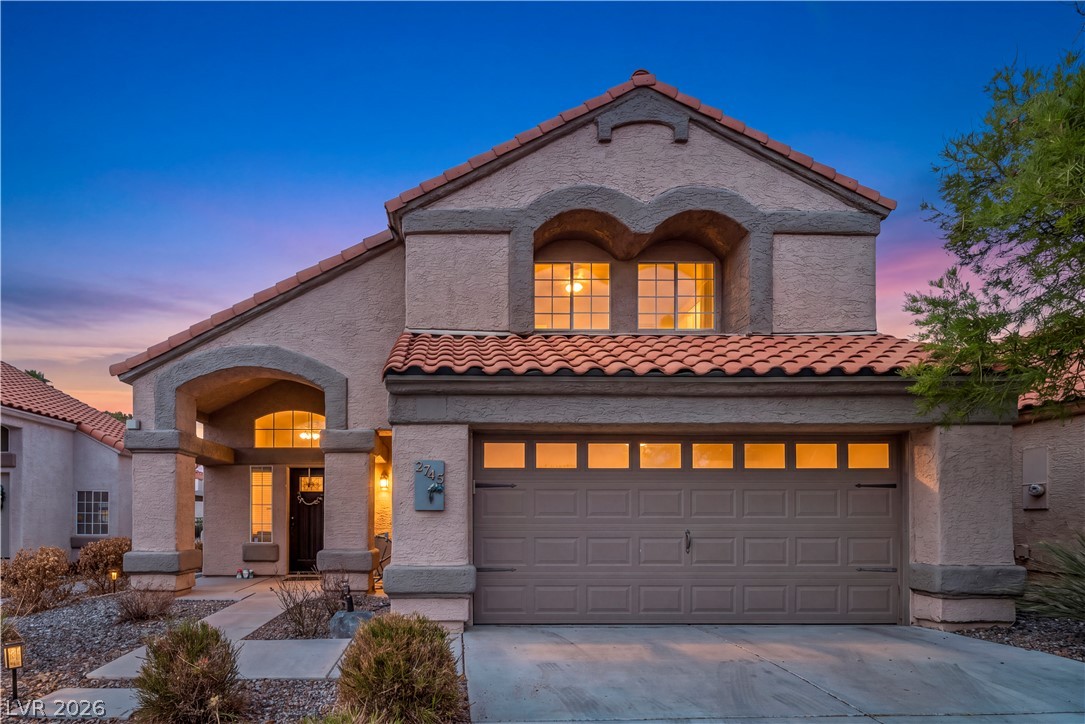
$559,00022 days on market
3 bedrooms3 bathrooms1,800 square feet
2745 Brienza Way, Las Vegas 89117
Sphere Real Estate
Lakes Richmond American Homes AmdIDX MLS 2821004
Listed by Deborah Drayster-Dockery, Signature Real Estate Group, 702-799-9598
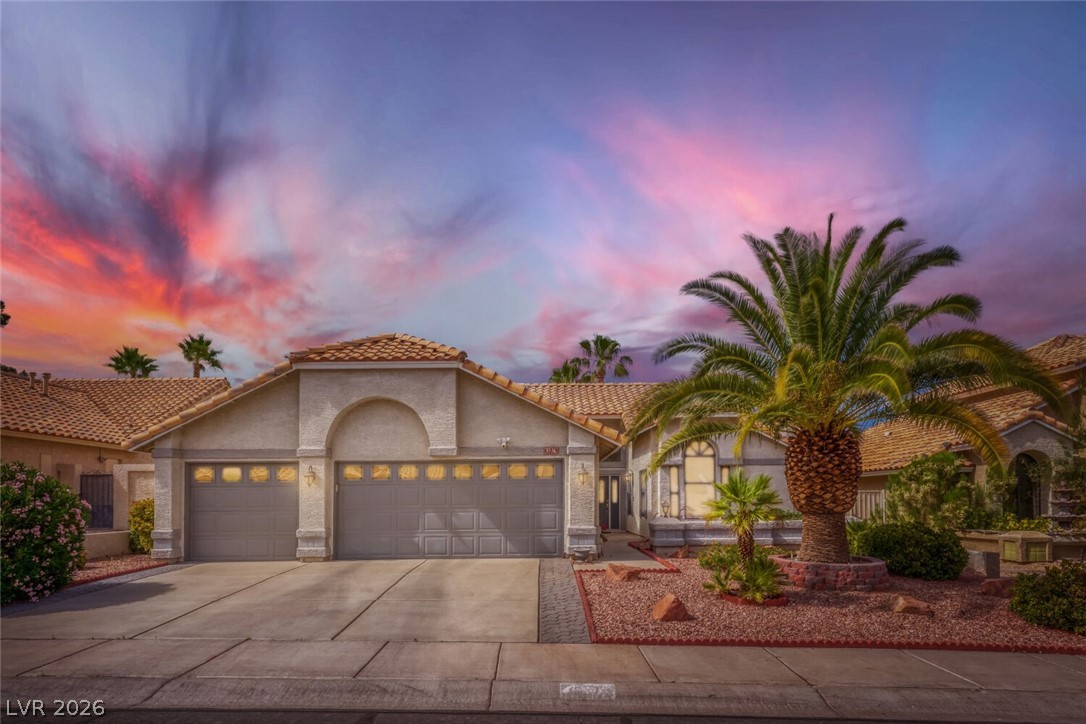
Rare opportunity in the heart of The Lakes! This beautifully refreshed single-family home in a highly desirable location offers the ultimate West Side lifestyle with scenic community trails. Stepping inside, you are greeted by striking vaulted ceilings, an abundance of gorgeous natural light from a central skylight, and freshly painted walls. The spacious floor plan features distinct separate living and dining rooms, a cozy fireplace, and brand-new blinds throughout.
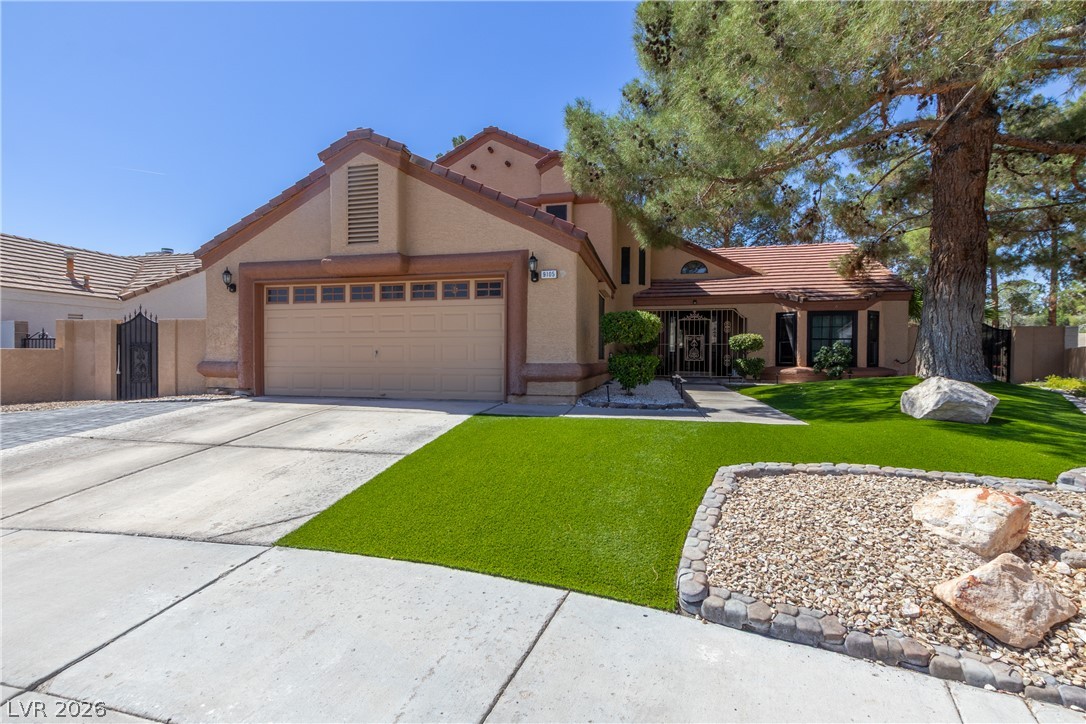
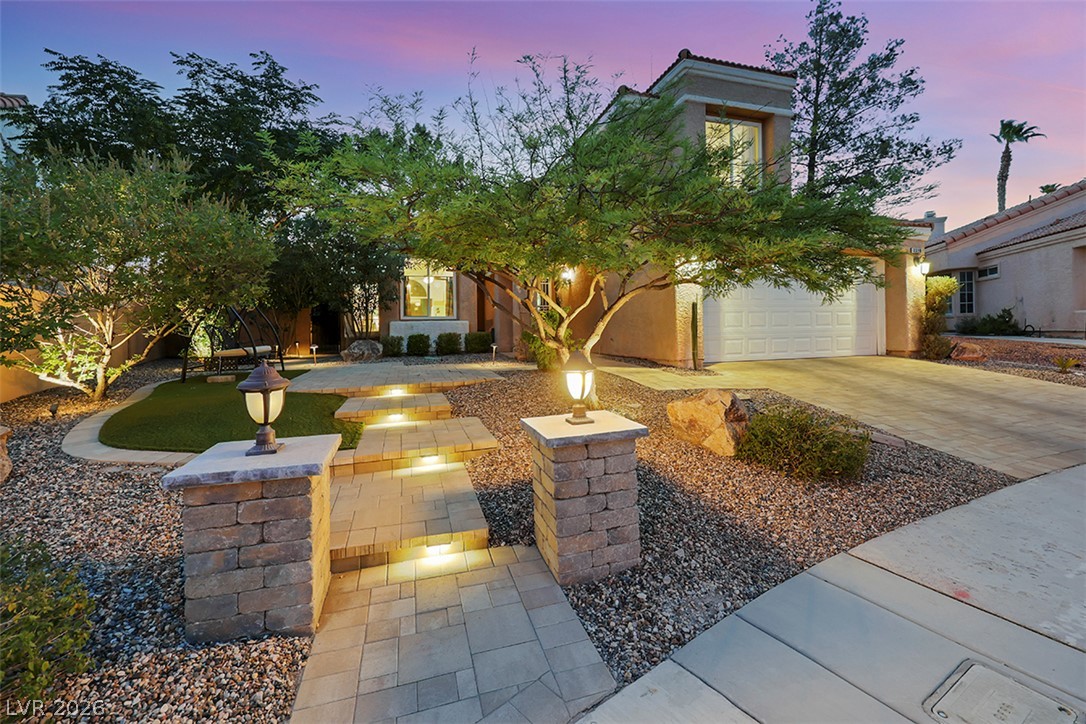
The kitchen boasts quartz countertops, a new refrigerator, dishwasher, and stove hood, with a lovely view of the lemon tree just outside the kitchen window! The spacious primary en suite serves as a true private retreat, showcasing dramatic vaulted ceilings and plenty of vibrant natural light. The primary bath includes dual vanities, a separate shower, and a luxurious soaking tub with jets. It even features an elegant single French door that leads directly out into the backyard oasis. A highly versatile fourth room stands ready to serve as your private home office, a gym, or a 4th bedroom. Outside, enjoy a fully updated exterior with an all-new landscaping and irrigation system, a fantastic covered patio perfect for outdoor dining, and mature trees that provide excellent shade and privacy. Storage is never an issue with the expansive attached 3-car garage, which offers ample room for vehicles, seasonal gear, and a workshop area. Perfect for growing families, this home offers close proximity to highly rated local schools, while keeping you just minutes away from premium shopping and top-tier dining. Your incredible lifestyle awaits!
At $277 a square foot, this home is 3% above the The Lakes median of $270. It is larger than 51% of the 35 homes for sale there.
Compared with the 35 homes for sale in The Lakes today, from the MLS listings on this site.
As the listing names them. Schools are assigned by address and can change from year to year. Confirm with CCSD
In Lakes West #3 Lewis Homes, part of The Lakes, Las Vegas. The prices on the map are 6 similar homes for sale nearby.
At the list price of $560,000 with 20 percent down, here is an estimate of the monthly payment, including taxes, insurance, and HOA dues. Change any number to fit your budget.
Illustrative only. Your lender, the county assessor, and your insurer set the real numbers. Not a loan offer from Dunlap Real Estate Team.
Homes in The Lakes sold for a median of $480,000 over the last 12 months, usually in about 29 days at 96.5 percent of the original list price. With 36 homes for sale, that is 4.9 months of supply. Supply is balanced between buyers and sellers.
| Month | Median sold price | Sales |
|---|---|---|
| Dec 2025 | $439,000 | 11 |
| Jan 2026 | $339,000 | 4 |
| Feb 2026 | $353,000 | 4 |
| Mar 2026 | $432,000 | 7 |
| Apr 2026 | $650,000 | 5 |
| May 2026 | $575,000 | 7 |
| Jun 2026 | $485,000 | 9 |
| Jul 2026 | $234,469 | 10 |
| Aug 2026 | $617,000 | 4 |
| Sep 2026 | $617,450 | 8 |
| Oct 2026 | $509,990 | 5 |
| Nov 2026 | $994,000 | 2 |
Closed sales in The Lakes, last 12 months, 79 sales. GLVAR data as of November 5, 2026.
The Lakes has 36 homes for sale. The most, 9, are priced between $400K and $500K.
Sphere Real Estate
LA Real Estate Group
Simply Vegas
Realty ONE Group, Inc
Simply Vegas
Realty ONE Group, Inc
Las Vegas has 441 henderson luxury homes, 593 henderson pool homes, and 120 henderson golf homes for sale today.