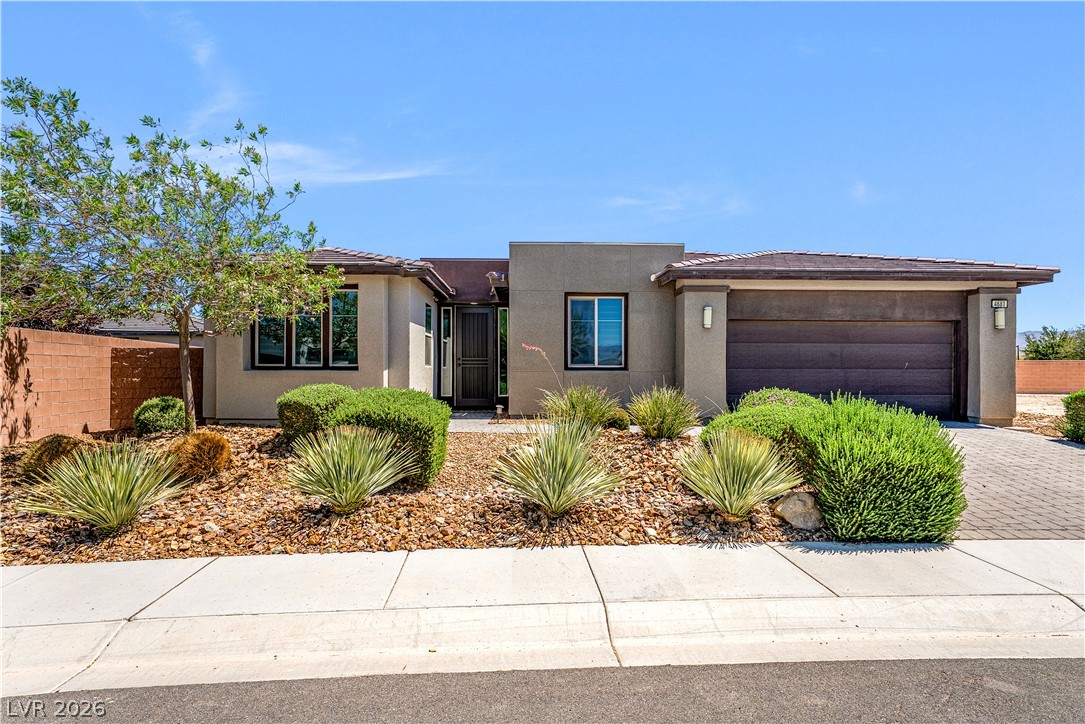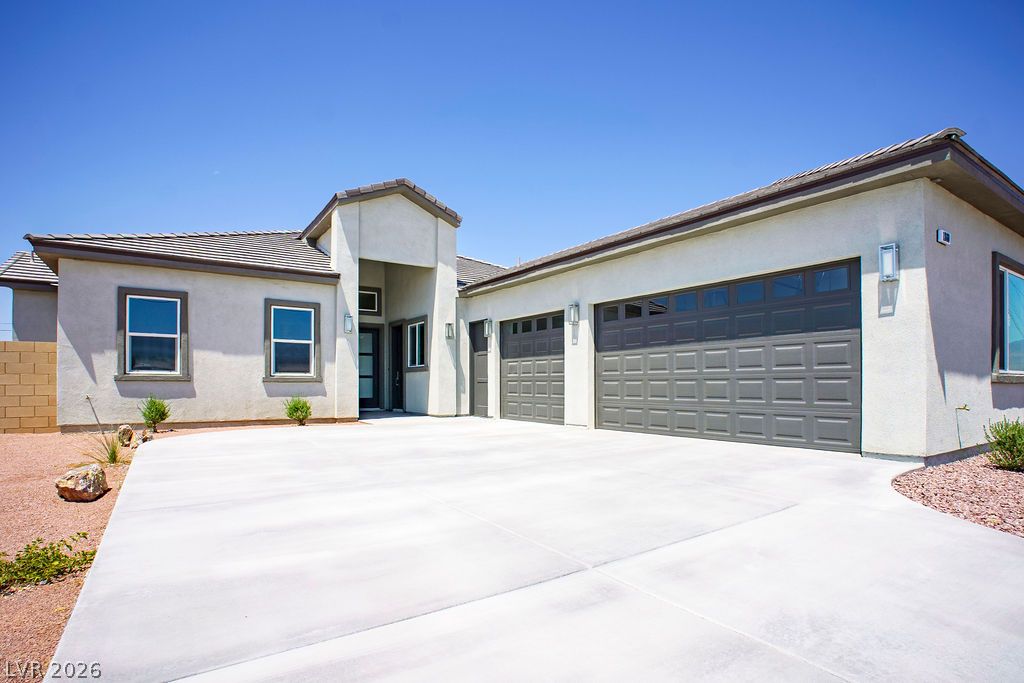
$525,00074 days on market
3 bedrooms4 bathrooms2,220 square feet
1860 Old West Avenue, Pahrump 89048
Western Realty
Calvada Valley U8BIDX MLS 2807707
Listed by Craig Tann, Huntington & Ellis, A Real Est, 702-583-3030
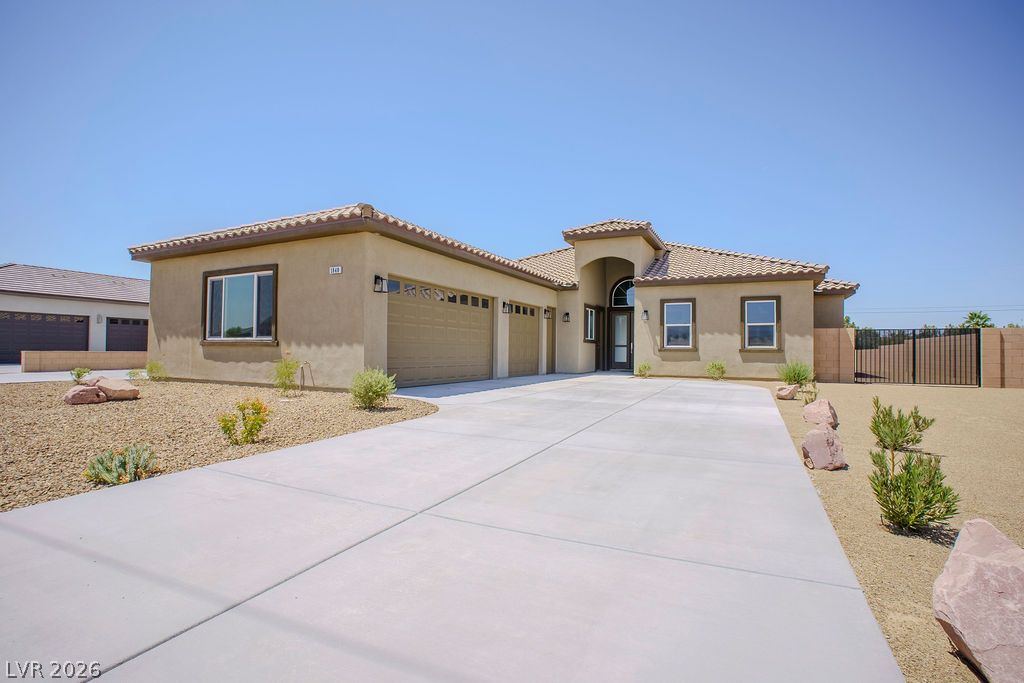
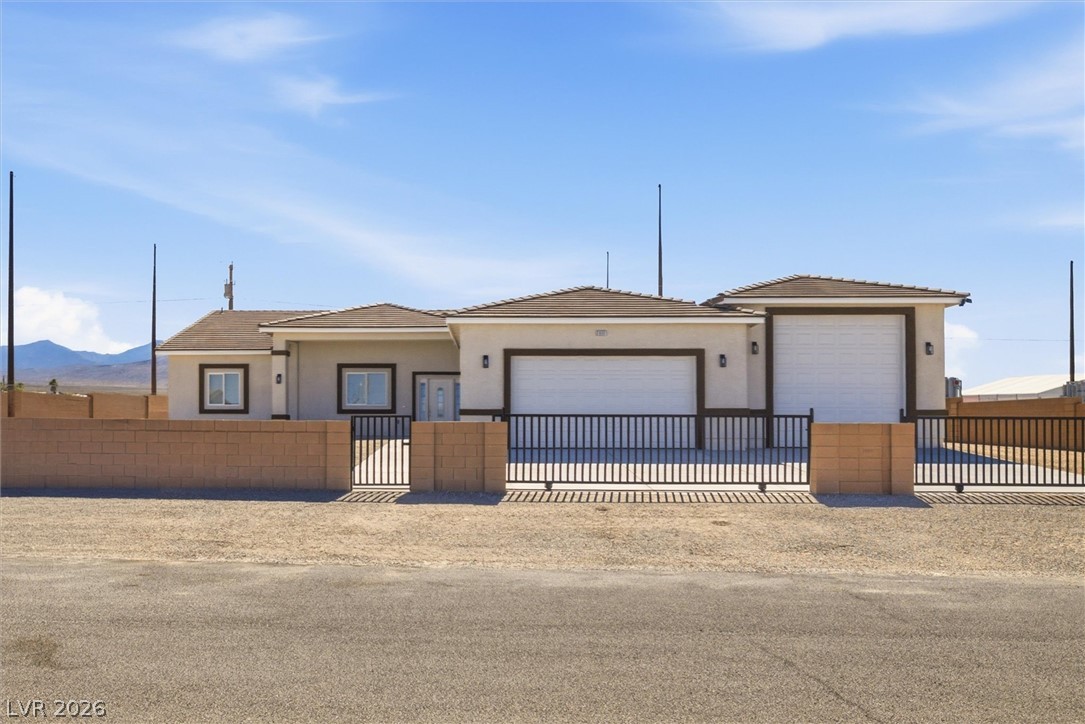
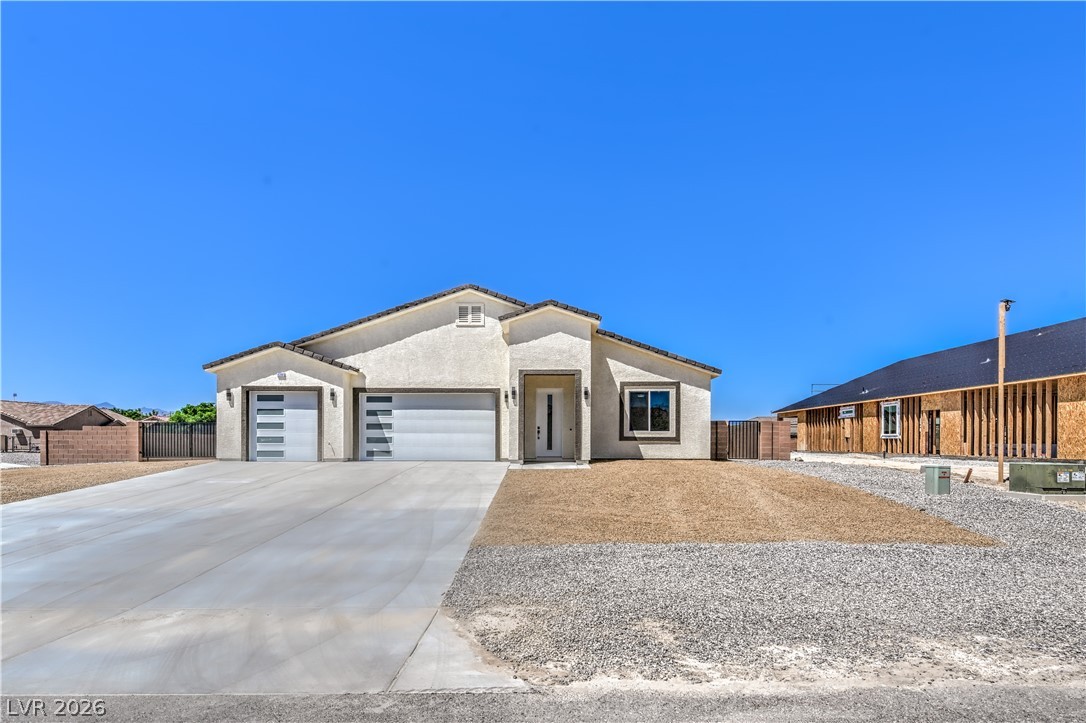
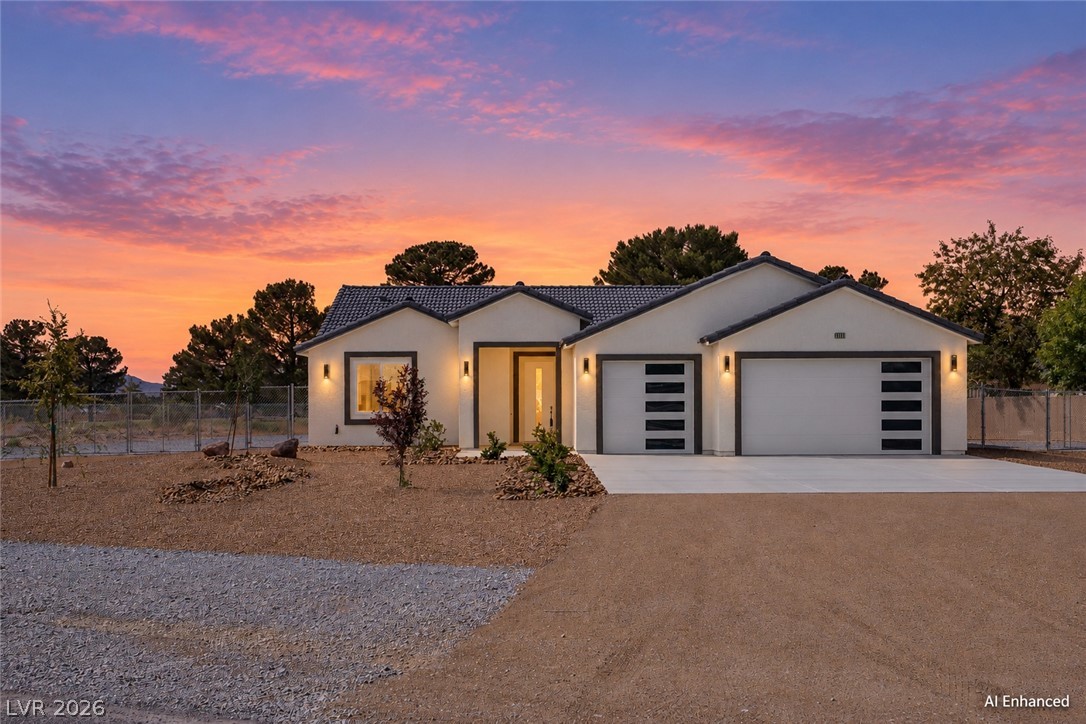
Enjoy space, versatility and country living with this custom single-story home situated on 1.1 acres in Pahrump. Built in 1997, this 3-bedroom home offers 2,040 sq ft of living space, along with an impressive array of additional features for work, hobbies and outdoor enjoyment. A beautiful leaded-glass front door welcomes you into the formal living room, highlighted by a wood-burning fireplace with black granite surround and white built-in cabinetry.
The layout flows into a bright, inviting family room, while the spacious kitchen features granite countertops, an oversized island with breakfast-bar seating, two-tone cabinetry, mosaic tile backsplash, wall oven, cooktop, built-in microwave and stainless steel appliances. The adjoining dining area is filled with natural light from expansive windows. The oversized primary suite offers a walk-in closet and a well-appointed bath with dual vanity, makeup station and tiled walk-in shower. A standout feature is the converted garage, now a 21x29 finished craft and hobby room complete with its own kitchenette, cabinetry and 3/4 bath. Outdoors, enjoy a large covered patio, rear lawn, rock-lined water feature, mature shade and fruit trees, charming lamp-post lighting and an above-ground pool. Car enthusiasts, hobbyists and those needing extra storage will appreciate the 1,240 sq ft detached shop with two roll-up doors, additional storage buildings, RV covered parking and an extended paved driveway.
At $193 a square foot, this home is 5% below the ZIP 89048 median of $204. It is larger than 88% of the 989 homes for sale there.
Compared with the 989 homes for sale in ZIP 89048 today, from the MLS listings on this site.
As the listing names them. Schools are assigned by address and can change from year to year. Confirm with CCSD
In Calvada Valley U2, Pahrump. The prices on the map are 6 similar homes for sale nearby.
At the list price of $525,000 with 20 percent down, here is an estimate of the monthly payment, including taxes, insurance, and HOA dues. Change any number to fit your budget.
Illustrative only. Your lender, the county assessor, and your insurer set the real numbers. Not a loan offer from Dunlap Real Estate Team.
Western Realty
Western Realty
Nevada Realty
The Ridge Realty Group
Classic Realty Group Inc
775 Realty
Las Vegas has 436 henderson luxury homes, 591 henderson pool homes, and 117 henderson golf homes for sale today.