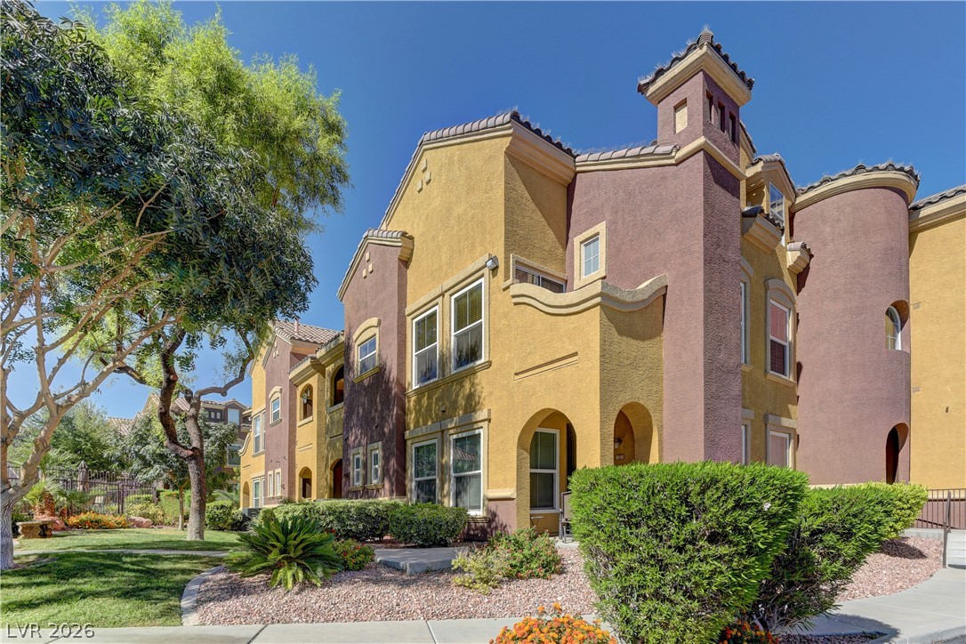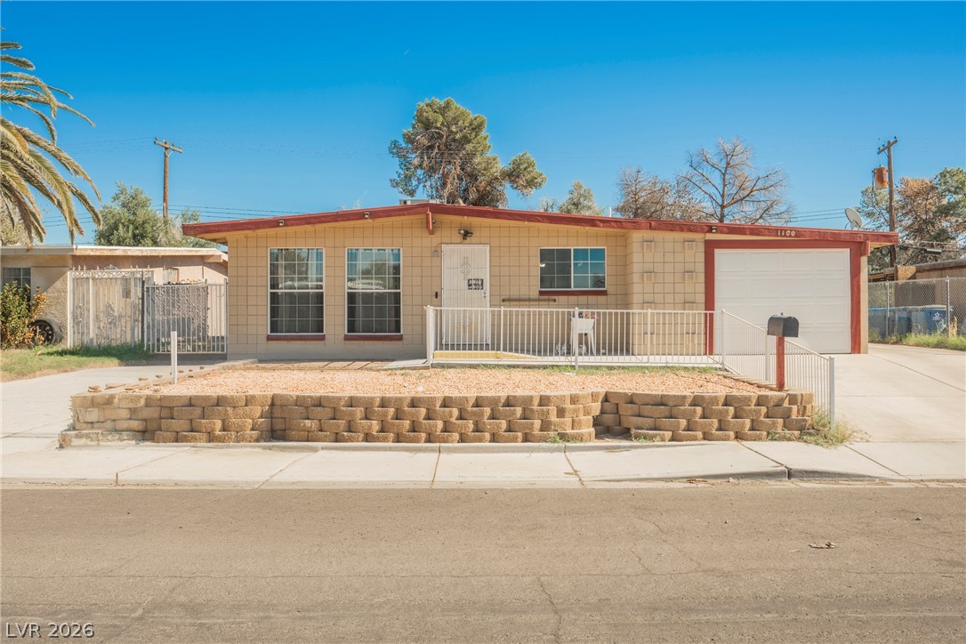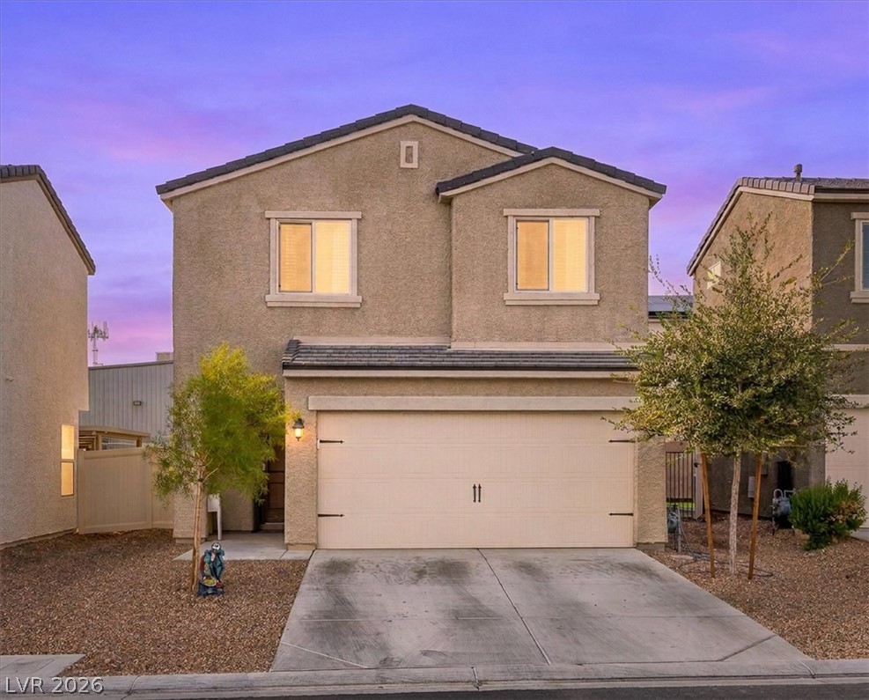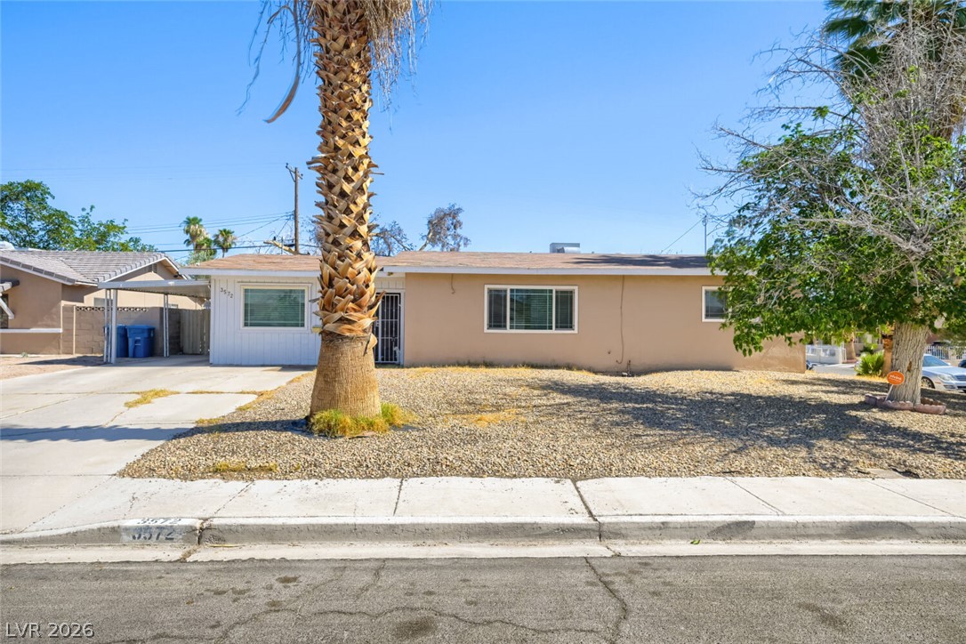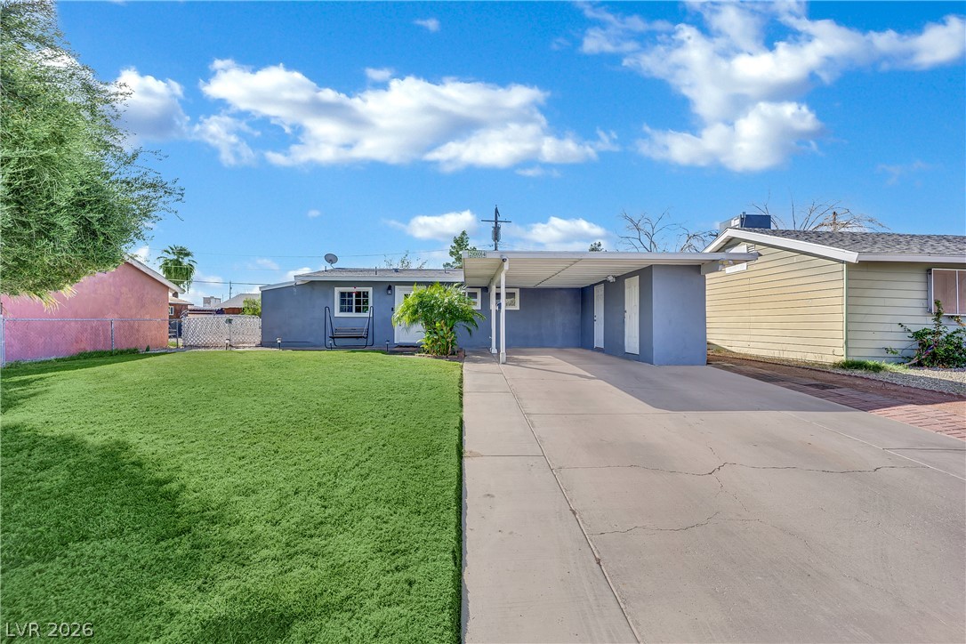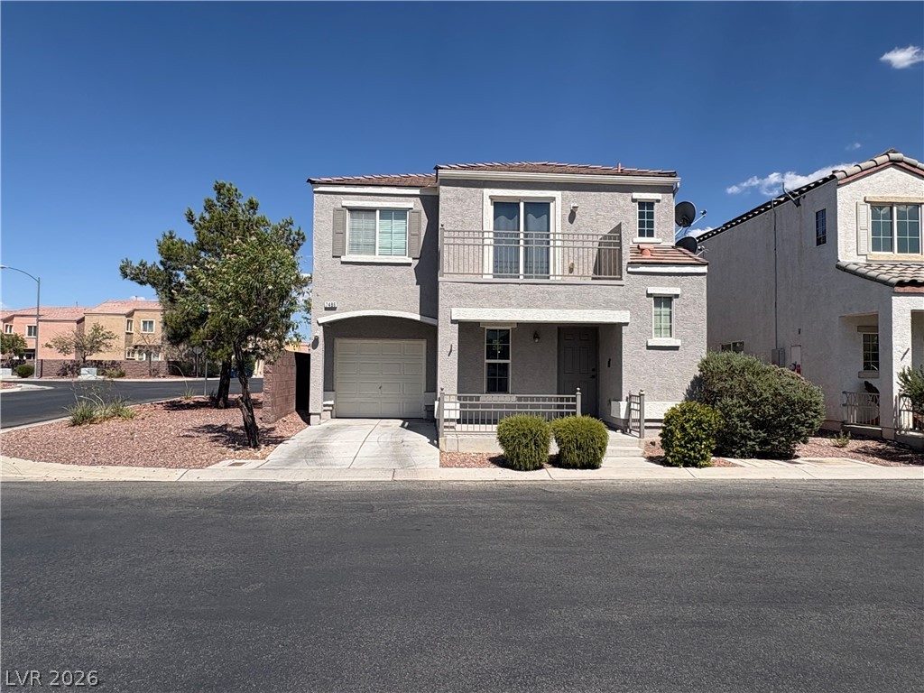
$341,00071 days on market
3 bedrooms3 bathrooms1,211 square feet
7486 Vernal Street, Las Vegas 89139
Realty ONE Group, Inc
Warm Spgs Torrey Pines At Pinnacle PeaksIDX MLS 2803385
Listed by Tina Cimmino, Vegas Dream Homes Inc, 702-493-5471
Welcome home to this charming single-story property! From the moment you walk in, you'll appreciate the inviting layout and comfortable living spaces this home has to offer. The spacious front living room features a cozy gas fireplace, creating the perfect setting to relax, unwind, or entertain family and friends. The kitchen dining room combo is designed for both convenience and functionality, featuring a center island that provides additional workspace, a great gathering spot and stainless appliances.
Stylish luxury vinyl plank flooring adds a modern touch while offering easy maintenance and durability throughout the home. The spacious primary bedroom provides a comfortable retreat, complete with double closets to include a walk in closet. The primary bathroom offers a wonderful combination of comfort and convenience, featuring dual sinks, a relaxing garden tub, and a separate walk-in shower. Bathroom two features a new tub/shower combo, toilet and vanity to accommodate bedroom two, bedroom three and guests. This home also features a newer A/C roof unit that was installed approximately two years ago. There is extra closets for more storage ability. And there's more to love-- Enjoy the added benefit of NO HOA fees, giving you greater flexibility and fewer monthly expenses. Whether you're a first-time homebuyer, looking to downsize, or searching for a comfortable place to call home, this property is definitely worth a look. With its functional floor plan, inviting living spaces, and desirable features, this home offers a wonderful opportunity!
At $267 a square foot, this home is 13% above the ZIP 89120 median of $237. It is larger than 30% of the 150 homes for sale there.
Compared with the 150 homes for sale in ZIP 89120 today, from the MLS listings on this site.
As the listing names them. Schools are assigned by address and can change from year to year. Confirm with CCSD
In Encore Paradise Valley Phase 3, Las Vegas. The prices on the map are 6 similar homes for sale nearby.
At the list price of $341,000 with 20 percent down, here is an estimate of the monthly payment, including taxes, insurance, and HOA dues. Change any number to fit your budget.
Illustrative only. Your lender, the county assessor, and your insurer set the real numbers. Not a loan offer from Dunlap Real Estate Team.
Realty ONE Group, Inc
Realty ONE Group, Inc
eXp Realty
LIFE Realty District
Century 21 Americana
JMG Real Estate
Las Vegas has 437 henderson luxury homes, 595 henderson pool homes, and 117 henderson golf homes for sale today.