$650,00029 days on market
5 bedrooms3 bathrooms2,659 square feet
1837 James Creek Drive, North Las Vegas 89084
Huntington & Ellis, A Real Est
The Villages At Tule Spgs Parcel 105IDX MLS 2823939
Listed by Maria Harbalieva, Keller Williams VIP, 702-905-1110
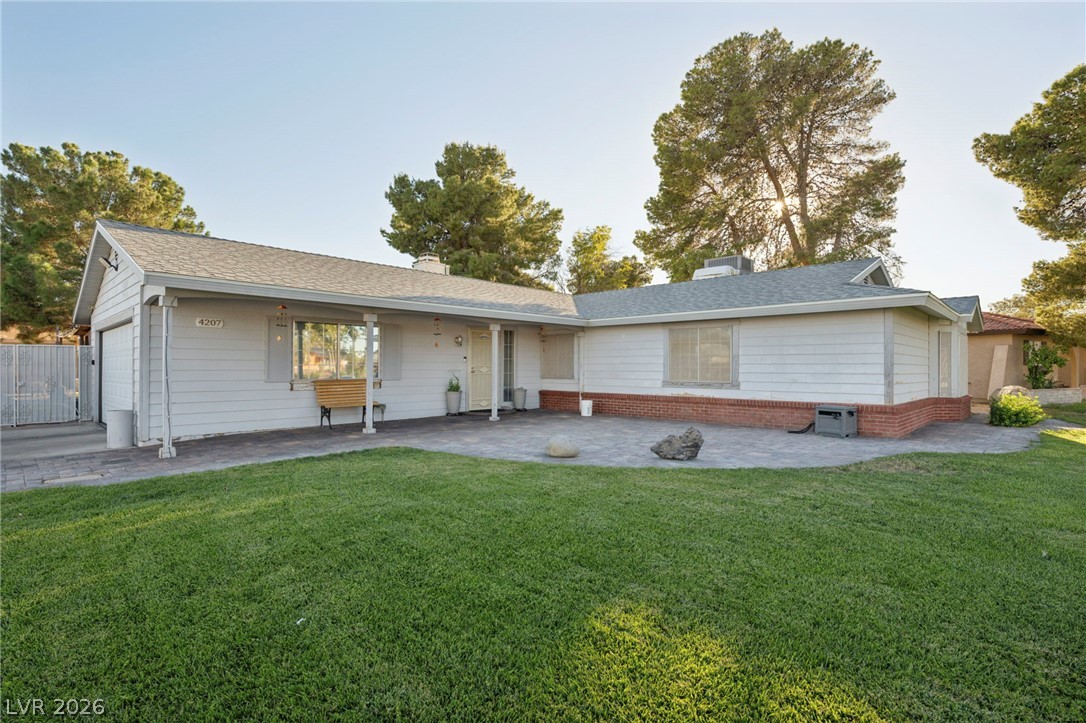
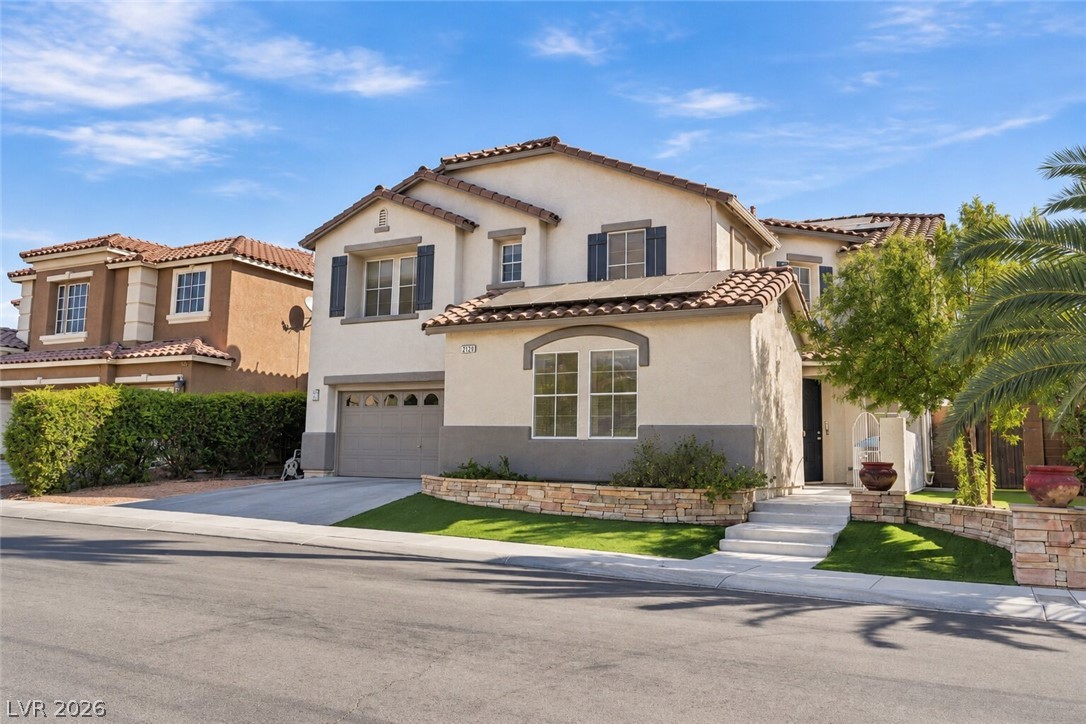
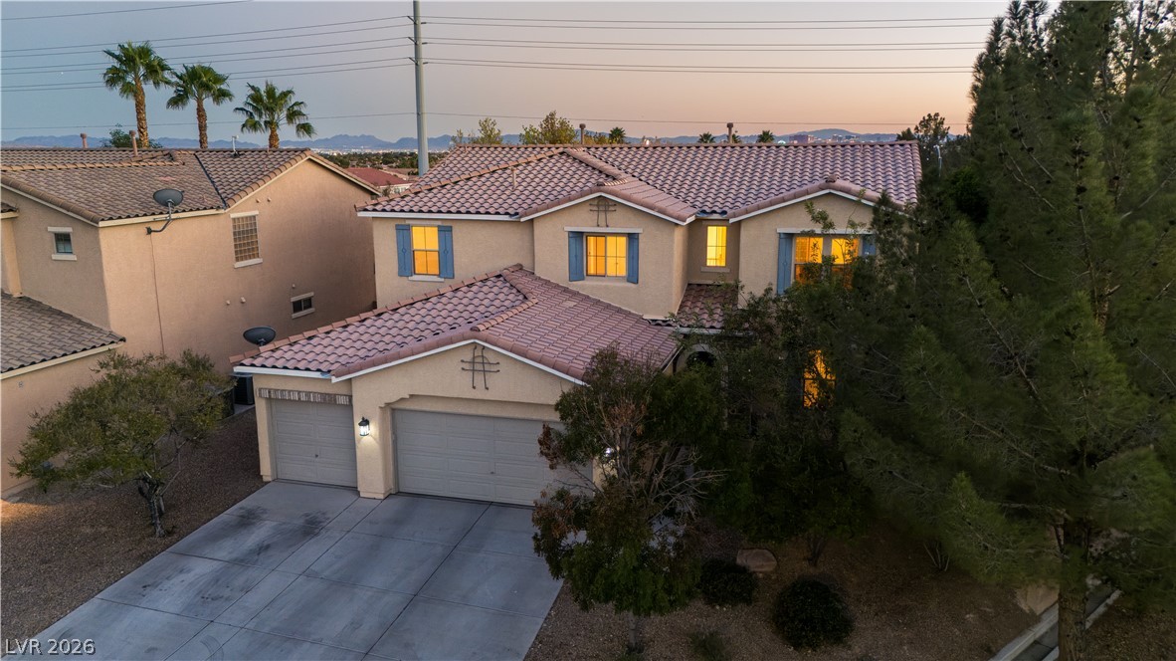
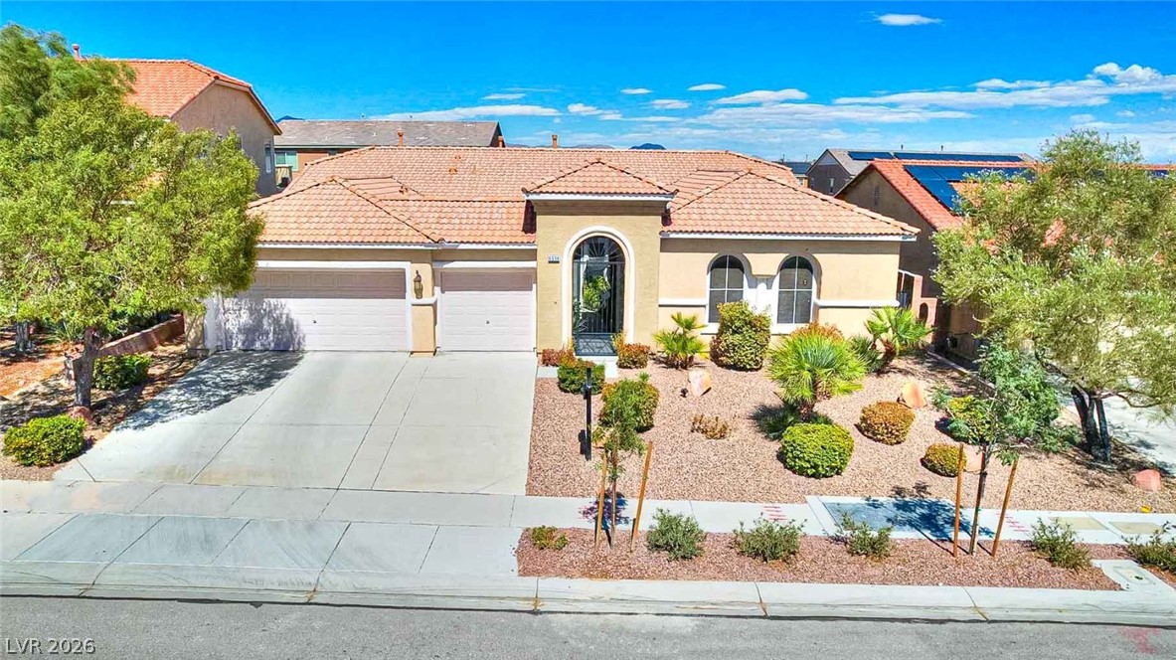
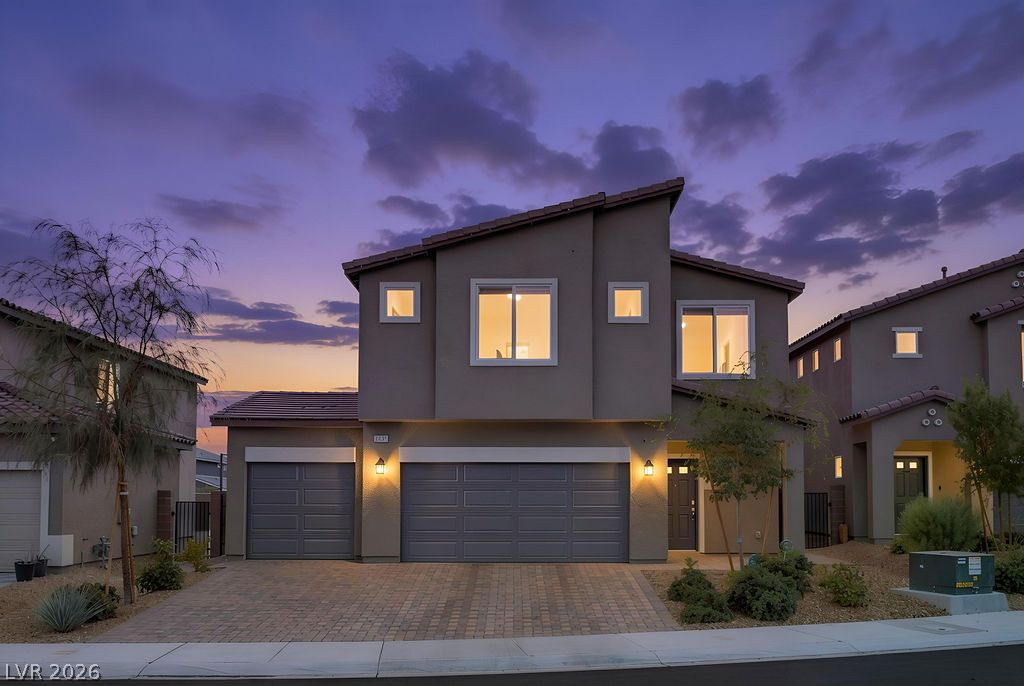
True resort-style living meets thoughtful upgrades throughout this beautifully maintained two-story home offering 2,659 sq. ft. of living space and exceptional indoor and outdoor amenities. From the inviting double-door entry to the soaring vaulted ceilings, rich flooring, and plantation shutters, this home offers warmth, character, and timeless appeal. The beautifully upgraded kitchen and bathrooms blend classic elegance with modern finishes, while multiple fireplaces, including one in the primary suite, create inviting spaces to unwind.
Step outside to an entertainer's backyard featuring a sparkling pool with an electric heater, a covered patio, an outdoor granite countertop kitchen with a built-in barbecue, 2 metal gazebos, and generous space for gathering. Extensive front and rear landscaping improvements enhance the home's curb appeal and outdoor experience. All finishes inside are also upgraded nothing is builder grade. A newly installed RV gate provides access to a generously sized, paved RV parking area. Additional highlights include a fully owned and paid-off solar system installed in 2019, with a reported 25-year warranty subject to transfer requirements, plus two updated A/C units installed in 2020 and 2022 with manufacturer and extended warranty coverage, respectively. An exceptionally maintained garage and backyard storage shed provide additional functionality. With substantial improvements already completed and an impressive combination of comfort, functionality, and outdoor living, this property is ready to be enjoyed!
At $244 a square foot, this home is 5% above the ZIP 89031 median of $232. It is larger than 89% of the 229 homes for sale there.
Compared with the 229 homes for sale in ZIP 89031 today, from the MLS listings on this site.
As the listing names them. Schools are assigned by address and can change from year to year. Confirm with CCSD
In Eldorado #2A-R1-75 #2, North Las Vegas. The prices on the map are 6 similar homes for sale nearby.
At the list price of $650,000 with 20 percent down, here is an estimate of the monthly payment, including taxes, insurance, and HOA dues. Change any number to fit your budget.
Illustrative only. Your lender, the county assessor, and your insurer set the real numbers. Not a loan offer from Dunlap Real Estate Team.
Huntington & Ellis, A Real Est
Zenith Realty Group
Simply Vegas
Realty ONE Group, Inc
Listing Masters LLC
Perla Herrera Realty