$629,90031 days on market
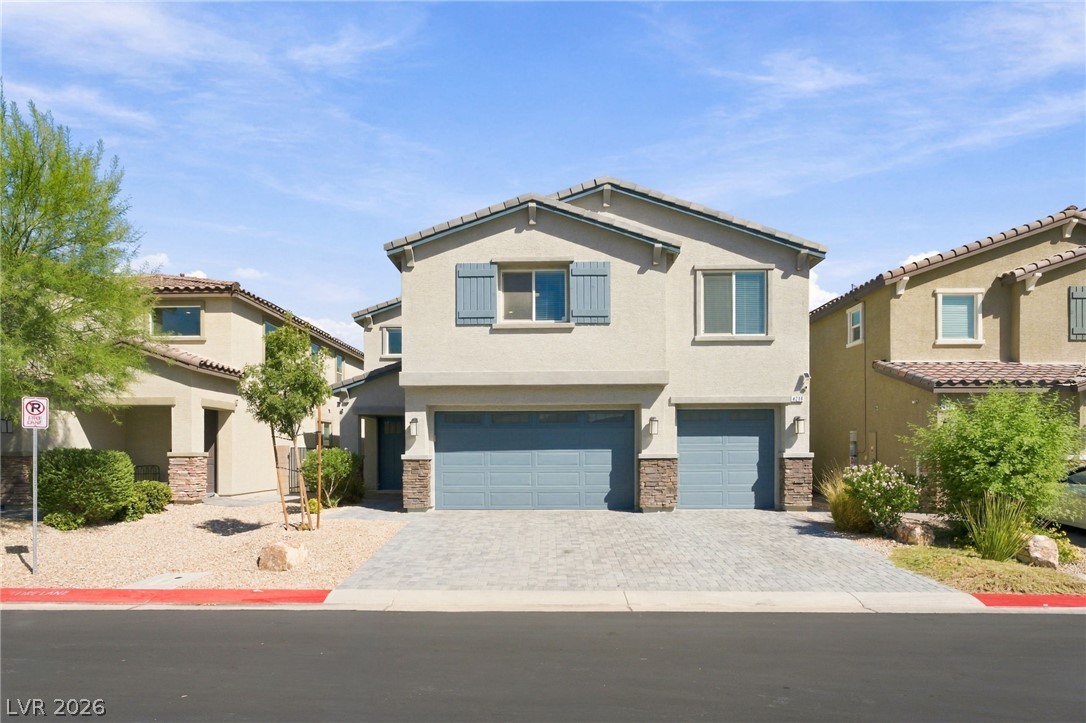
4 bedrooms3 bathrooms2,906 square feet
4216 Campriani Avenue, North Las Vegas 89084
Realty ONE Group, Inc
Valley Vista Parcels 42 & 43 Phase 2IDX MLS 2819919
Listed by Damon Caldwell, Realty ONE Group, Inc, 702-898-1221
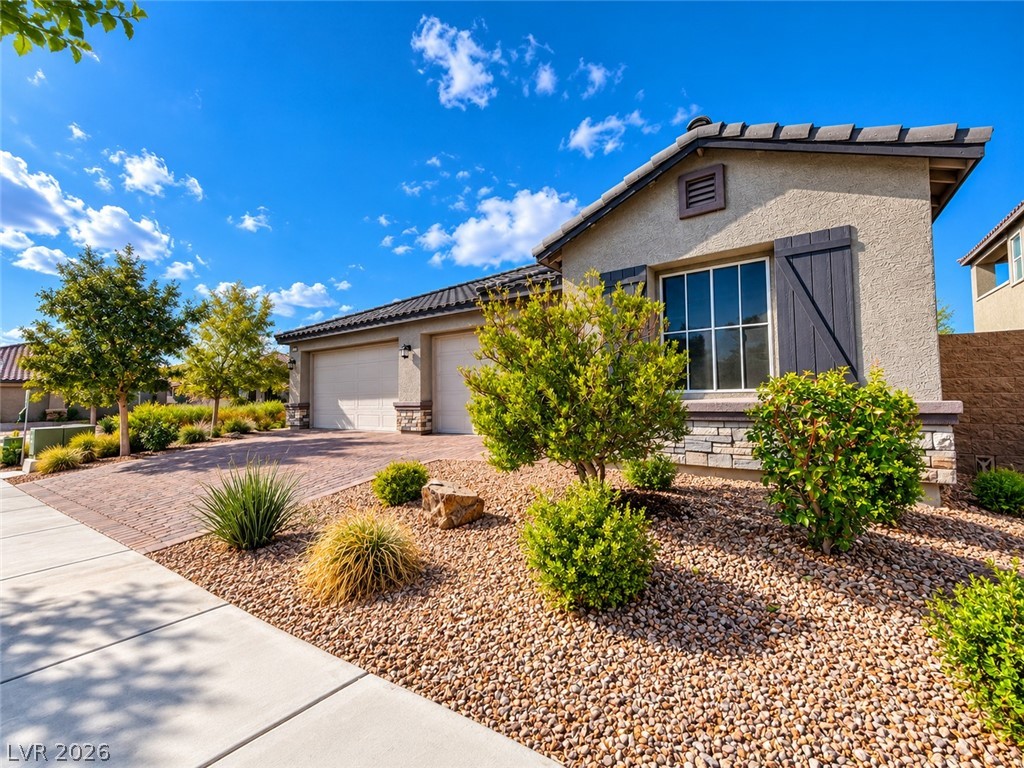
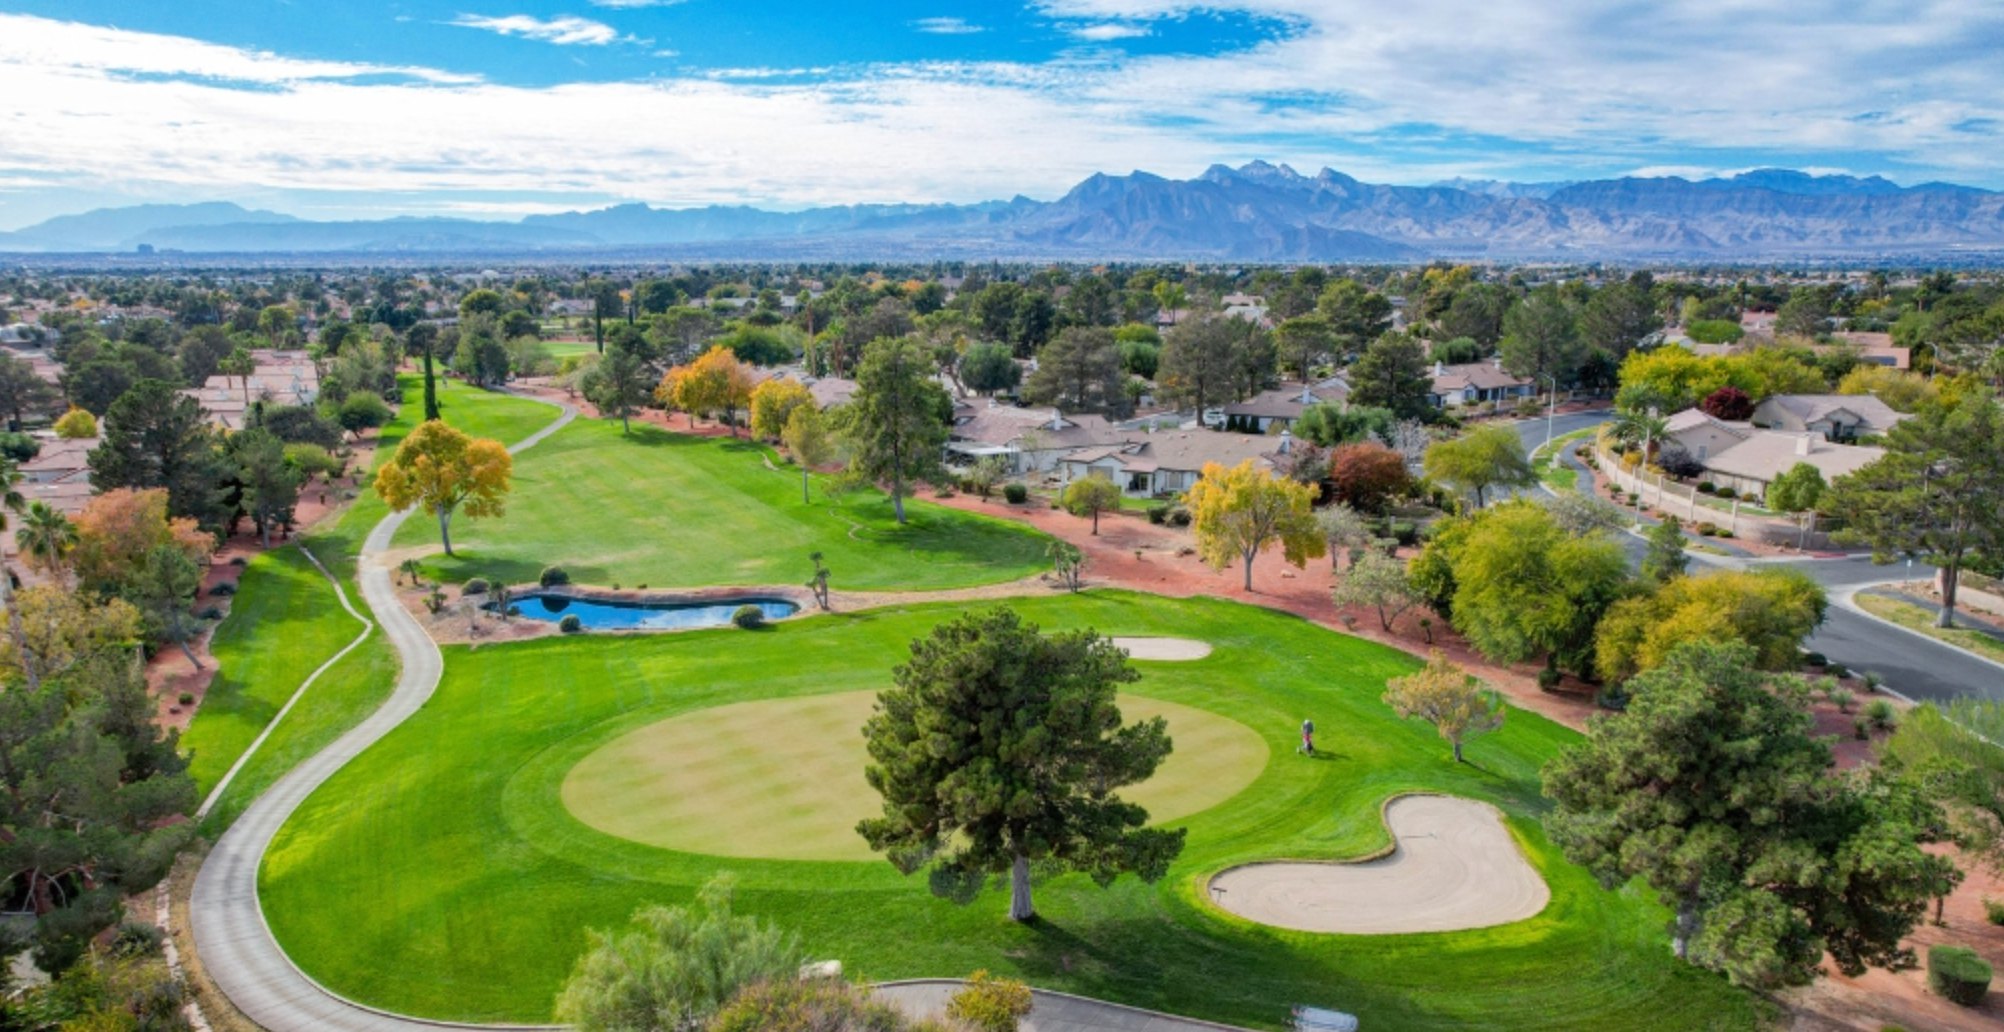
Welcome home to this beautifully maintained 4-bedroom, 3-bath, two-story home in the beautiful established Eldorado community, set on a nearly quarter-acre lot with NO home behind it for exceptional backyard privacy. The large lot offers potential for RV/boat parking. A dramatic foyer with vaulted ceilings and double entry doors opens to formal living and dining rooms. The kitchen features granite counters, cabinets with roll-outs, a breakfast bar and nook, and opens to the family room with a cozy gas fireplace.
A downstairs bedroom with a custom built-in desk and cabinets sits next to a full bath, ideal for guests or a home office. Upstairs, a large den that can be turned into a theatre or game room/with vaulted ceiling, custom double doors and built-in desk, cabinets and shelving makes a perfect office or media room. The primary suite offers a vaulted ceiling, gas fireplace, double-door entry and custom walk-in closet; the primary bath has dual sinks, a garden tub and separate shower. Plantation shutters in most rooms, triple-pane windows at the rear, solar screens and two HVAC units. Oversized 3-car garage with custom cabinets and workshop space. The private backyard is an entertainer's retreat with a large covered patio, mature landscaping and a heated saltwater pool with custom waterfall and spa. Very low HOA Fees. This must-see home offers a rare opportunity you won’t want to miss!
At $203 a square foot, this home is 12% below the ZIP 89031 median of $232. It is larger than 98% of the 233 homes for sale there.
Compared with the 233 homes for sale in ZIP 89031 today, from the MLS listings on this site.
As the listing names them. Schools are assigned by address and can change from year to year. Confirm with CCSD
In Eldorado-R1-90 #3, North Las Vegas. The prices on the map are 6 similar homes for sale nearby.
At the list price of $629,900 with 20 percent down, here is an estimate of the monthly payment, including taxes, insurance, and HOA dues. Change any number to fit your budget.
Illustrative only. Your lender, the county assessor, and your insurer set the real numbers. Not a loan offer from Dunlap Real Estate Team.
Realty ONE Group, Inc
Real Broker LLC
Virtue Real Estate Group
Real Estate Solutions & Market
Accord Realty LLC
Performance Realty Inc