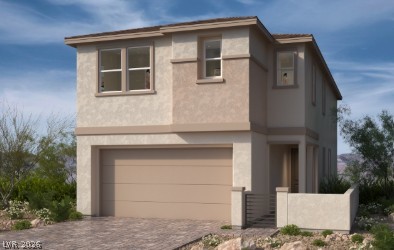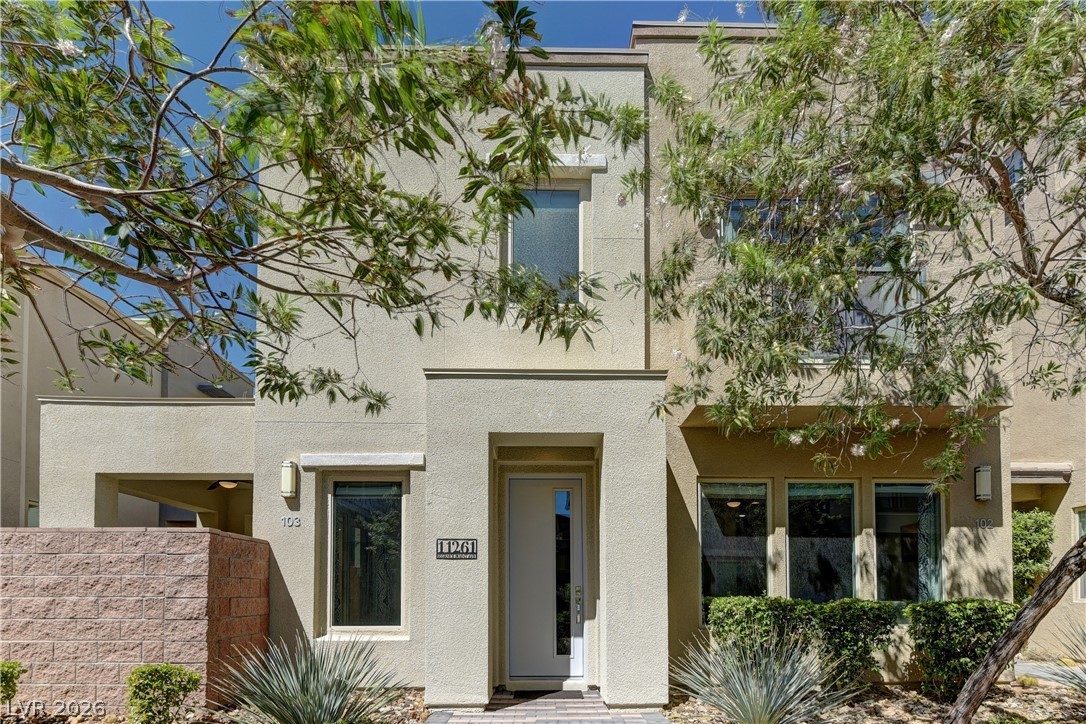
$599,00027 days on market
3 bedrooms3 bathrooms2,031 square feet
11261 Essence Point Avenue #103, Las Vegas 89135
Simply Vegas
Charleston & 215 Aka AffinityIDX MLS 2820541
Reduced from $799,000
Listed by Tanya Smith, LIFE Realty District, 702-475-3200
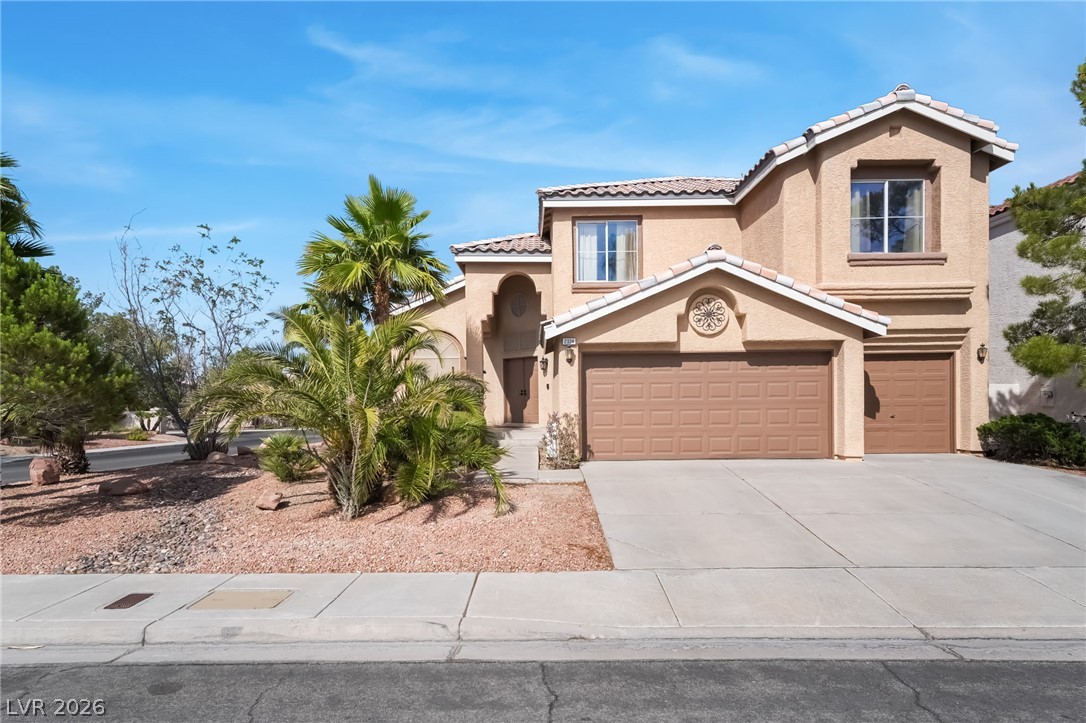
Discover unparalleled living in the highly sought-after Hancock Model within the premier 55+ Sun City Summerlin community. This meticulously maintained residence boasts an open-concept floor plan, bathing the interiors in natural light and highlighting the elegant tile and laminate flooring. Shutters throughout the home offer both privacy and a touch of sophistication, enhancing the already inviting atmosphere. The well-appointed kitchen features solid-surface countertops, a convenient breakfast bar, and sleek stainless-steel appliances, perfect for culinary enthusiasts.
A spacious primary suite offers a serene retreat with a charming bay window, dual sinks, a dedicated makeup vanity, an accessible separate tub and shower, and a generous walk-in closet. The flexible layout includes three bedrooms, providing comfort and versatility for various needs. Situated on a desirable cul-de-sac with no rear neighbors, this property ensures tranquility and privacy. Step outside to an oversized covered veranda, ideal for entertaining or simply unwinding, overlooking a beautifully landscaped 13,939 sq ft private yard that offers partial mountain and Strip views. Save on your monthly utility bills with paid off Solar. Residents of Sun City Summerlin enjoy exclusive access to an array of world-class amenities, including three golf courses, indoor and outdoor pools, state-of-the-art fitness centers, and vibrant pickleball courts, all contributing to a rich and active social calendar. An oversized garage with built-in cabinetry provides ample storage solutions. This exceptional home is conveniently located just minutes from Downtown Summerlin’s premier shopping, diverse dining options, and exciting entertainment venues, combining luxurious living with ultimate convenience.
At $325 a square foot, this home is 5% below the Summerlin median of $340. It is larger than 36% of the 957 homes for sale there.
Compared with the 957 homes for sale in Summerlin today, from the MLS listings on this site.
Listed 183 days ago at $799,000. The price has come down once, $200,000 in all (25%).
As the listing names them. Schools are assigned by address and can change from year to year. Confirm with CCSD
In Sun City Las Vegas, part of Summerlin, Las Vegas. The prices on the map are 6 similar homes for sale nearby.
At the list price of $599,000 with 20 percent down, here is an estimate of the monthly payment, including taxes, insurance, and HOA dues. Change any number to fit your budget.
Illustrative only. Your lender, the county assessor, and your insurer set the real numbers. Not a loan offer from Dunlap Real Estate Team.
Homes in Summerlin sold for a median of $638,000 over the last 12 months, usually in about 39 days at 95.8 percent of the original list price. With 952 homes for sale, that is 4.7 months of supply. Supply is balanced between buyers and sellers.
| Month | Median sold price | Sales |
|---|---|---|
| Dec 2025 | $605,500 | 182 |
| Jan 2026 | $680,000 | 144 |
| Feb 2026 | $642,500 | 176 |
| Mar 2026 | $633,000 | 222 |
| Apr 2026 | $645,000 | 191 |
| May 2026 | $651,500 | 208 |
| Jun 2026 | $685,000 | 255 |
| Jul 2026 | $617,500 | 226 |
| Aug 2026 | $627,800 | 201 |
| Sep 2026 | $639,000 | 182 |
| Oct 2026 | $630,000 | 150 |
| Nov 2026 | – | 0 |
Closed sales in Summerlin, last 12 months, 2,279 sales. GLVAR data as of November 2, 2026.
Summerlin has 958 homes for sale. The most, 226, are priced between $750K and $1.5M.
Simply Vegas
Xpand Realty & Property Mgmt
Infobroker Realty
TB Realty Las Vegas LLC
Vertex Realty & Property Manag
KB Home Nevada Inc
Summerlin has 307 henderson luxury homes, 278 henderson pool homes, and 76 henderson golf homes for sale today.