$569,99944 days on market
4 bedrooms2 bathrooms2,238 square feet
5624 Burdel Street, Las Vegas 89149
Innovative Real Estate Strateg
Grande RondeIDX MLS 2809070
Reduced from $599,900
Listed by Tyler Shelton, eXp Realty, 702-727-1050
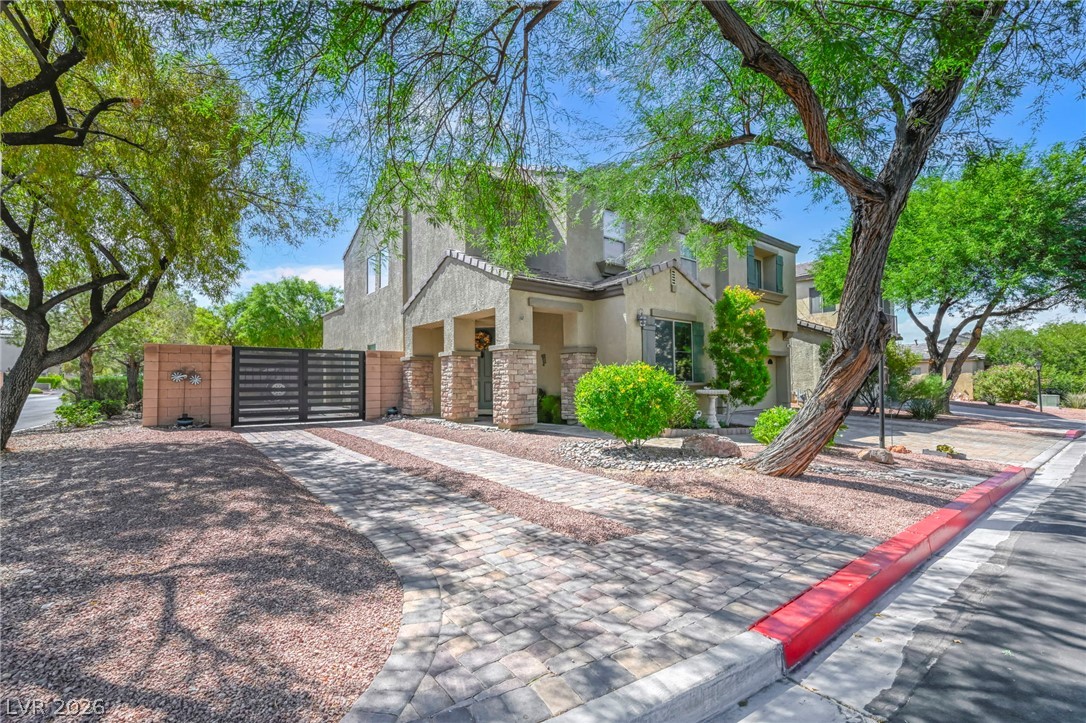
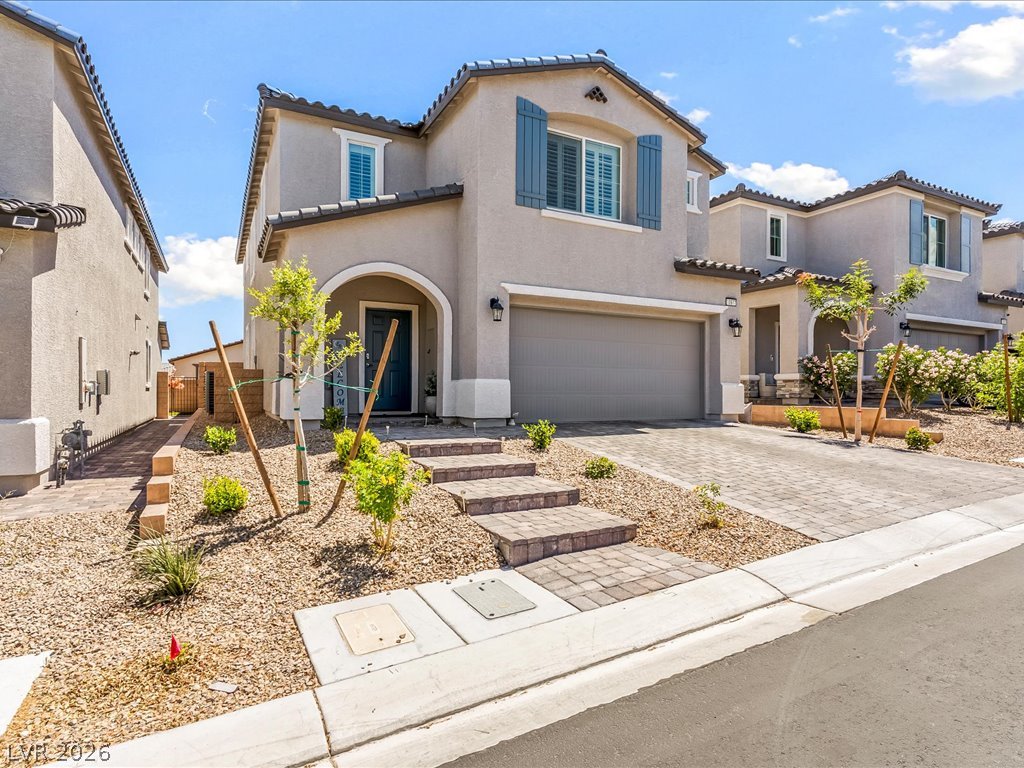
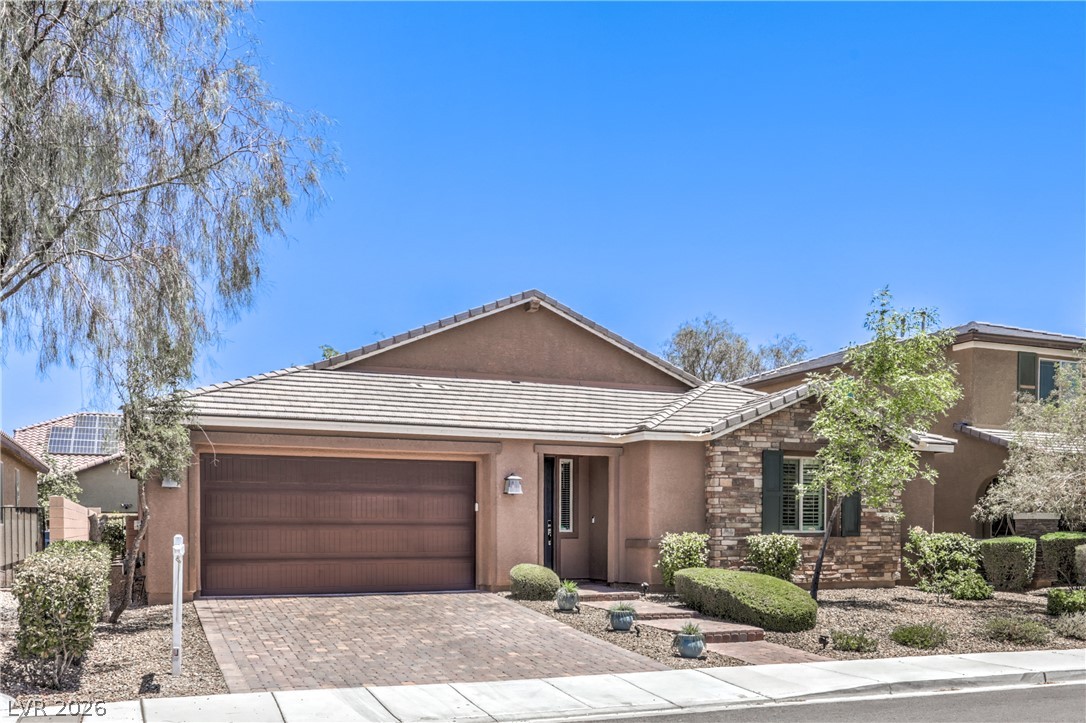
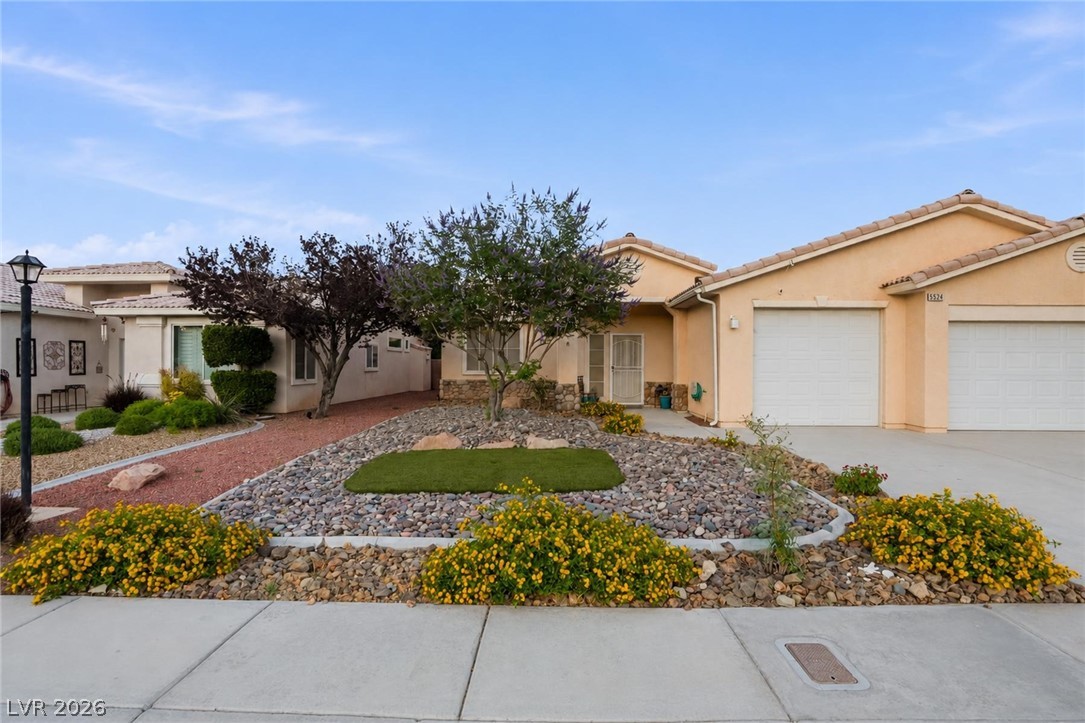
NO COST 1/0 RATE BUY DOWN!! Welcome to this beautifully upgraded home nestled within a desirable gated, all single-story community in the highly sought-after Northwest. Combining timeless style, quality craftsmanship and exceptional pride of ownership, this home offers the perfect blend of luxury and everyday comfort. From the moment you arrive, the inviting curb appeal and spacious 3-car garage set the stage for what's inside.
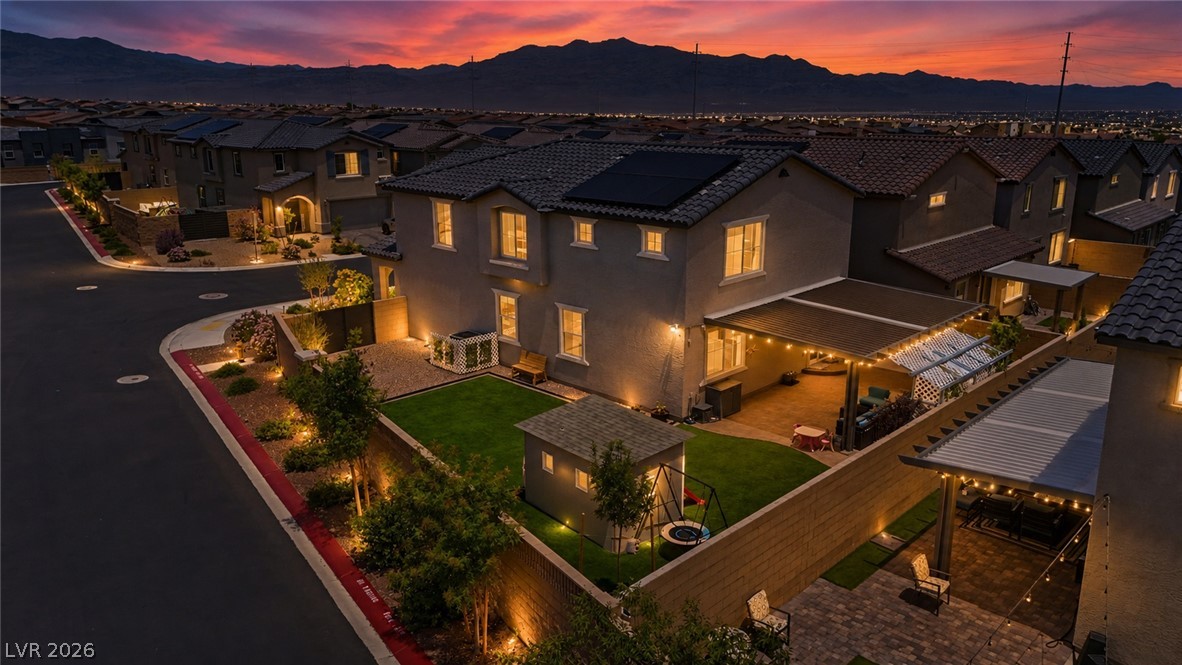
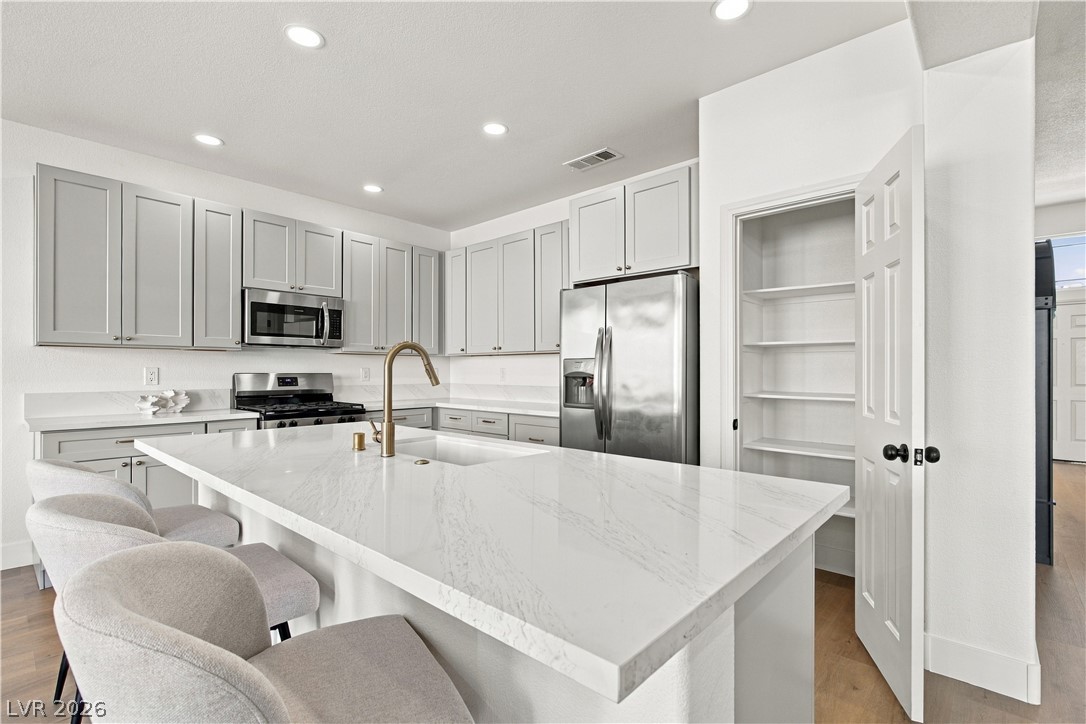
Step into your own private backyard retreat featuring an expansive covered patio with ceiling fans, lighting and lush mature landscaping—an ideal setting for morning coffee, evening gatherings or effortless outdoor entertaining. The chef-inspired kitchen is the heart of the home, showcasing an oversized granite island, double ovens, abundant cabinetry, sleek black appliances and an included refrigerator, all opening seamlessly to the spacious dining area and impressive great room. Soaring 12-foot ceilings, a cozy fireplace, custom media center and built-in buffet create an inviting space that's equally suited for entertaining or relaxing at home. Every bedroom offers a walk-in closet, while the generously sized primary suite provides the perfect private escape. Premium upgrades include new luxury vinyl plank flooring, dual HVAC systems replaced in 2023, Rolladen security shutters, ornamental security door, tankless water heater, water softener, reverse osmosis system, built-in speakers throughout and a smart garage door opener. Ideally located just minutes from beautiful parks, shopping, dining and convenient freeway access, this move-in-ready home truly delivers the lifestyle today's buyers have been searching for.
At $267 a square foot, this home is 4% above the Centennial Hills median of $256. It is larger than 42% of the 655 homes for sale there.
Compared with the 655 homes for sale in Centennial Hills today, from the MLS listings on this site.
Listed 194 days ago at $599,900. The price has come down once, $30,000 in all (5%).
As the listing names them. Schools are assigned by address and can change from year to year. Confirm with CCSD
In Centennial-Jones, part of Centennial Hills, Las Vegas. The prices on the map are 6 similar homes for sale nearby.
At the list price of $569,900 with 20 percent down, here is an estimate of the monthly payment, including taxes, insurance, and HOA dues. Change any number to fit your budget.
Illustrative only. Your lender, the county assessor, and your insurer set the real numbers. Not a loan offer from Dunlap Real Estate Team.
Homes in Centennial Hills sold for a median of $509,900 over the last 12 months, usually in about 29 days at 97.6 percent of the original list price. With 622 homes for sale, that is 5 months of supply. Supply is balanced between buyers and sellers.
| Month | Median sold price | Sales |
|---|---|---|
| Dec 2025 | $475,000 | 116 |
| Jan 2026 | $462,500 | 97 |
| Feb 2026 | $487,450 | 98 |
| Mar 2026 | $500,000 | 164 |
| Apr 2026 | $501,250 | 150 |
| May 2026 | $565,000 | 139 |
| Jun 2026 | $518,750 | 128 |
| Jul 2026 | $530,000 | 141 |
| Aug 2026 | $473,000 | 125 |
| Sep 2026 | $519,500 | 114 |
| Oct 2026 | $580,000 | 107 |
| Nov 2026 | – | 0 |
Closed sales in Centennial Hills, last 12 months, 1,481 sales. GLVAR data as of November 2, 2026.
Centennial Hills has 656 homes for sale. The most, 133, are priced between $400K and $500K.
Innovative Real Estate Strateg
Local Realty
LPT Realty, LLC
LIFE Realty District
Vegas Edge Realty, LLC
Precision Realty
Las Vegas has 442 henderson luxury homes, 601 henderson pool homes, and 118 henderson golf homes for sale today.