$570,000108 days on market
4 bedrooms3 bathrooms2,526 square feet
10981 Fennel Avenue, Las Vegas 89166
LPT Realty, LLC
Blm 270 Parcel C-2 & C-3 Phase 2IDX MLS 2798940
Reduced from $610,000
Listed by Christie Davis-Kraemer, Local Realty, 702-405-9100
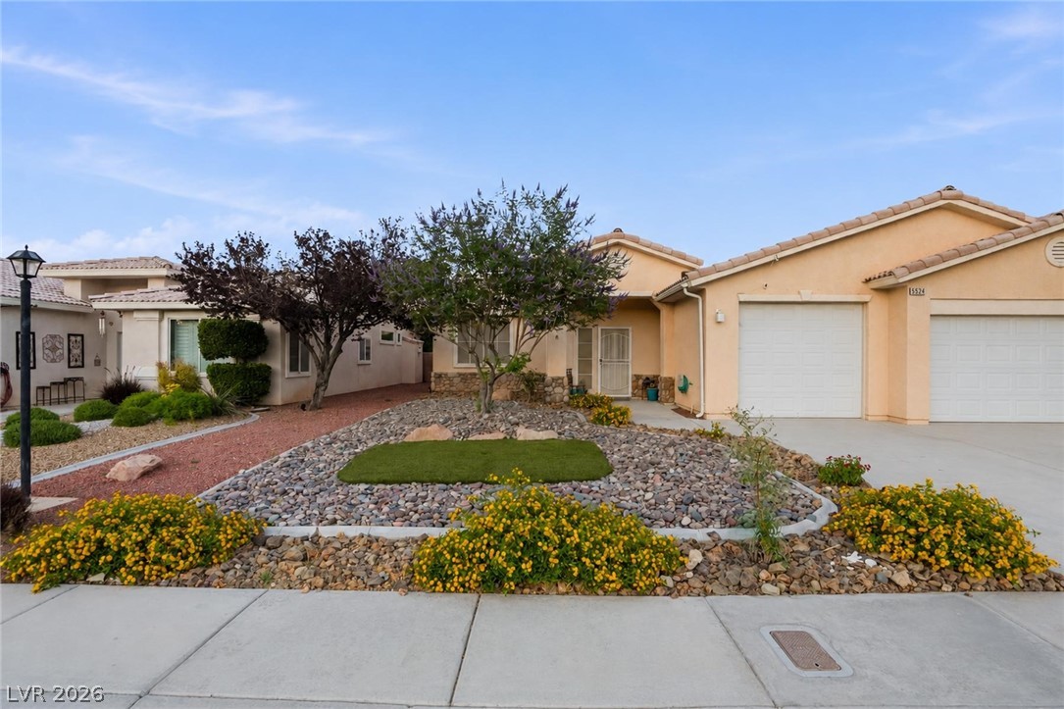
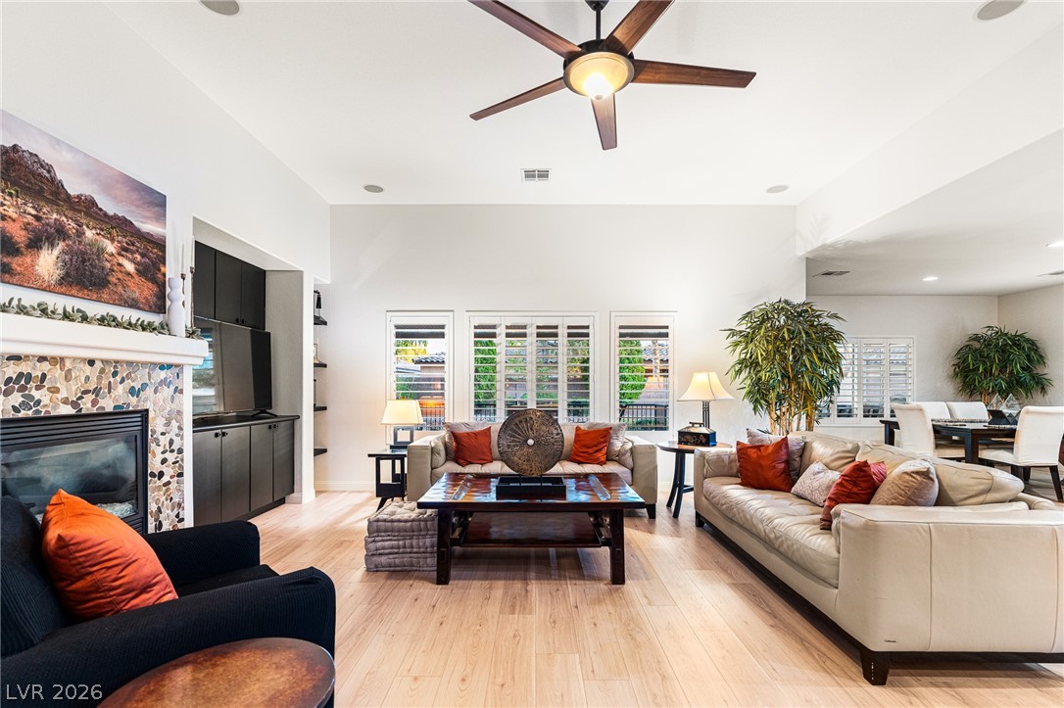
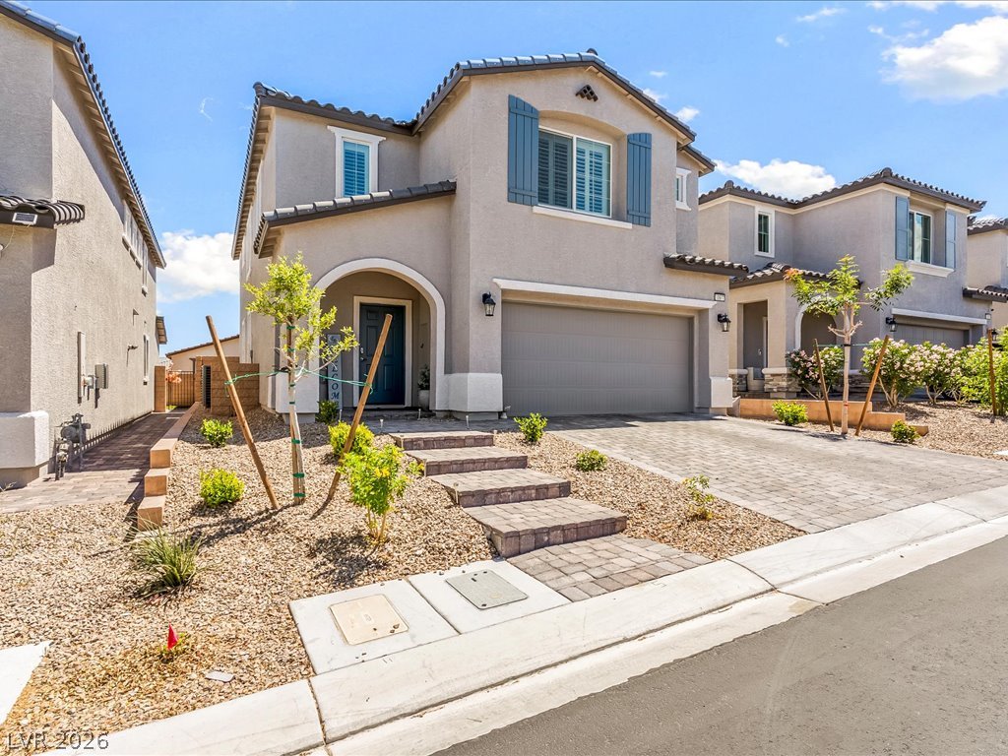
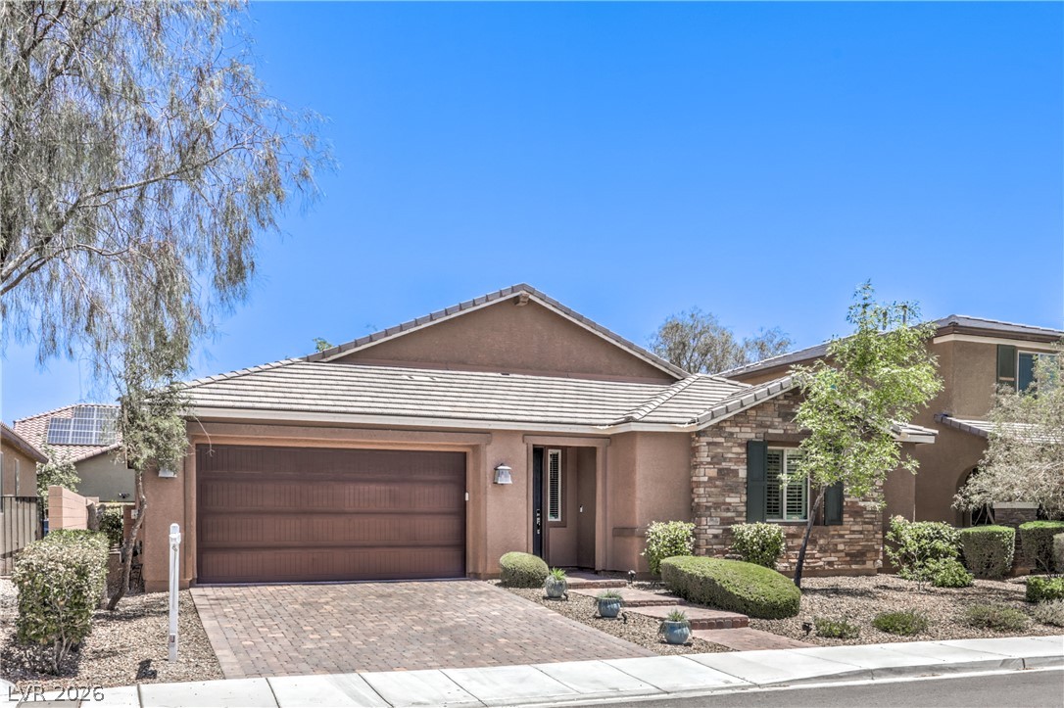
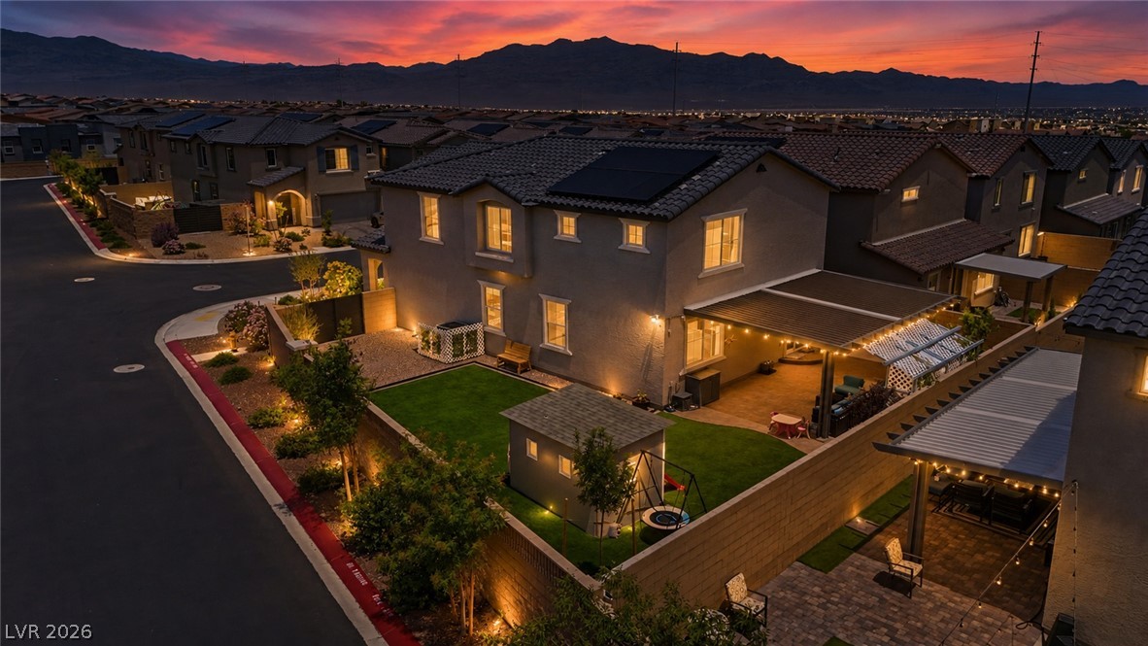
*MOTIVATED SELLER* for this home in the NW offering a private, gated RV drive! A paver driveway leads to a covered front porch on this corner lot, while flowering landscaping & mature trees frame the entrance. A hard to find paved RV parking area measuring 54' x 16' which holds a 45' RV, equipped with a 50-amp hookup, clean-out, & a new custom RV gate. Inside, a waterfall staircase with bldr upgrade open banister railings, create a visual connection to the second floor of the home w/9 ft ceilings throughout.
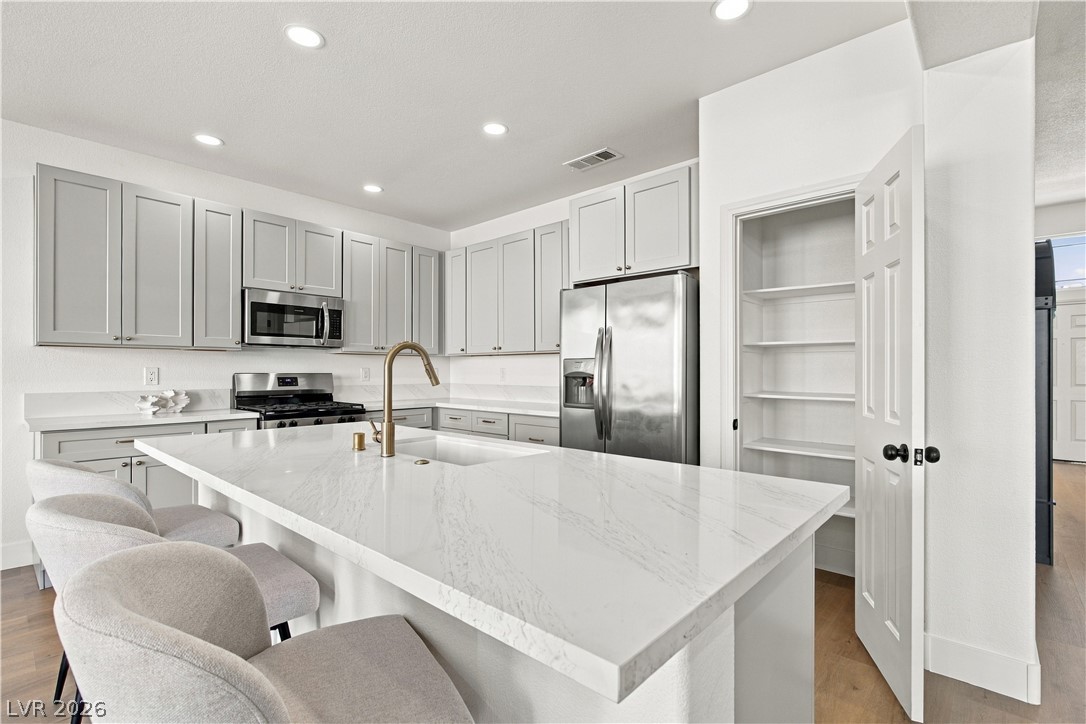
The kitchen offers Kitchen-aid stainless steel appliances, granite countertops, an under-sink alkaline water system, & wood cabinetry with lower pull out shelves. Practical spaces include a dedicated laundry room with a utility sink, under stair storage & a three-car garage with built-in shelving, workbench, & upgraded garage doors. The residence offers 4 bedrooms & 3 full bathrooms & large loft. There is a downstairs bedroom & full bathroom with etched shower doors. The primary bedroom features a private custom Closet World@ build-out measuring 12x9 ft, dual sinks, oversized soaking tub & separate shower & a private upper balcony. The home offers practical installations including new ceiling fans with remotes, wood shutters across most of the downstairs, window coverings & solar screens on the west side. The private backyard is enclosed by block privacy walls & features upgraded natural looking turf, a covered brick paver patio, a separate gazebo, & a fire pit. The low-maintenance outdoor area is further accented by gravel paths, a built-in barbecue area & separate barbecue stub on the patio. Mature landscaping featuring fig & grape trees. This residential property is equipped with an alarm system & two AC units service 2 x p/yr. Please schedule for ALARM access & be prepared to remove shoes or wear protective booties during viewing appointments. Thank you for considering this wonderful home that has been filled with family gathering & love. It's your turn!
At $204 a square foot, this home is 20% below the Centennial Hills median of $256. It is larger than 64% of the 656 homes for sale there.
Compared with the 656 homes for sale in Centennial Hills today, from the MLS listings on this site.
Listed 65 days ago at $610,000. The price has come down 2 times, $40,000 in all (7%).
As the listing names them. Schools are assigned by address and can change from year to year. Confirm with CCSD
In McNamee Parcel, part of Centennial Hills, Las Vegas. The prices on the map are 6 similar homes for sale nearby.
At the list price of $570,000 with 20 percent down, here is an estimate of the monthly payment, including taxes, insurance, and HOA dues. Change any number to fit your budget.
Illustrative only. Your lender, the county assessor, and your insurer set the real numbers. Not a loan offer from Dunlap Real Estate Team.
Homes in Centennial Hills sold for a median of $509,900 over the last 12 months, usually in about 29 days at 97.6 percent of the original list price. With 621 homes for sale, that is 5 months of supply. Supply is balanced between buyers and sellers.
| Month | Median sold price | Sales |
|---|---|---|
| Dec 2025 | $475,000 | 116 |
| Jan 2026 | $462,500 | 97 |
| Feb 2026 | $487,450 | 98 |
| Mar 2026 | $500,000 | 164 |
| Apr 2026 | $501,250 | 150 |
| May 2026 | $565,000 | 139 |
| Jun 2026 | $518,750 | 128 |
| Jul 2026 | $530,000 | 141 |
| Aug 2026 | $473,000 | 125 |
| Sep 2026 | $519,500 | 114 |
| Oct 2026 | $580,000 | 107 |
| Nov 2026 | – | 0 |
Closed sales in Centennial Hills, last 12 months, 1,481 sales. GLVAR data as of November 2, 2026.
Centennial Hills has 657 homes for sale. The most, 133, are priced under $400K.
LPT Realty, LLC
Innovative Real Estate Strateg
eXp Realty
LIFE Realty District
Vegas Edge Realty, LLC
Precision Realty
Las Vegas has 442 henderson luxury homes, 601 henderson pool homes, and 118 henderson golf homes for sale today.