$2,750,00035 days on market
5 bedrooms4 bathrooms4,145 square feet
9512 Tournament Canyon Drive, Las Vegas 89144
Luxury Real Estate of Nevada
The CanyonsIDX MLS 2818759
Reduced from $2,950,000
Listed by Ashley Lazarus, IS Luxury, 702-315-0223
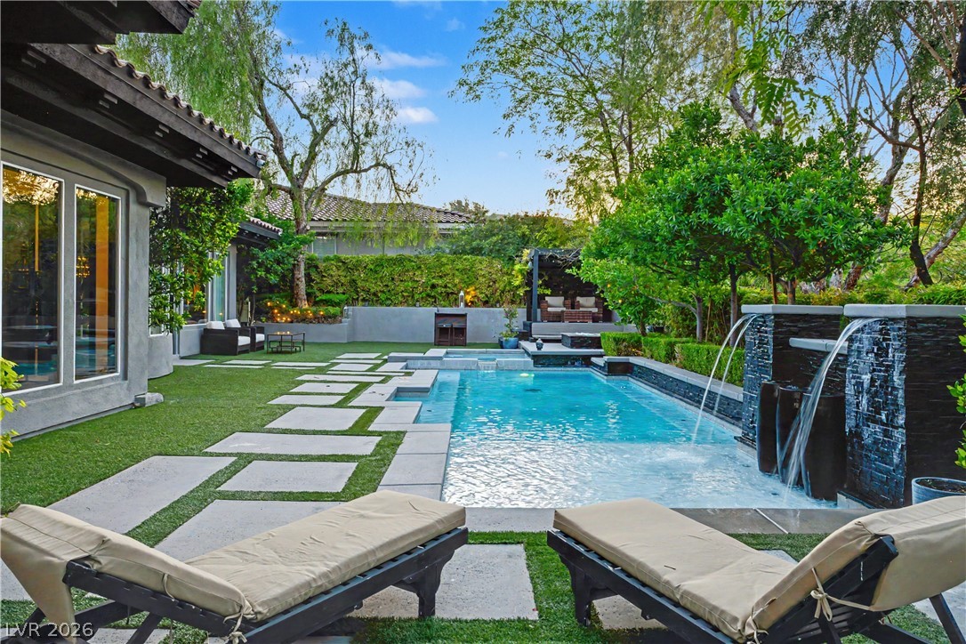
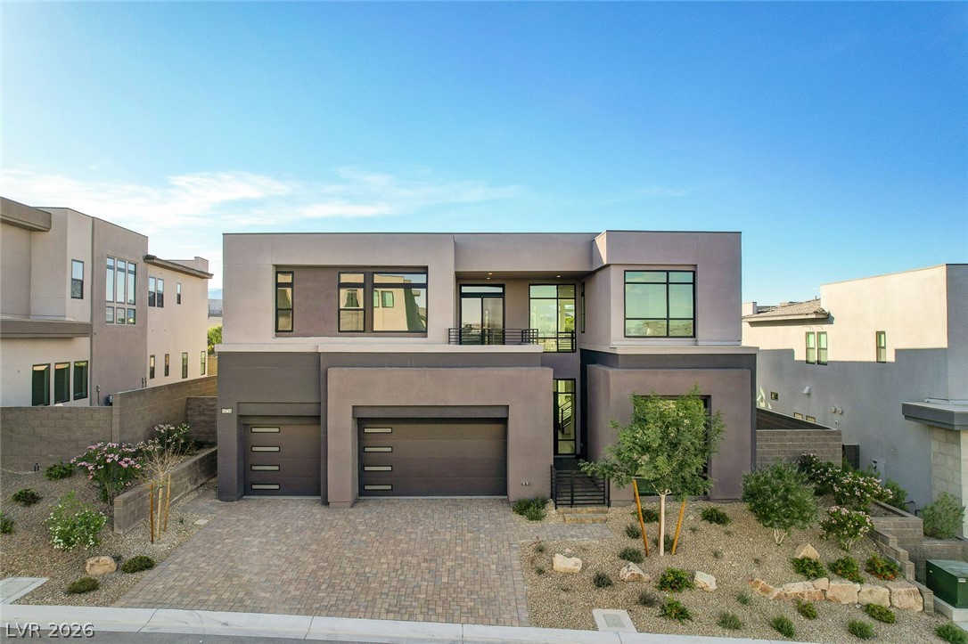
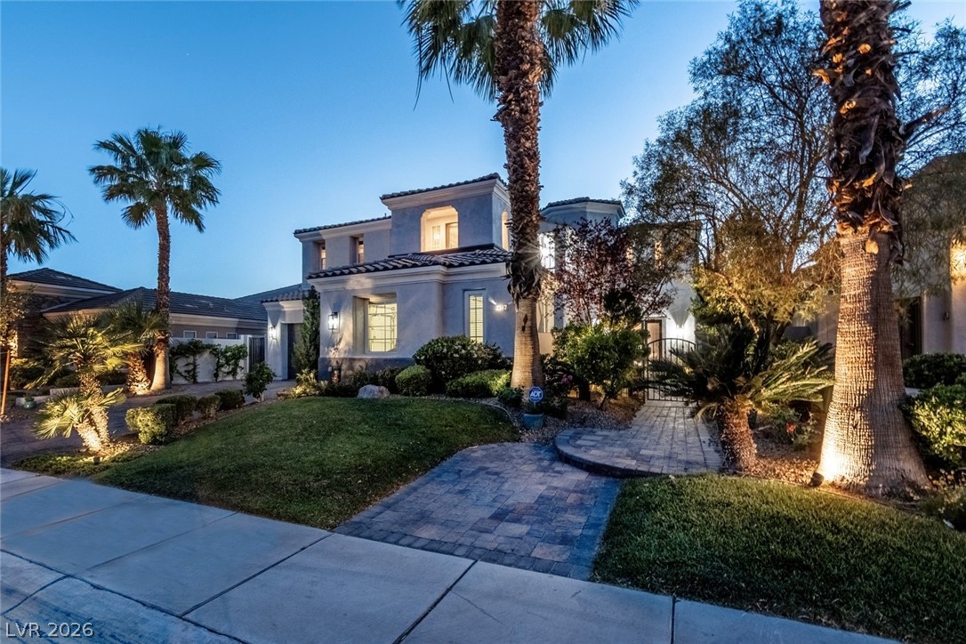
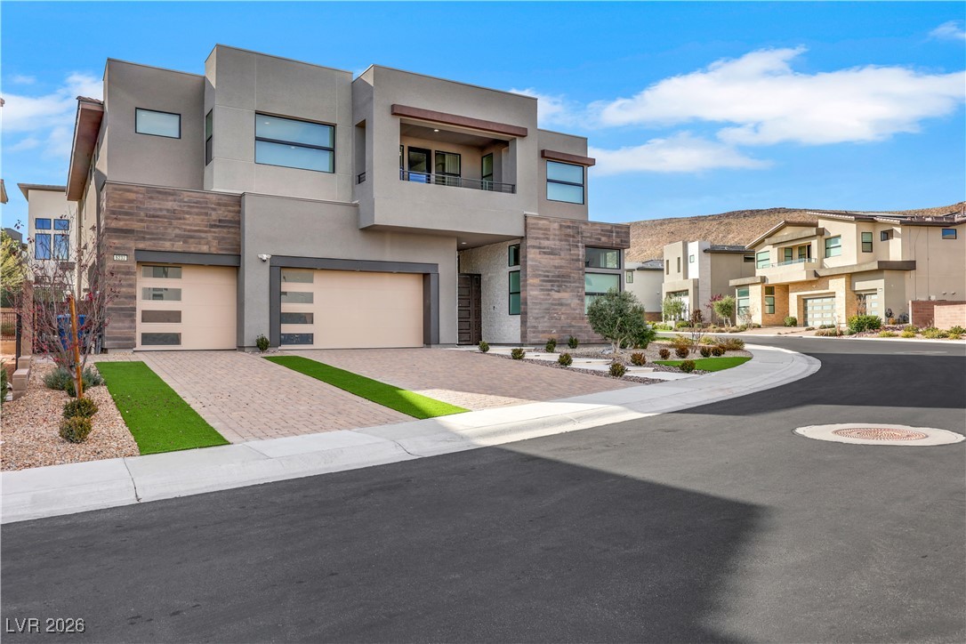
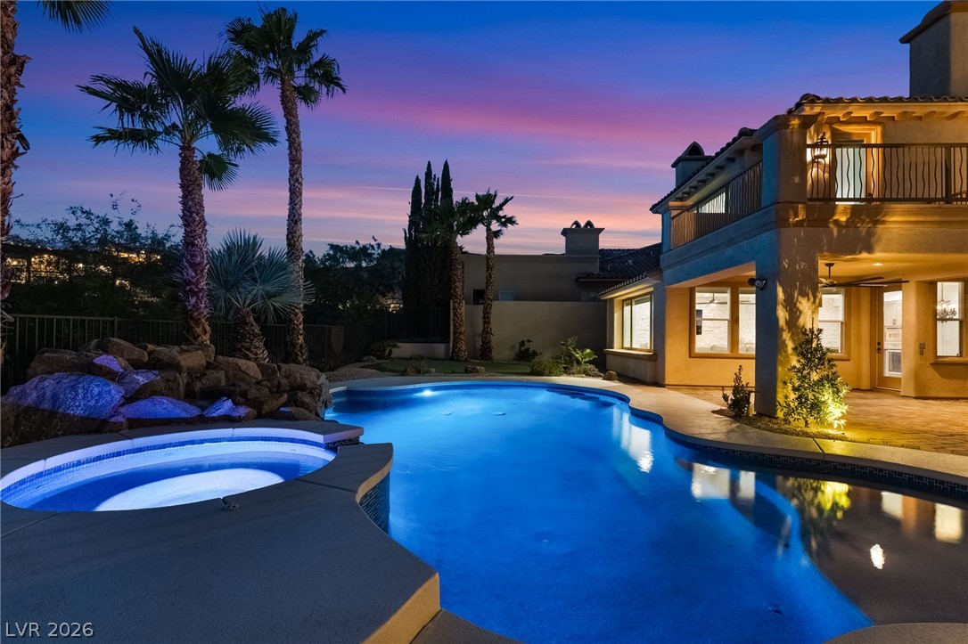
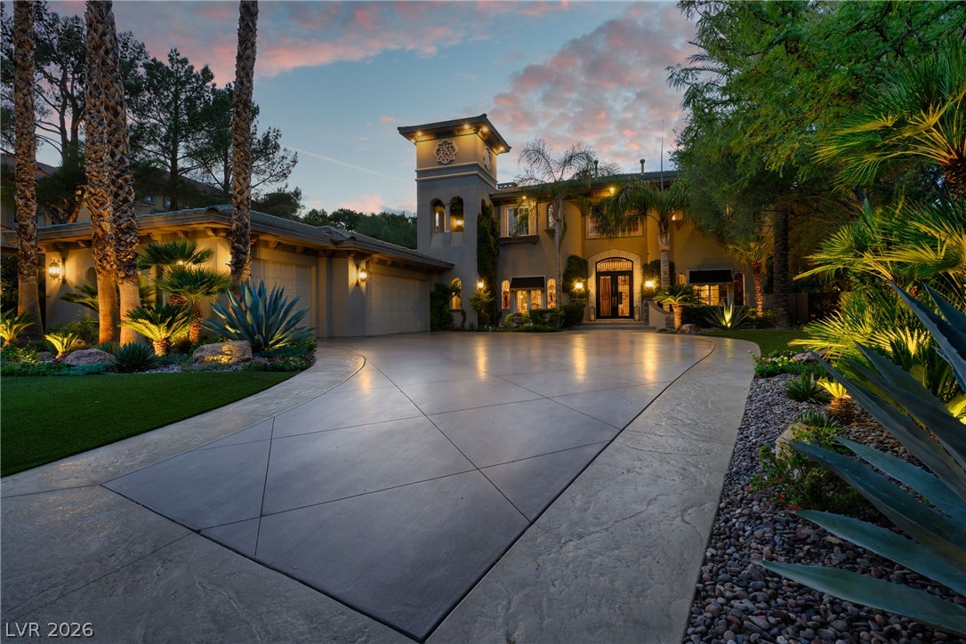
Behind the prestigious guard gates of The Ridges, this striking contemporary retreat is a masterclass in refined luxury and effortless indoor-outdoor living. A private courtyard entry sets an unforgettable first impression, revealing a shimmering resort-style pool framed by lush landscaping and cascading waterfalls and fireplace. Inside, soaring two-story ceilings and walls of glass fill the residence with natural light, creating an elegant backdrop for both grand entertaining and intimate moments.
The expansive great room seamlessly transitions to covered outdoor living spaces, while a sophisticated den with fireplace, wet bar, and dining area offers the perfect setting for elevated gatherings. The chef's kitchen is beautifully appointed with premium Sub-Zero appliances, a professional-grade range, wall oven, and built-in coffee system, blending exceptional performance with timeless design. A main-level en-suite guest retreat provides privacy and flexibility, while upstairs, the secluded primary sanctuary is a true escape, featuring a private lounge, balcony, dual custom walk-in closets, and a spa-inspired bath with a soaking tub and multi-jet shower. The resort-caliber backyard invites year-round enjoyment with a sparkling pool, spa, tranquil waterfalls, and a built-in BBQ designed for unforgettable evenings beneath the Las Vegas sky. Offering approximately 4,172 square feet with four en-suite bedrooms, 4.5 baths, and a three-car garage, this exceptional residence delivers the coveted Summerlin lifestyle within one of Las Vegas' most exclusive communities.
At $659 a square foot, this home is 94% above the Summerlin median of $340. It is larger than 92% of the 957 homes for sale there.
Compared with the 957 homes for sale in Summerlin today, from the MLS listings on this site.
Listed 106 days ago at $2,950,000. The price has come down once, $200,000 in all (7%).
As the listing names them. Schools are assigned by address and can change from year to year. Confirm with CCSD
In The Ridges, part of Summerlin, Las Vegas. The prices on the map are 6 similar homes for sale nearby.
At the list price of $2,750,000 with 20 percent down, here is an estimate of the monthly payment, including taxes, insurance, and HOA dues. Change any number to fit your budget.
Illustrative only. Your lender, the county assessor, and your insurer set the real numbers. Not a loan offer from Dunlap Real Estate Team.
Homes in Summerlin sold for a median of $638,000 over the last 12 months, usually in about 39 days at 95.8 percent of the original list price. With 952 homes for sale, that is 4.7 months of supply. Supply is balanced between buyers and sellers.
| Month | Median sold price | Sales |
|---|---|---|
| Dec 2025 | $605,500 | 182 |
| Jan 2026 | $680,000 | 144 |
| Feb 2026 | $642,500 | 176 |
| Mar 2026 | $633,000 | 222 |
| Apr 2026 | $645,000 | 191 |
| May 2026 | $651,500 | 208 |
| Jun 2026 | $685,000 | 255 |
| Jul 2026 | $617,500 | 226 |
| Aug 2026 | $627,800 | 201 |
| Sep 2026 | $639,000 | 182 |
| Oct 2026 | $630,000 | 150 |
| Nov 2026 | – | 0 |
Closed sales in Summerlin, last 12 months, 2,279 sales. GLVAR data as of November 2, 2026.
Summerlin has 958 homes for sale. The most, 226, are priced between $750K and $1.5M.
Luxury Real Estate of Nevada
Simply Vegas
BHHS Nevada Properties
Award Realty
King Realty Group
Keller Williams Realty Las Veg
Summerlin has 307 henderson luxury homes, 278 henderson pool homes, and 76 henderson golf homes for sale today.