$4,500,000218 days on market
4 bedrooms5 bathrooms4,619 square feet
11492 Opal Springs Way, Las Vegas 89135
Luxury Estates International
The RidgesIDX MLS 2766464
Listed by Brian Krueger, Coldwell Banker Premier, 702-871-9500
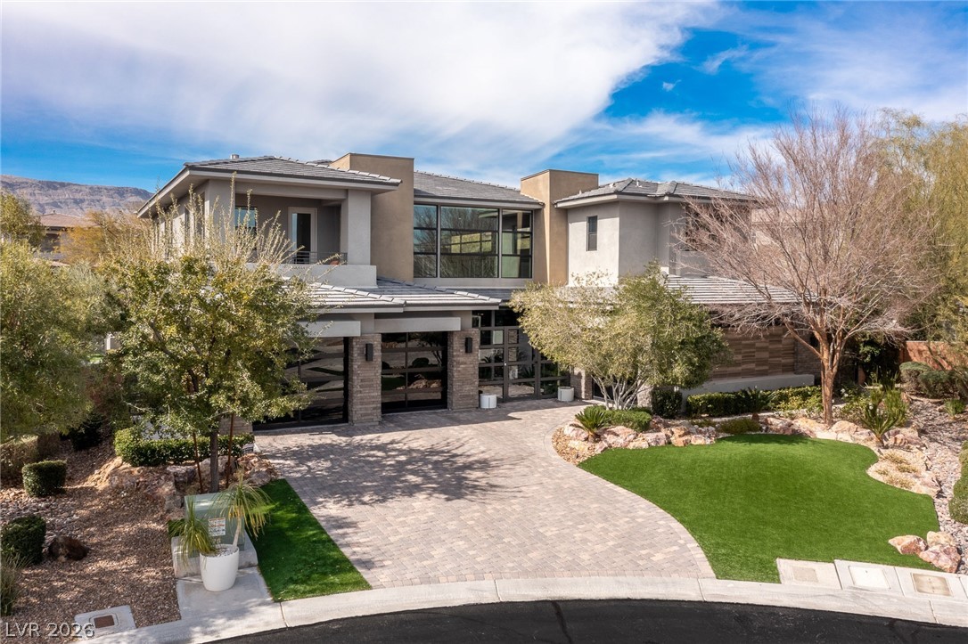
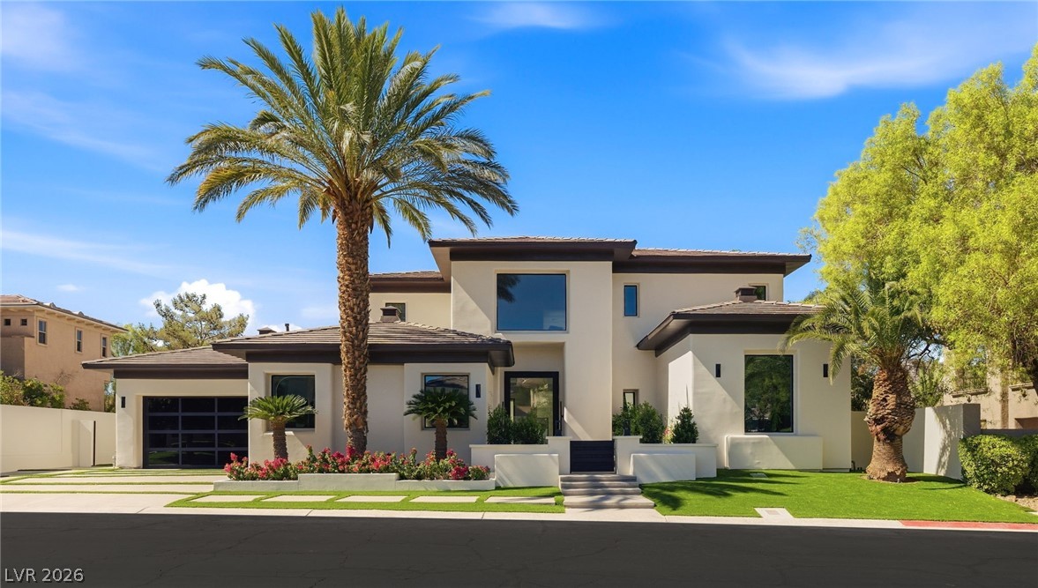
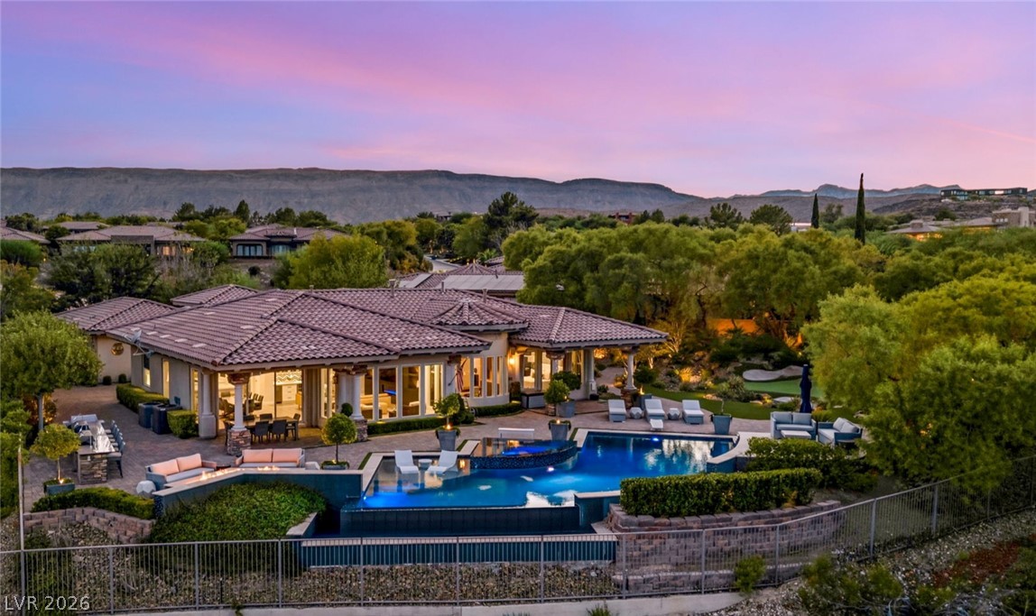
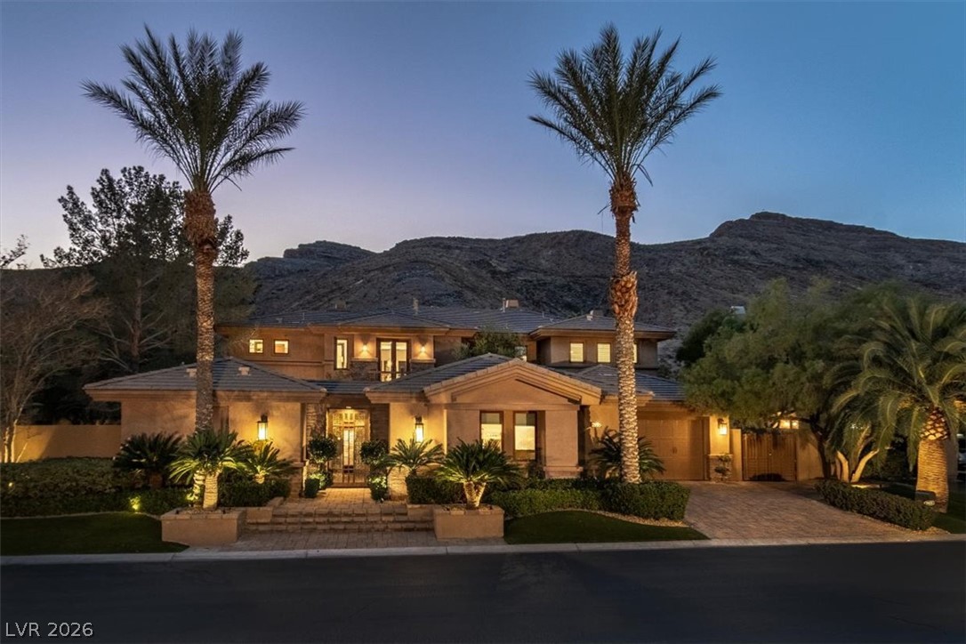
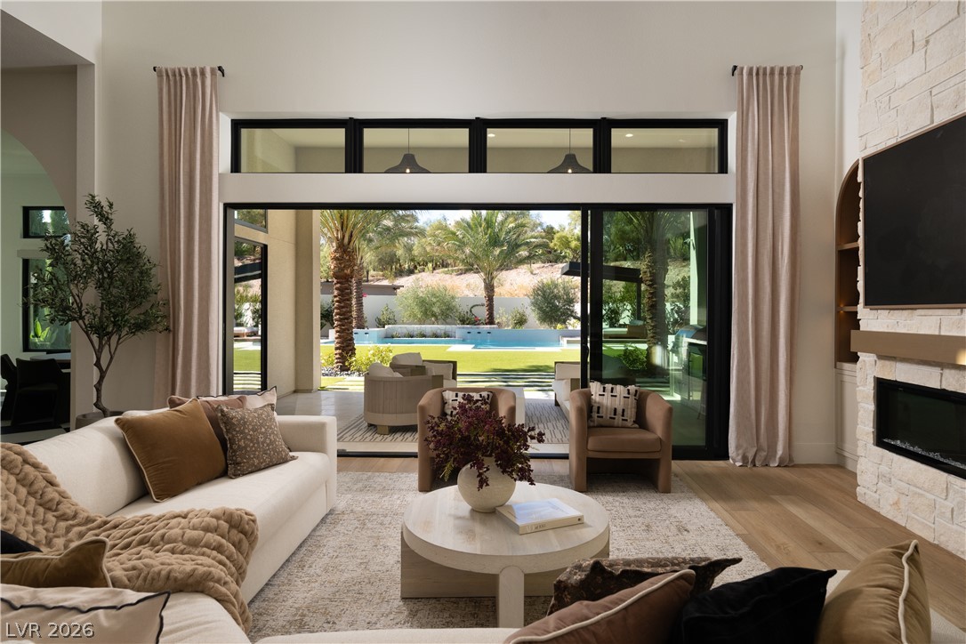
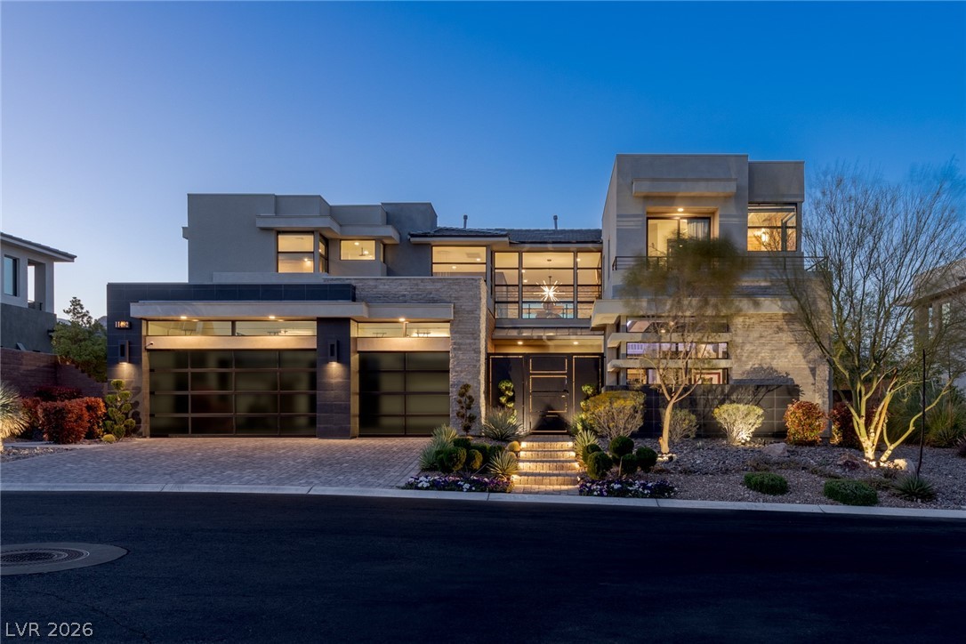
Exceptional single-story living in guard-gated Red Rock Country Club, ideally situated on a quiet cul-de-sac and positioned on the 18th hole adjacent to the clubhouse with panoramic golf course, mountain, and Red Rock views. One of the community’s most sought-after floor plans, this 4,121-square-foot residence combines a premier interior location, effortless single-level living and a seamless indoor-outdoor relationship.
A private courtyard with fireplace creates a memorable arrival, while soaring 14-foot ceilings and expansive disappearing pocket slider glass doors draw the living spaces toward the resort-style rear grounds. The backyard is a standout even within Red Rock Country Club, offering a Pebble Tec pool, fire bowls, custom water features, a linear fire pit, built-in barbecue island and three covered outdoor living areas—all framed by dramatic views. The flexible layout includes three bedrooms and four baths, including a private casita and an ensuite guest bedroom. The formal dining room may also function as an office, specialty room, or potential additional bedroom. The primary suite opens directly to the backyard and features dual walk-in closets and a spacious bath. Additional highlights include multiple fireplaces, a wet bar, island kitchen with stainless-steel appliances, custom millwork, power shades or shutters, owned solar, separate pool solar, updated energy-efficient HVAC systems and a rare four-car garage, including an insulated and separately air-conditioned two-car bay. An uncommon combination of location, views, floor plan, and outdoor living in one of Summerlin’s most established golf communities.
At $1,092 a square foot, this home is 221% above the Summerlin median of $340. It is larger than 91% of the 957 homes for sale there.
Compared with the 957 homes for sale in Summerlin today, from the MLS listings on this site.
As the listing names them. Schools are assigned by address and can change from year to year. Confirm with CCSD
In Red Rock Country Club, part of Summerlin, Las Vegas. The prices on the map are 6 similar homes for sale nearby.
At the list price of $4,499,900 with 20 percent down, here is an estimate of the monthly payment, including taxes, insurance, and HOA dues. Change any number to fit your budget.
Illustrative only. Your lender, the county assessor, and your insurer set the real numbers. Not a loan offer from Dunlap Real Estate Team.
Homes in Summerlin sold for a median of $638,000 over the last 12 months, usually in about 39 days at 95.8 percent of the original list price. With 952 homes for sale, that is 4.7 months of supply. Supply is balanced between buyers and sellers.
| Month | Median sold price | Sales |
|---|---|---|
| Dec 2025 | $605,500 | 182 |
| Jan 2026 | $680,000 | 144 |
| Feb 2026 | $642,500 | 176 |
| Mar 2026 | $633,000 | 222 |
| Apr 2026 | $645,000 | 191 |
| May 2026 | $651,500 | 208 |
| Jun 2026 | $685,000 | 255 |
| Jul 2026 | $617,500 | 226 |
| Aug 2026 | $627,800 | 201 |
| Sep 2026 | $639,000 | 182 |
| Oct 2026 | $630,000 | 150 |
| Nov 2026 | – | 0 |
Closed sales in Summerlin, last 12 months, 2,279 sales. GLVAR data as of November 2, 2026.
Summerlin has 958 homes for sale. The most, 226, are priced between $750K and $1.5M.
Luxury Estates International
Luxury Estates International
Luxury Estates International
Lusso Residential Sales & Inv
Realty ONE Group, Inc
Huntington & Ellis, A Real Est
Summerlin has 307 henderson luxury homes, 278 henderson pool homes, and 76 henderson golf homes for sale today.