$5,500,000153 days on market
5 bedrooms6 bathrooms6,017 square feet
1 Costa Del Sol Court, Henderson 89011
Simply Vegas
SouthShore Lake Las VegasIDX MLS 2761723
Reduced from $5,895,000
Open house Saturday, November 21, 2:30 PM to 5:30 PM
Listed by Kristen Routh Silberman, Douglas Elliman of Nevada LLC, 702-616-1910
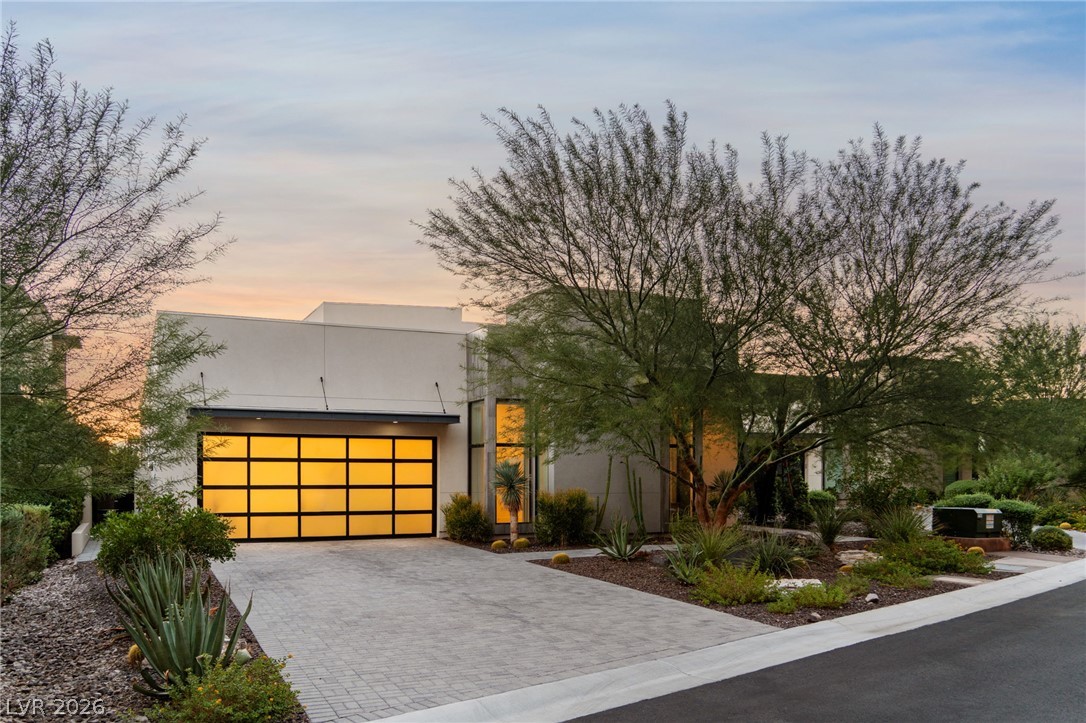
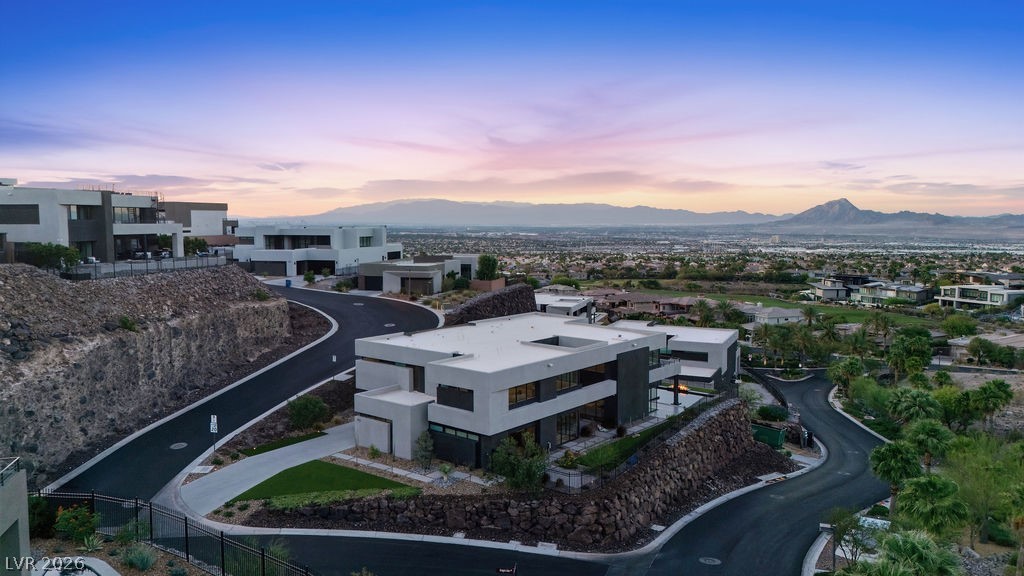
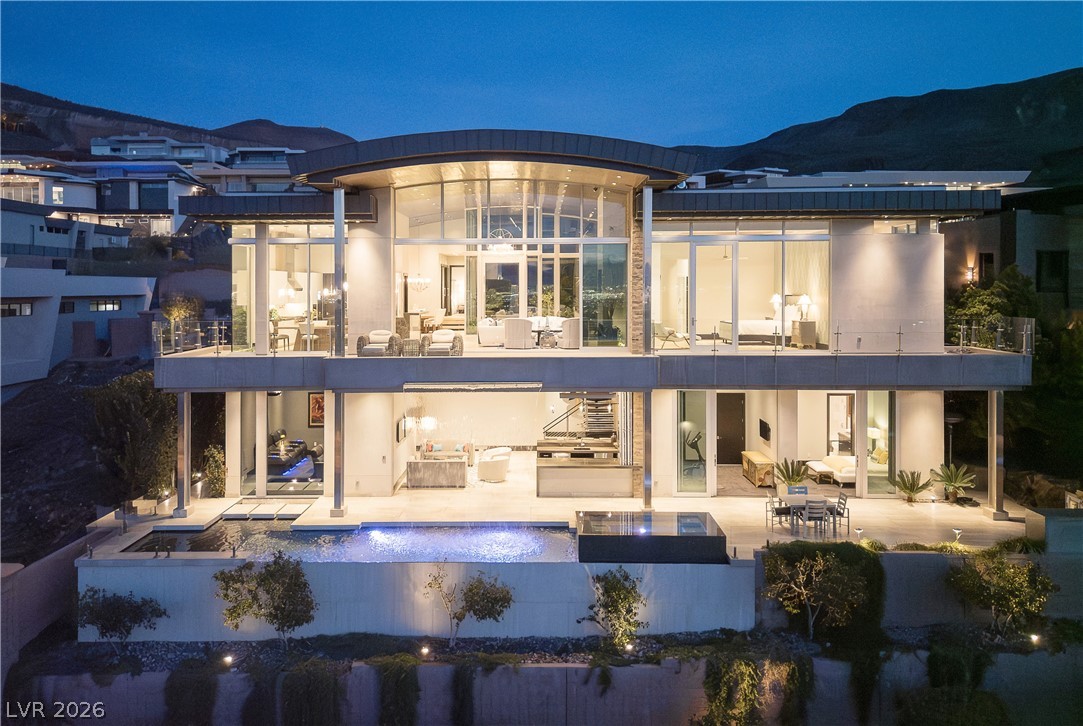
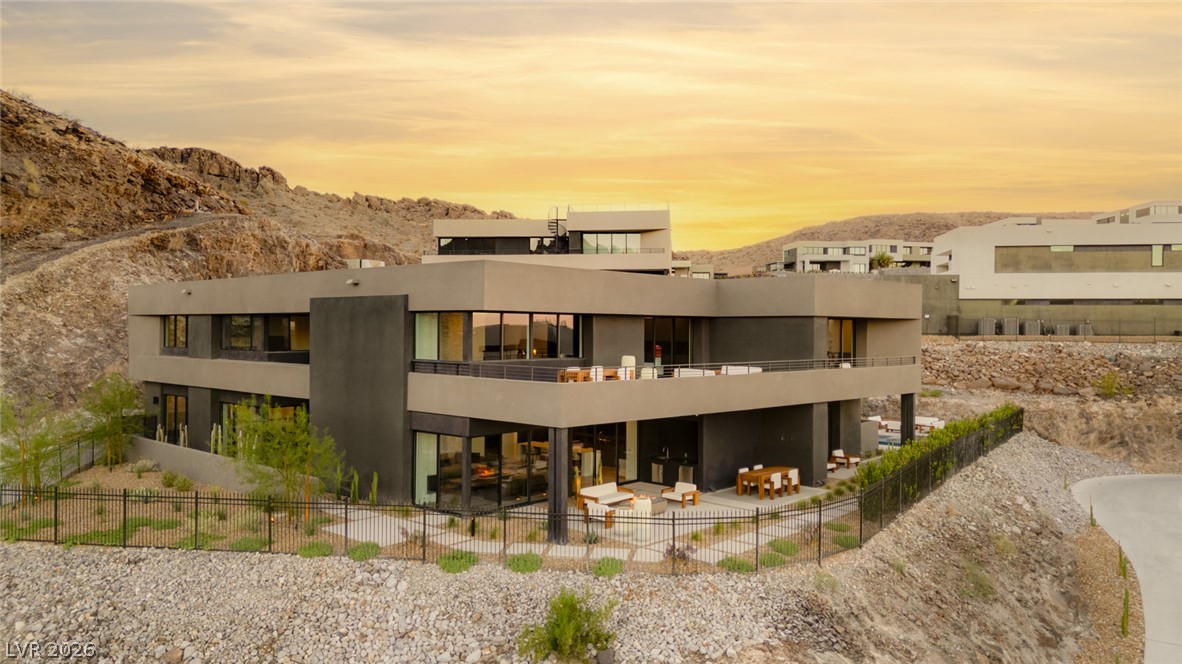
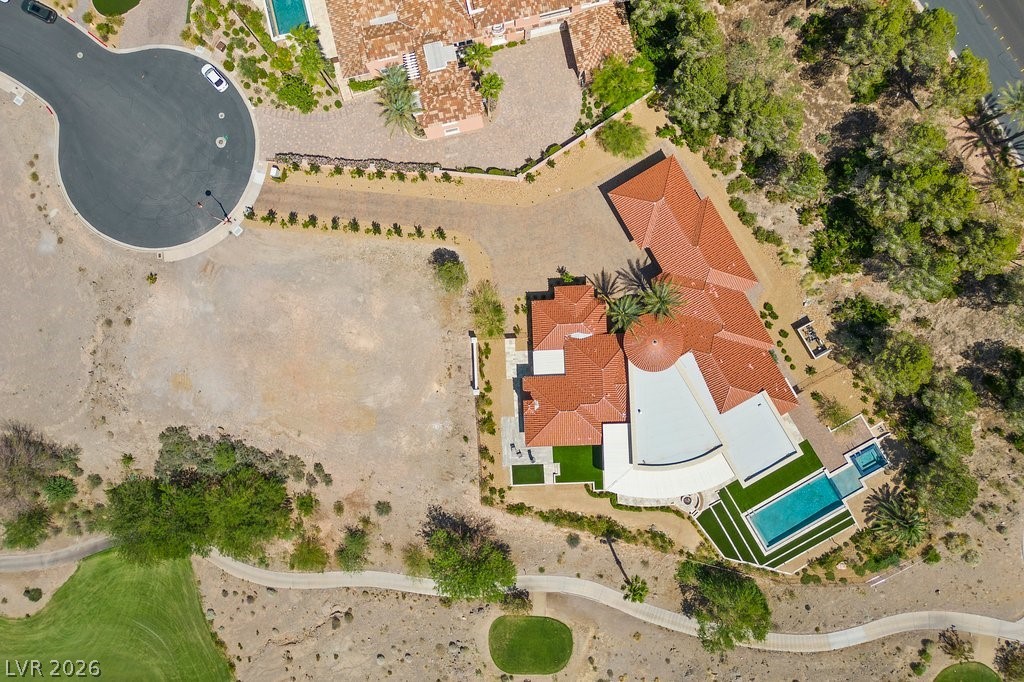
Introducing Dragon’s Eye in Obsidian, A Blue Heron Exclusive Community at Roma Hills. Double Gated with Elevated Strip, City and Mountain Views Throughout. 6347 SF | 4 Bed + Office | 4 Bath | 4 Car | 1.08 Acres | Open Indoor/Outdoor Floorplan with Pocket Sliding Doors and Strip Views T/O. Game/Billiard Room| Theater/Media Room | Glass Wine Cellar| Whiskey & Wine Bar w/ Seating and Strip View Veranda| Office | Indoor -Outdoor Design with Strip Views Throughout | Strip View Entertainer’s Kitchen with Thermador Appliances w/ Walk-in Pantry| Strip View Great Room w/ Statement Fireplace | Strip View Primary Bedroom Suite- Retreat w/built-in Hospitality Station, Gorgeous Spa Bath with Private Balcony, Dual Water Closets & Expansive Custom Closet | Attached Casita with Kitchenette and Lounge |Resort Backyard w/ Infinity Edge Pool, Sun-Deck, Outdoor TVs & Covered Patio | Chic Lighting Details, Laundry Room with Mud Sink and Cabinetry.
Smart Home with Surveillance Cameras and Security System. |15 Mins to Strip, Shops, 5-Star Restaurants & Top-Rated Schools. | Nevada has NO State Individual, Corporate, Estate or Inheritance Tax offering significant savings for Residents.
At $867 a square foot, this home is 170% above the ZIP 89012 median of $321. It is larger than 83% of the 317 homes for sale there.
Compared with the 317 homes for sale in ZIP 89012 today, from the MLS listings on this site.
Listed 93 days ago at $5,895,000. The price has come down once, $395,000 in all (7%).
As the listing names them. Schools are assigned by address and can change from year to year. Confirm with CCSD
In Obsidian Mountain Phase 1, Henderson. The prices on the map are 6 similar homes for sale nearby.
At the list price of $5,500,000 with 20 percent down, here is an estimate of the monthly payment, including taxes, insurance, and HOA dues. Change any number to fit your budget.
Illustrative only. Your lender, the county assessor, and your insurer set the real numbers. Not a loan offer from Dunlap Real Estate Team.
Simply Vegas
Real Broker LLC
Huntington & Ellis, A Real Est
Simply Vegas
Luxurious Real Estate
IS Luxury
Henderson has 442 henderson luxury homes, 601 henderson pool homes, and 118 henderson golf homes for sale today.