$5,499,000115 days on market
6 bedrooms6 bathrooms7,695 square feet
1456 Solitude Ridge Drive, Henderson 89012
Huntington & Ellis, A Real Est
Macdonald Highlands Plng Area 7 Phase 1 &1A 5th AmdIDX MLS 2782042
Listed by Jillian M. Batchelor, Real Broker LLC, 725-206-5697
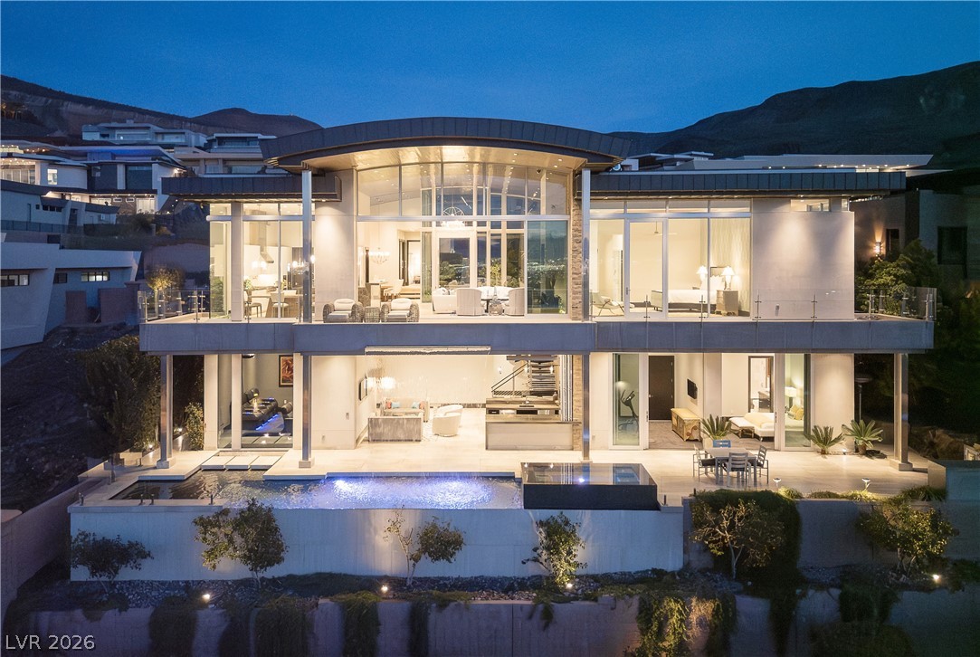
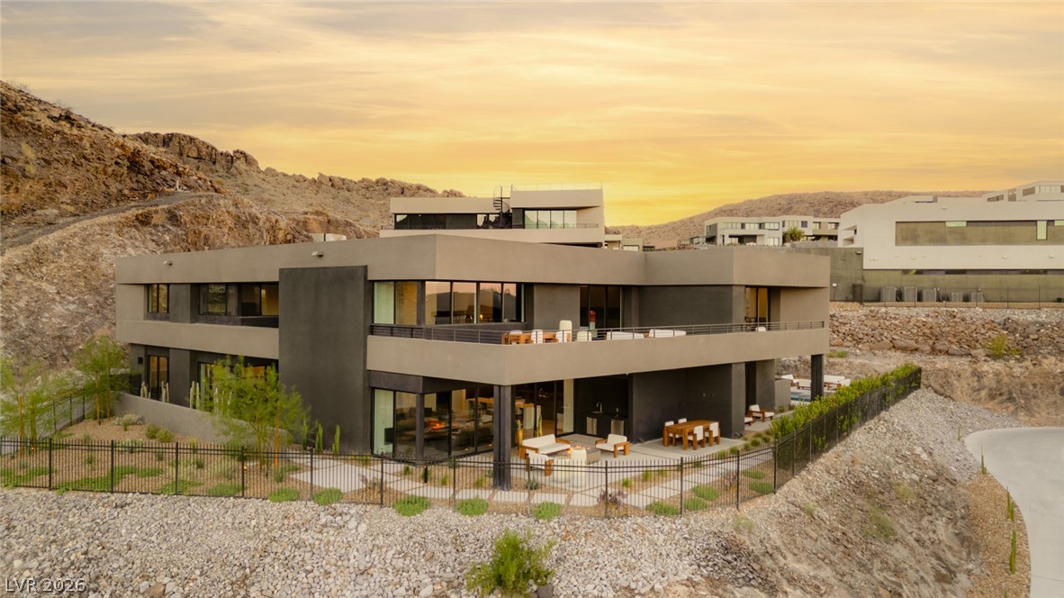
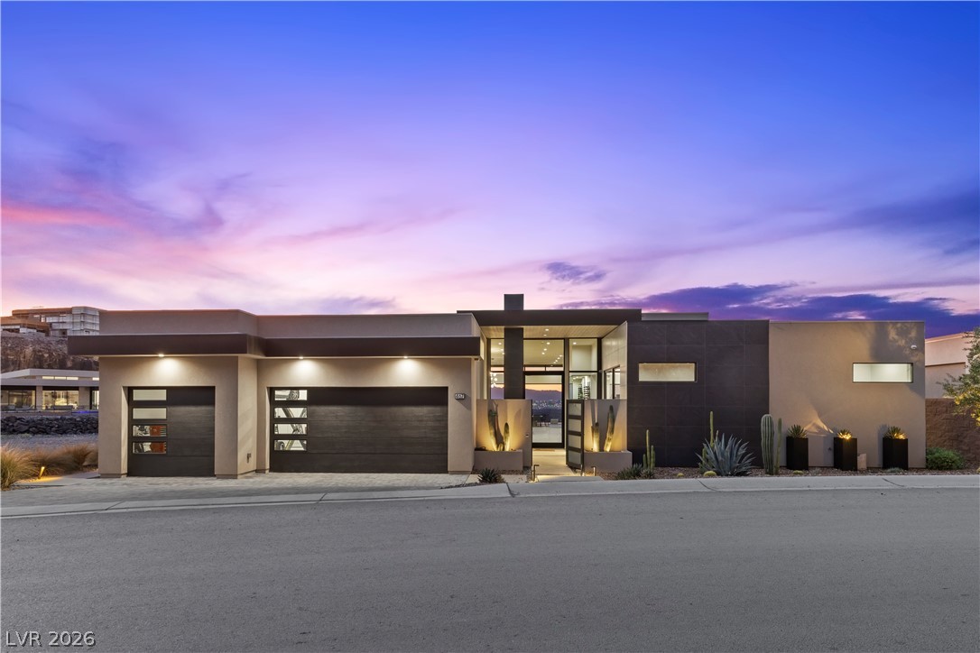
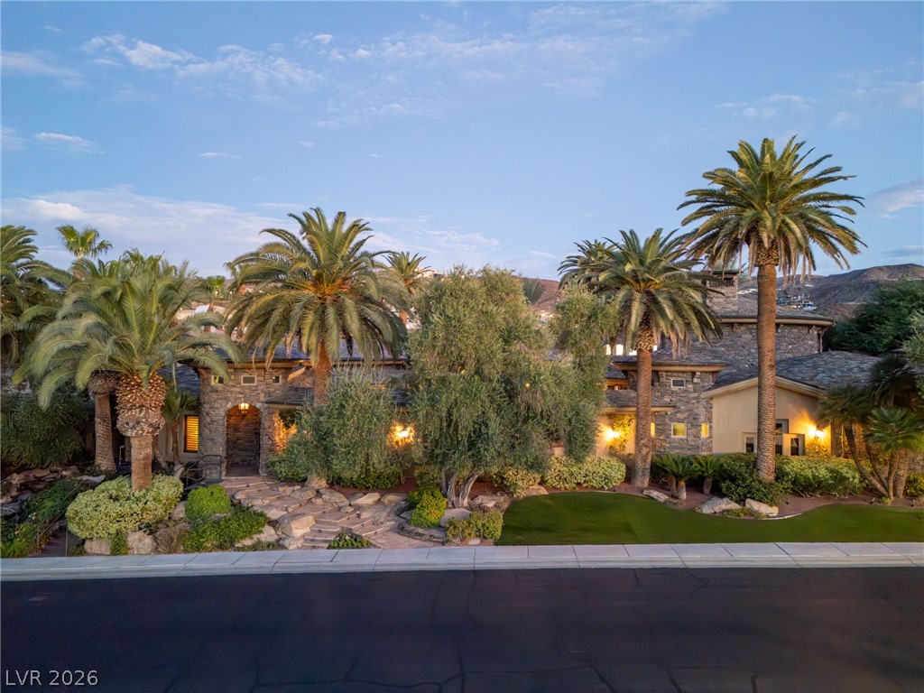
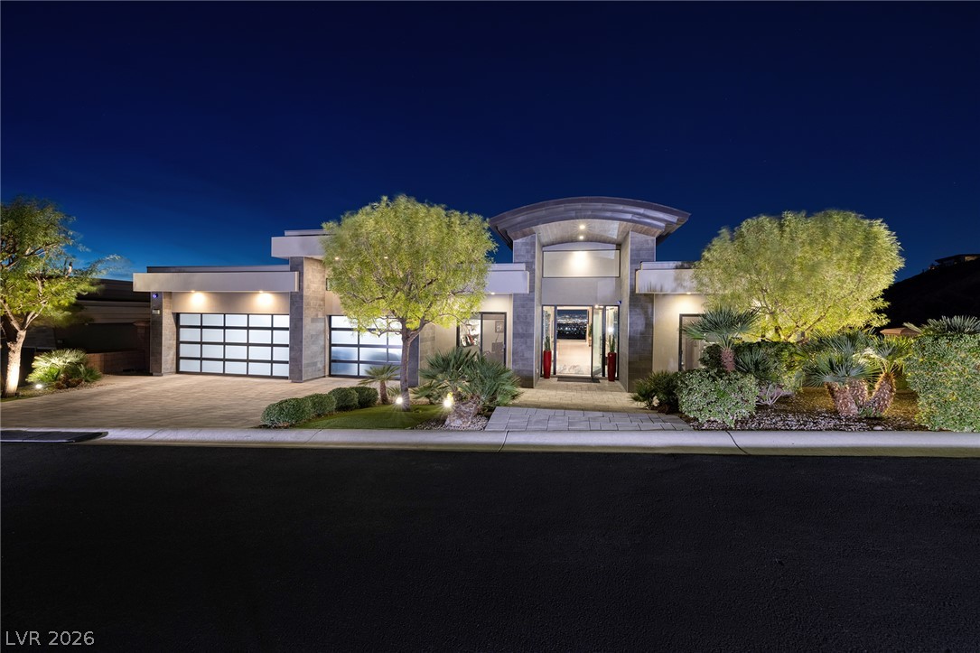
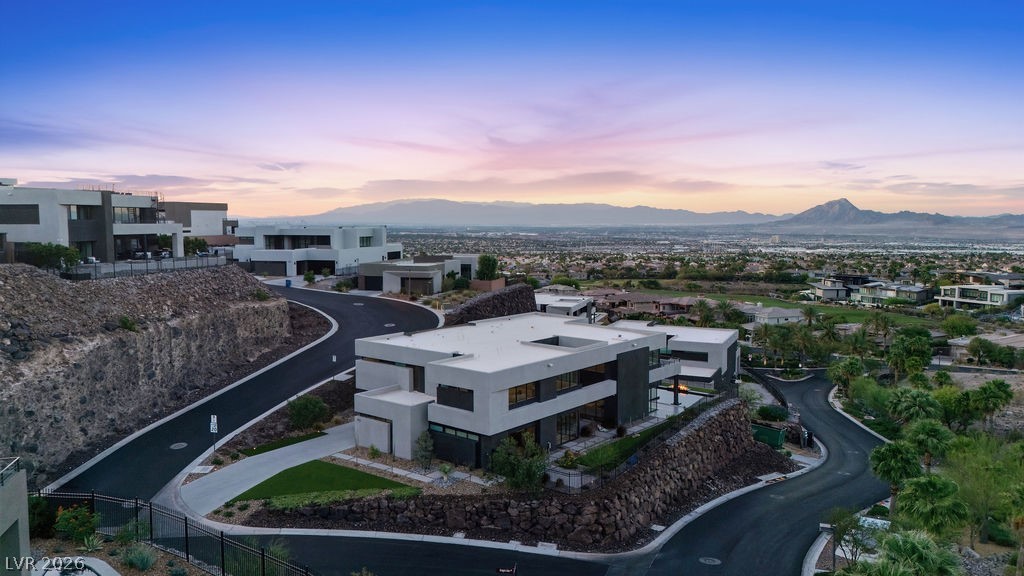
Discover refined living in Vu Estates, an exclusive enclave within the prestigious guard-gated MacDonald Highlands community. This exceptional single-story residence offers 5,033 square feet of thoughtfully designed living space, featuring 4 bedrooms, 6 bathrooms, sophisticated finishes, and breathtaking views of the Las Vegas Strip, surrounding mountains, and golf course. Every detail reflects quality craftsmanship and timeless elegance, from the rich oak hardwood flooring and Level 5 smooth walls to the seamless indoor-outdoor design.
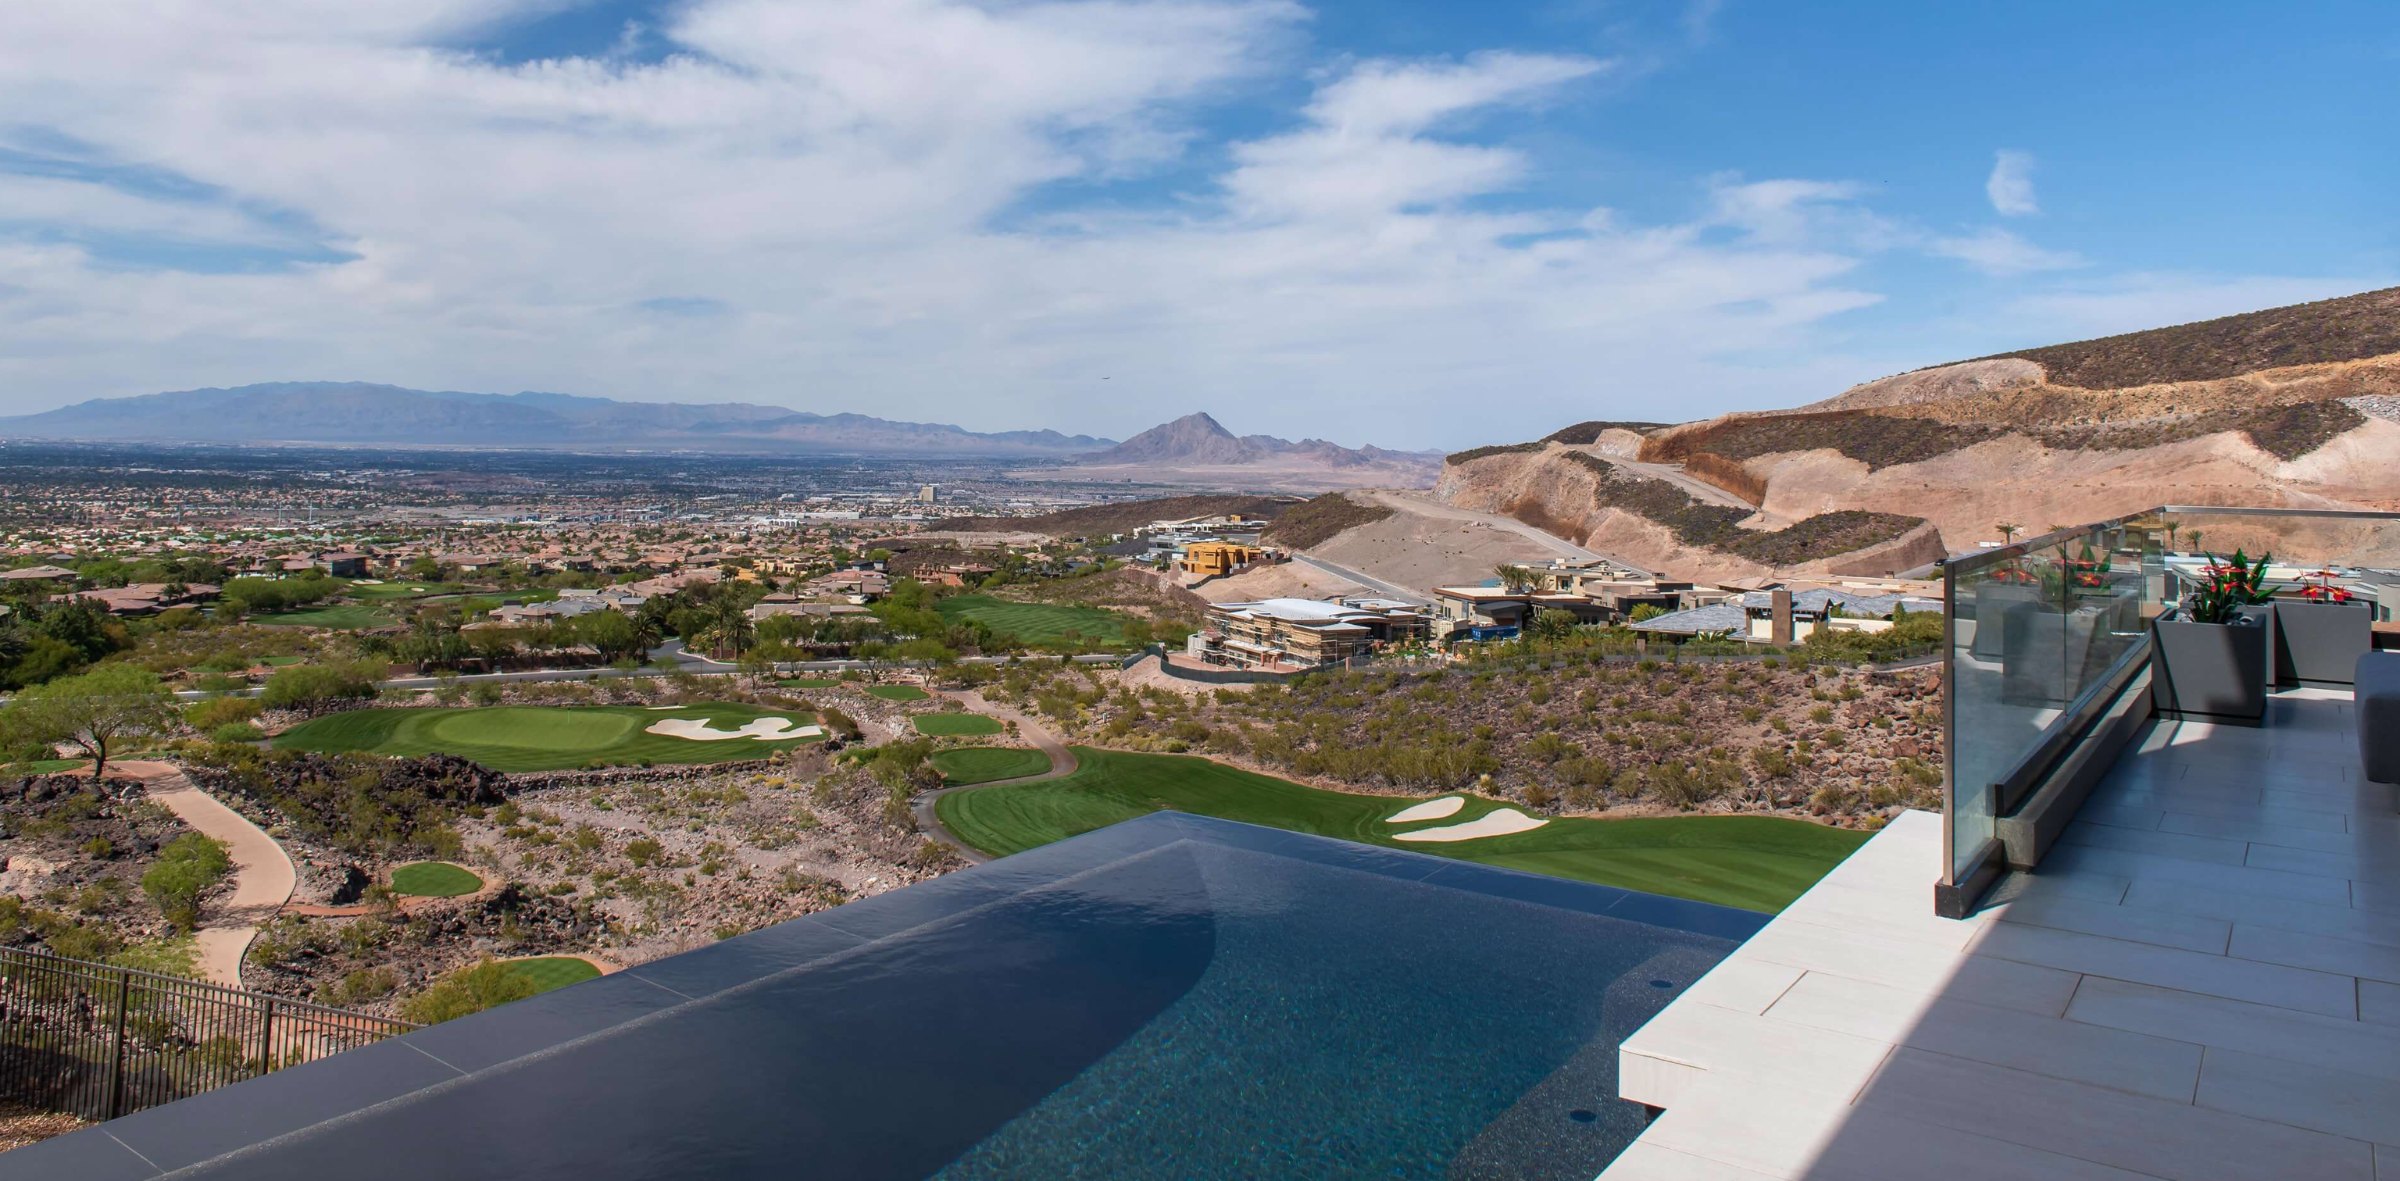
The stunning chef's kitchen features an expansive Calacatta porcelain island, premium Wolf and Sub-Zero panel-ready appliances, custom floating shelves, and a spacious back pantry providing additional storage and appliance space. Expansive sliding glass doors fill the great room and adjoining bar area with natural light while creating an effortless connection to the spectacular outdoor living spaces. The primary suite is a private sanctuary featuring direct backyard access, a beautifully appointed spa-inspired bathroom, and an oversized custom closet. Three additional generously sized bedrooms, each with its own ensuite bathroom, are thoughtfully positioned in a separate wing for enhanced privacy. The resort-inspired backyard is an entertainer's dream, featuring an infinity-edge saltwater pool and spa, expansive lawn, covered patio with built-in BBQ, and an elevated firepit retreat perfectly positioned to capture panoramic Strip, mountain, and golf course views. Combining architectural sophistication, exceptional craftsmanship, and everyday functionality, this remarkable MacDonald Highlands residence delivers an extraordinary Las Vegas lifestyle.
At $1,093 a square foot, this home is 6% above the Macdonald Highlands median of $1,031. It is larger than 30% of the 79 homes for sale there.
Compared with the 79 homes for sale in Macdonald Highlands today, from the MLS listings on this site.
As the listing names them. Schools are assigned by address and can change from year to year. Confirm with CCSD
In Macdonald Foothills Planning Area 18A Phase 4A, part of Macdonald Highlands, Henderson. The prices on the map are 6 similar homes for sale nearby.
At the list price of $5,500,000 with 20 percent down, here is an estimate of the monthly payment, including taxes, insurance, and HOA dues. Change any number to fit your budget.
Illustrative only. Your lender, the county assessor, and your insurer set the real numbers. Not a loan offer from Dunlap Real Estate Team.
Homes in Macdonald Highlands sold for a median of $4,000,000 over the last 12 months, usually in about 76 days at 94.1 percent of the original list price. With 61 homes for sale, that is 10.2 months of supply. Supply is high, which gives buyers room to negotiate.
| Month | Median sold price | Sales |
|---|---|---|
| Dec 2025 | $3,805,067 | 6 |
| Jan 2026 | $5,700,000 | 3 |
| Feb 2026 | $3,382,500 | 8 |
| Mar 2026 | $6,250,000 | 6 |
| Apr 2026 | $4,520,265 | 8 |
| May 2026 | $1,980,000 | 5 |
| Jun 2026 | $4,150,000 | 8 |
| Jul 2026 | $3,230,000 | 5 |
| Aug 2026 | $2,499,990 | 7 |
| Sep 2026 | $2,325,000 | 4 |
| Oct 2026 | $2,725,000 | 7 |
| Nov 2026 | – | 0 |
Closed sales in Macdonald Highlands, last 12 months, 75 sales. GLVAR data as of November 2, 2026.
Macdonald Highlands has 80 homes for sale. The most, 26, are priced between $5M and $10M.
Huntington & Ellis, A Real Est
Simply Vegas
IS Luxury
eXp Realty
Simply Vegas
Douglas Elliman of Nevada LLC