$625,00018 days on market
2 bedrooms2 bathrooms1,828 square feet
2721 Faiss Drive, Las Vegas 89134
LPT Realty, LLC
Sun City Las VegasIDX MLS 2821561
Reduced from $635,000
Listed by Jung H. Kim, BHHS Nevada Properties, 702-312-7070
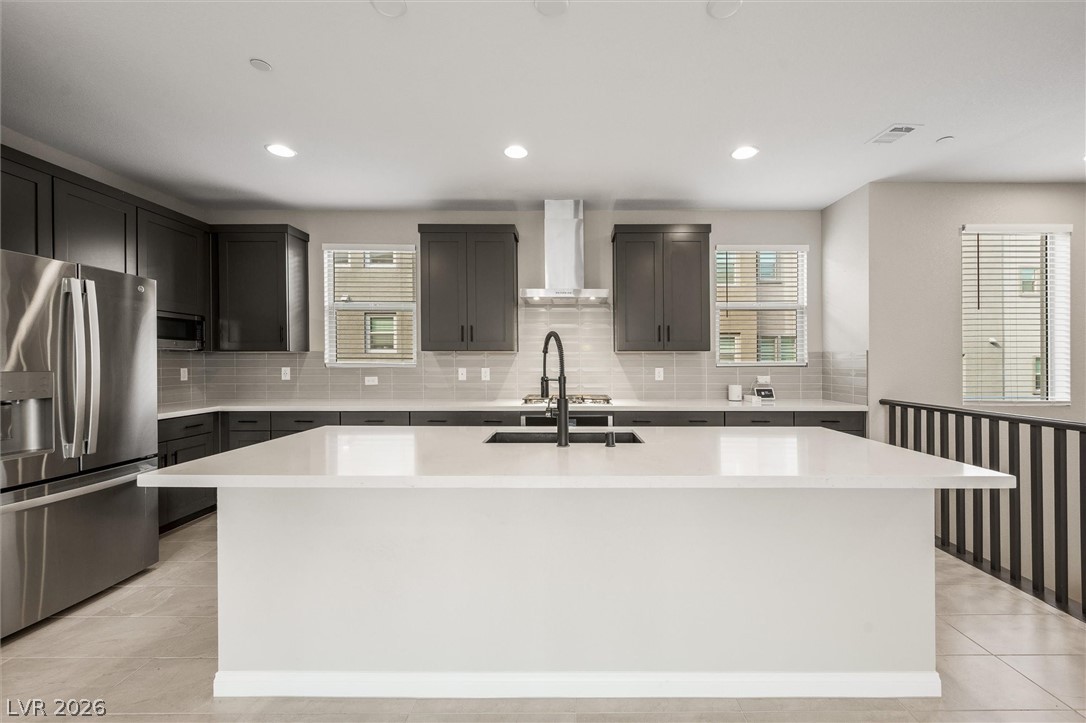
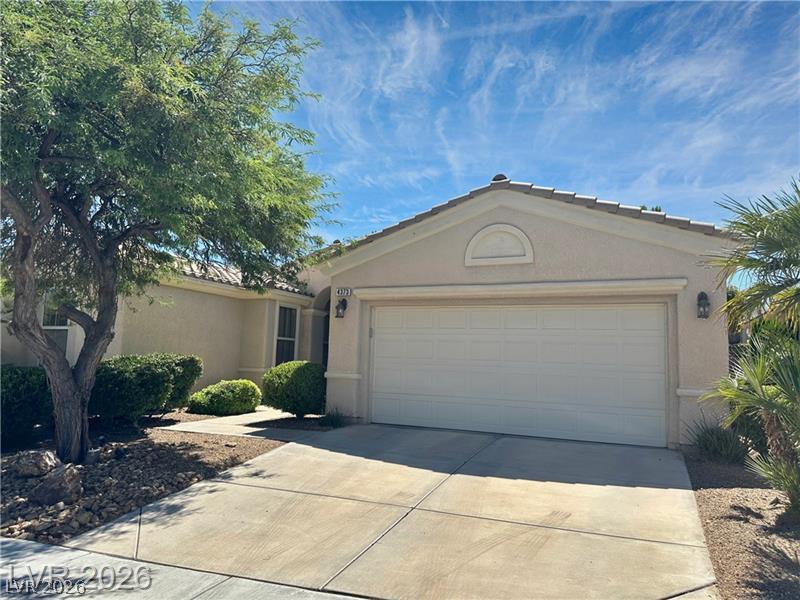
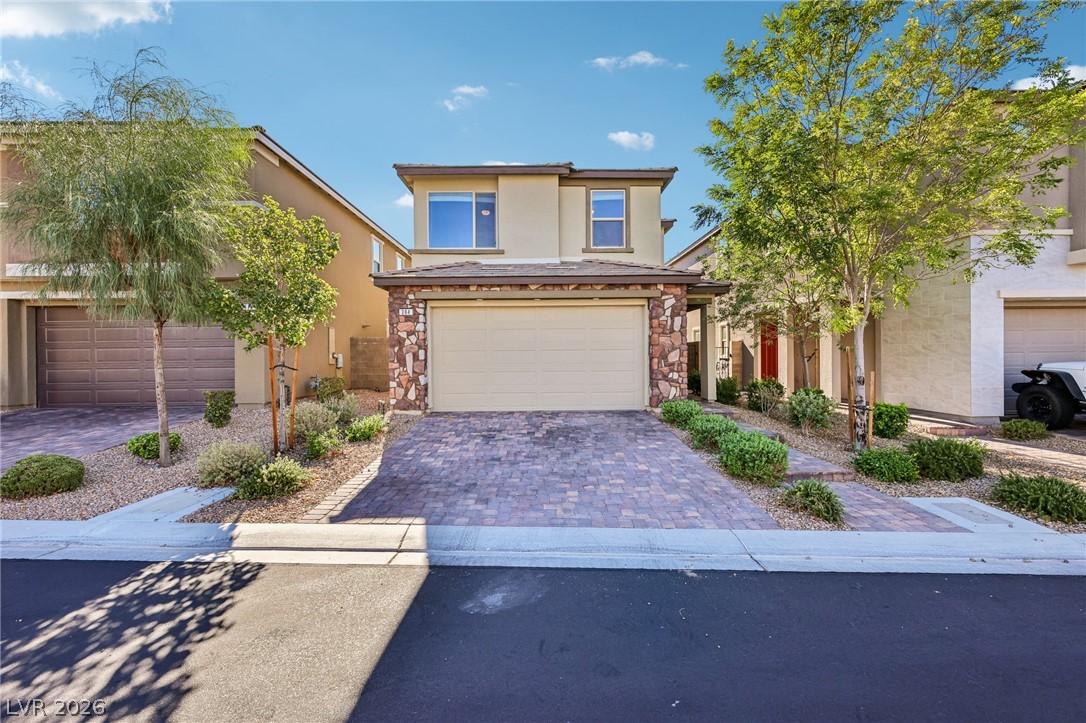
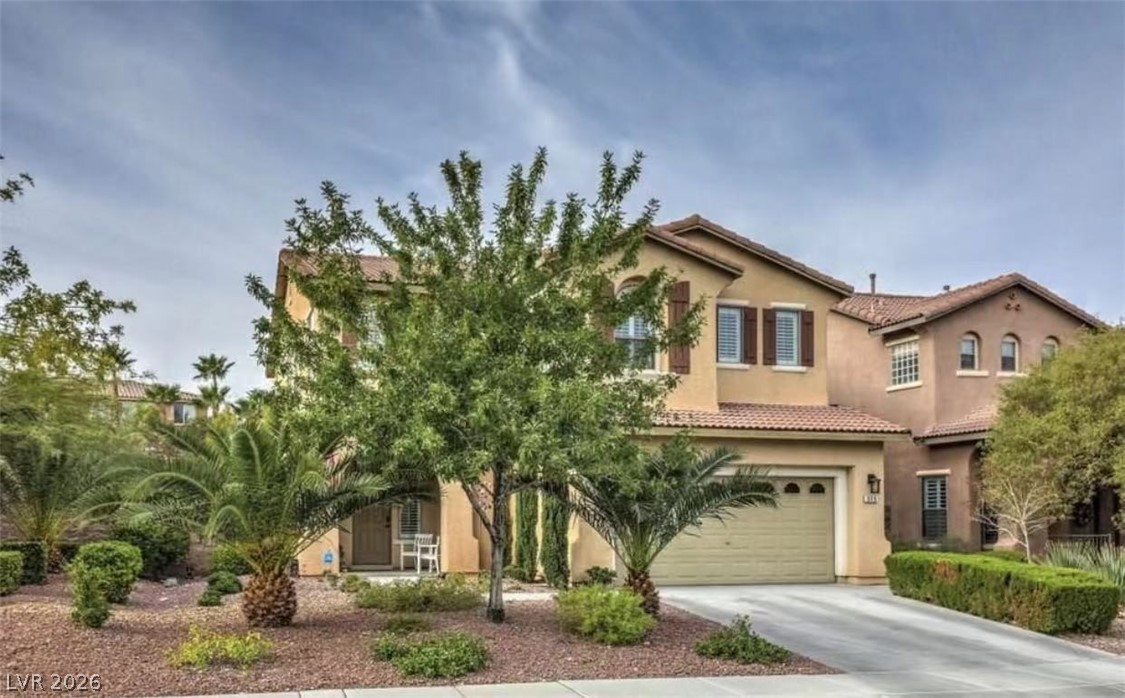
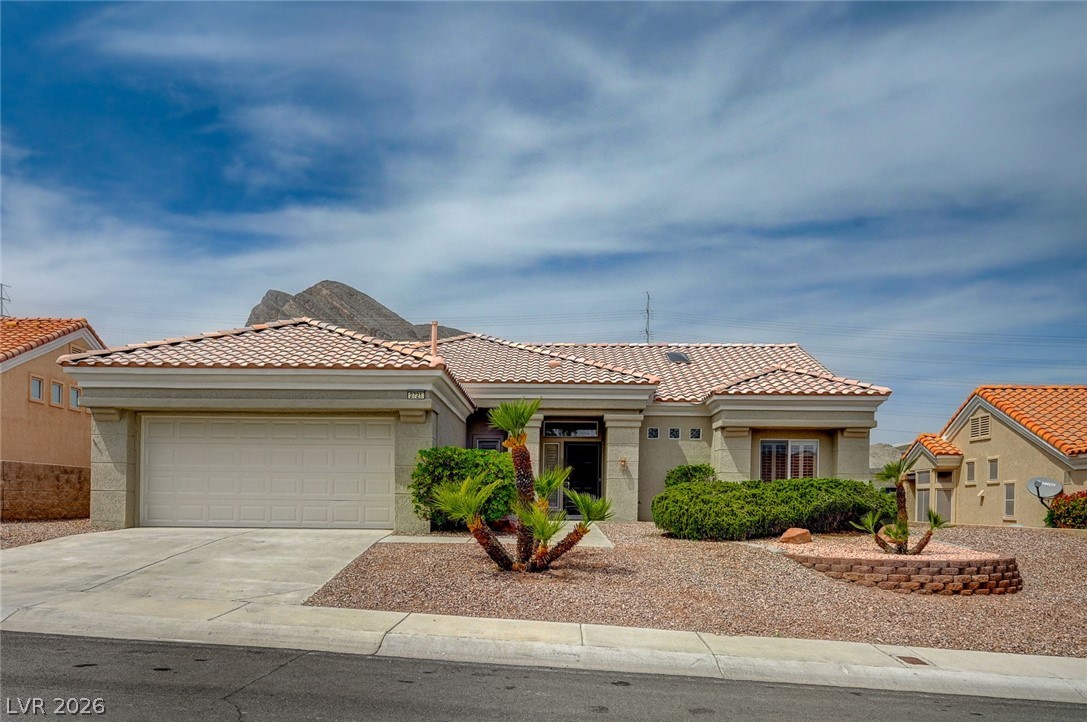
Better than new and move-in ready! Built in 2025, this beautifully upgraded 4-bedroom home is situated on a premium corner lot directly across from Grand Park in the heart of Summerlin West. Enjoy mountain and Las Vegas Strip views along with convenient access to Summerlin’s growing network of parks and trails. The bright, open-concept great room features 10-foot ceilings downstairs, 9-foot ceilings upstairs, and luxury vinyl plank flooring that seamlessly connects the living, dining, and kitchen areas.
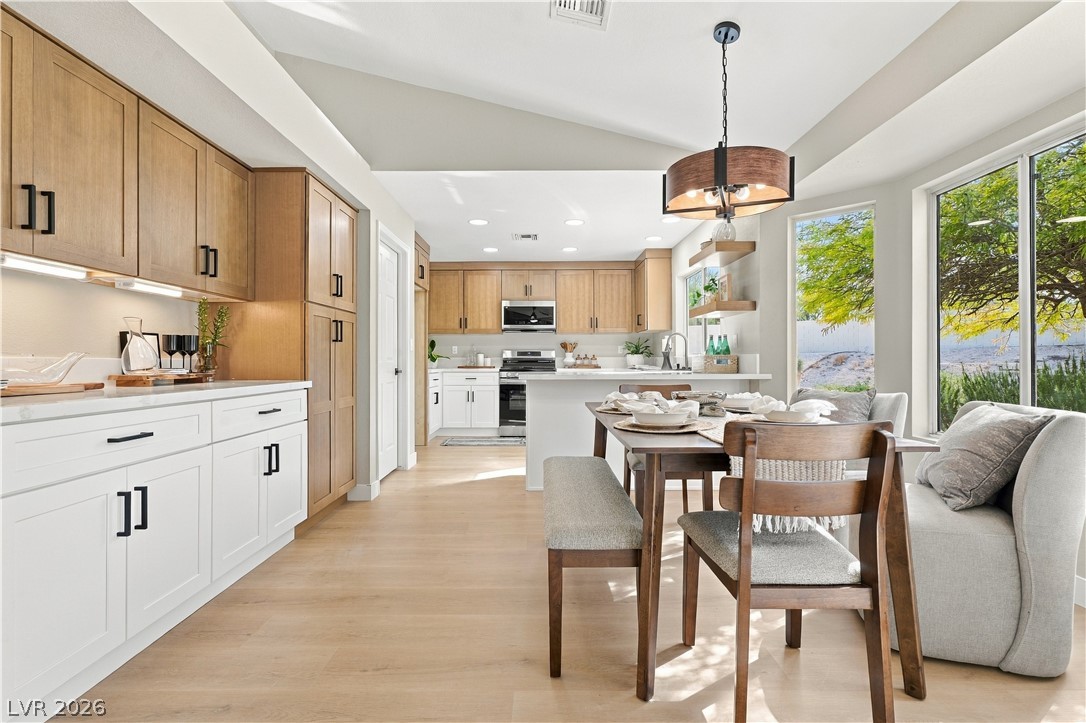
The gourmet kitchen is designed for both everyday living and entertaining, offering 42-inch white cabinetry with modern hardware, quartz countertops, an oversized island, a walk-in pantry, Whirlpool stainless steel appliances, a gas cooktop, and a smart combination wall oven. Stylish pendant lighting above the island and dining area adds a modern finishing touch. The private upstairs primary suite is thoughtfully separated from the secondary bedrooms and features a spacious walk-in closet. The primary bath includes dual sinks and an oversized walk-in shower with built-in seating. Unlike many new-construction homes, this property is already complete with window coverings, ceiling lights and fans in every bedroom, and a beautifully finished outdoor space with a covered patio and courtyard—saving the next owner additional time and expense. Additional features include a tankless water heater, water conditioning system, two-car garage, and low-maintenance outdoor living. A rare opportunity to enjoy a nearly new, fully finished home in one of Summerlin West’s most desirable emerging locations.
At $301 a square foot, this home is 12% below the Summerlin median of $340. It is larger than 46% of the 957 homes for sale there.
Compared with the 957 homes for sale in Summerlin today, from the MLS listings on this site.
Listed 94 days ago at $635,000. The price has come down once, $10,000 in all (2%).
As the listing names them. Schools are assigned by address and can change from year to year. Confirm with CCSD
In Caldwell Park-Summerlin Village 29, part of Summerlin, Las Vegas. The prices on the map are 6 similar homes for sale nearby.
At the list price of $625,000 with 20 percent down, here is an estimate of the monthly payment, including taxes, insurance, and HOA dues. Change any number to fit your budget.
Illustrative only. Your lender, the county assessor, and your insurer set the real numbers. Not a loan offer from Dunlap Real Estate Team.
Homes in Summerlin sold for a median of $638,000 over the last 12 months, usually in about 39 days at 95.8 percent of the original list price. With 952 homes for sale, that is 4.7 months of supply. Supply is balanced between buyers and sellers.
| Month | Median sold price | Sales |
|---|---|---|
| Dec 2025 | $605,500 | 182 |
| Jan 2026 | $680,000 | 144 |
| Feb 2026 | $642,500 | 176 |
| Mar 2026 | $633,000 | 222 |
| Apr 2026 | $645,000 | 191 |
| May 2026 | $651,500 | 208 |
| Jun 2026 | $685,000 | 255 |
| Jul 2026 | $617,500 | 226 |
| Aug 2026 | $627,800 | 201 |
| Sep 2026 | $639,000 | 182 |
| Oct 2026 | $630,000 | 150 |
| Nov 2026 | – | 0 |
Closed sales in Summerlin, last 12 months, 2,279 sales. GLVAR data as of November 2, 2026.
Summerlin has 958 homes for sale. The most, 226, are priced between $750K and $1.5M.
LPT Realty, LLC
BHHS Nevada Properties
Galindo Group Real Estate
Vertex Realty & Property Manag
HomePlus Realty LLC
U Home Agency LLC
Summerlin has 307 henderson luxury homes, 278 henderson pool homes, and 76 henderson golf homes for sale today.