$679,9993 days on market
5 bedrooms4 bathrooms3,028 square feet
871 Via Campo Tures, Henderson 89011
Compass Realty & Management
Tuscany Parcel 22IDX MLS 2812664
Reduced from $697,500
Listed by Trish Nash, Desert Elegance, 702-331-3948
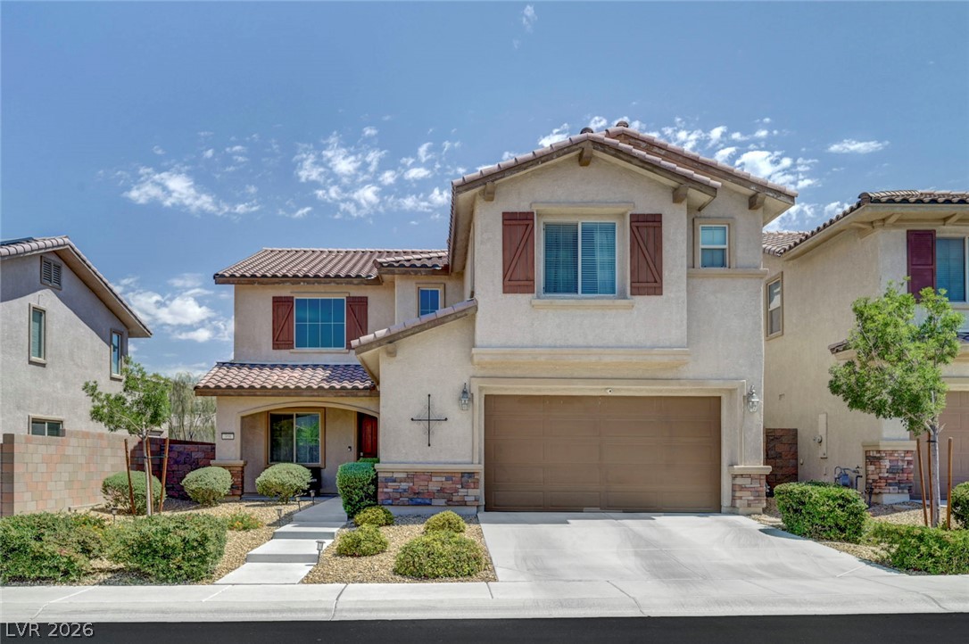
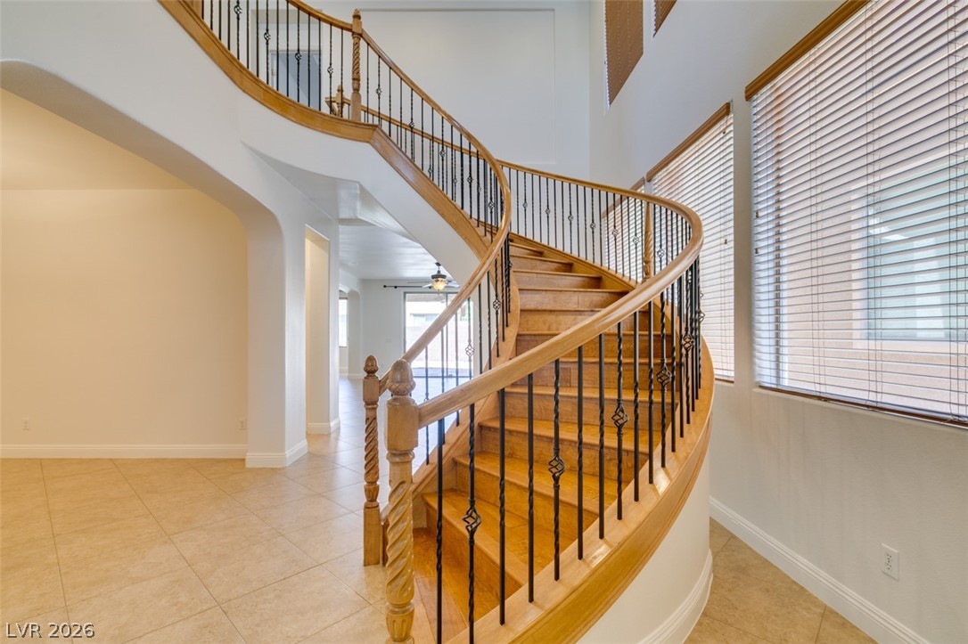
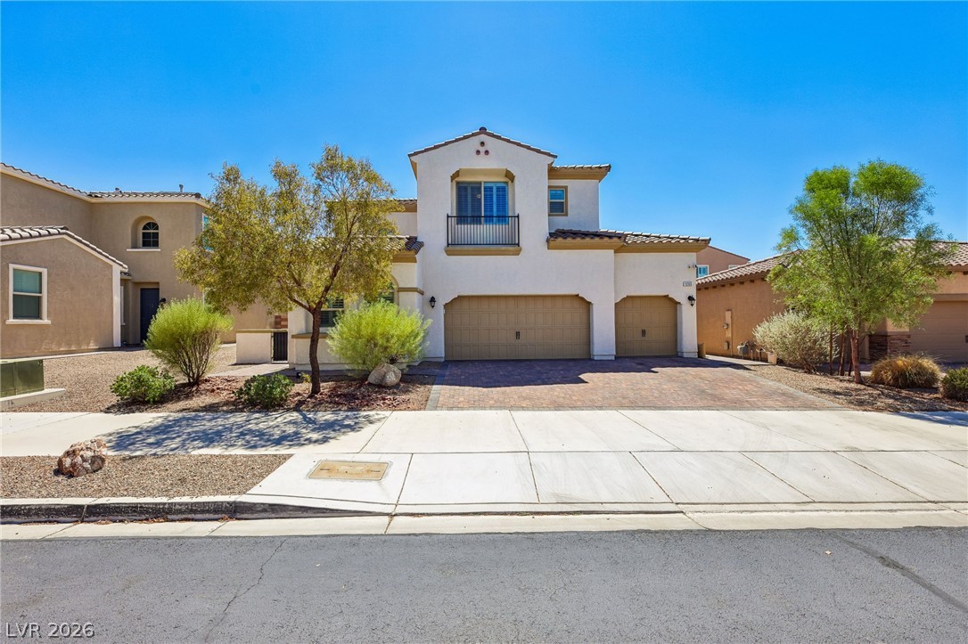
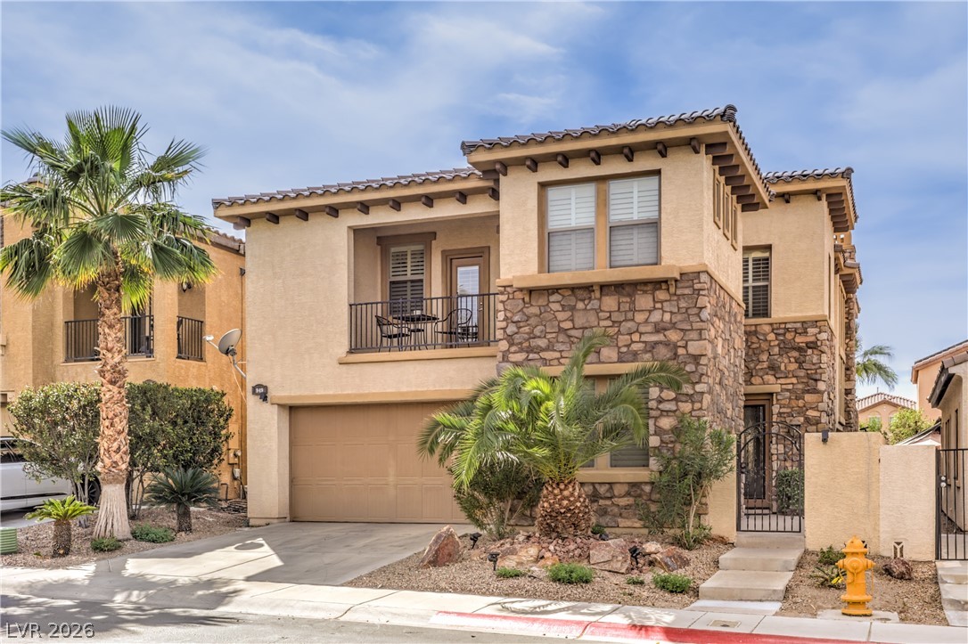
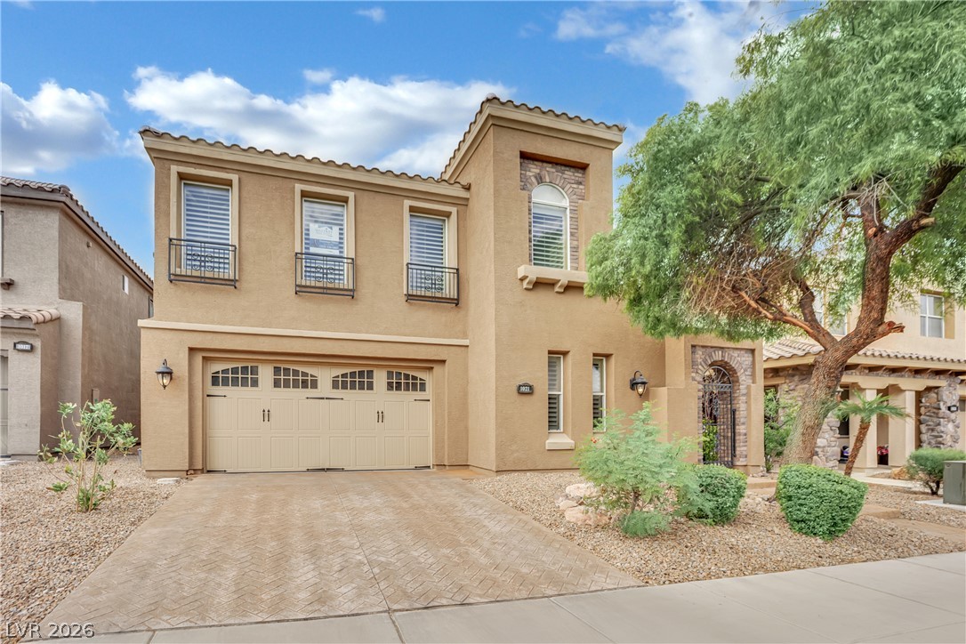
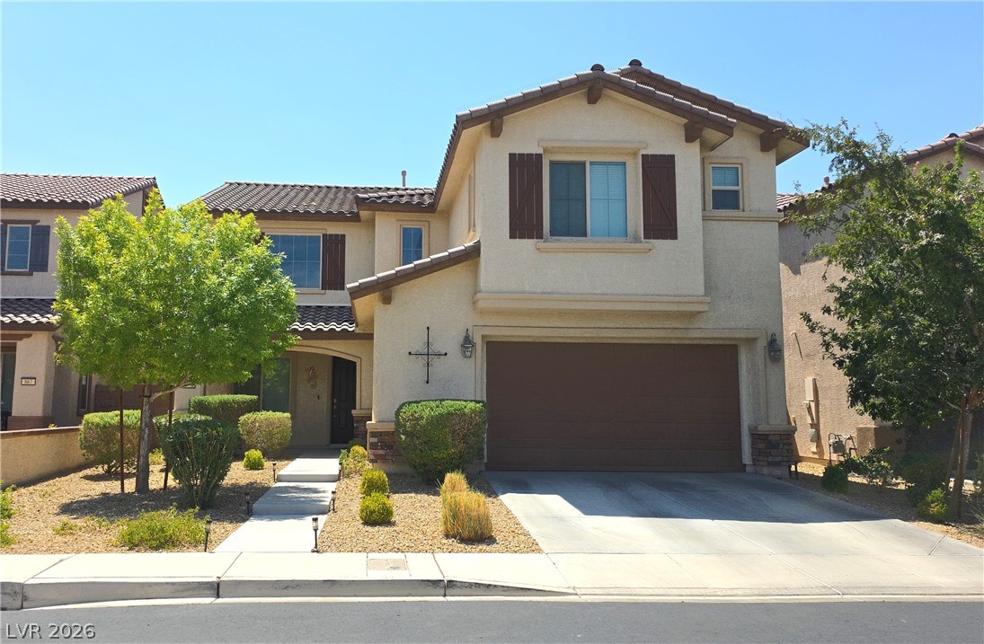
Discover refined living in this beautifully designed two-story residence within the guard-gated Tuscany community in Henderson. Offering 2,665 square feet, three bedrooms, two-and-a-half bathrooms, and a three-car tandem garage, the home combines spacious interiors with an inviting resort-style backyard. Tile flooring flows through the main living areas, while the open-concept layout leads into a modern kitchen with bright cabinetry, a large island, and plenty of room for gathering.
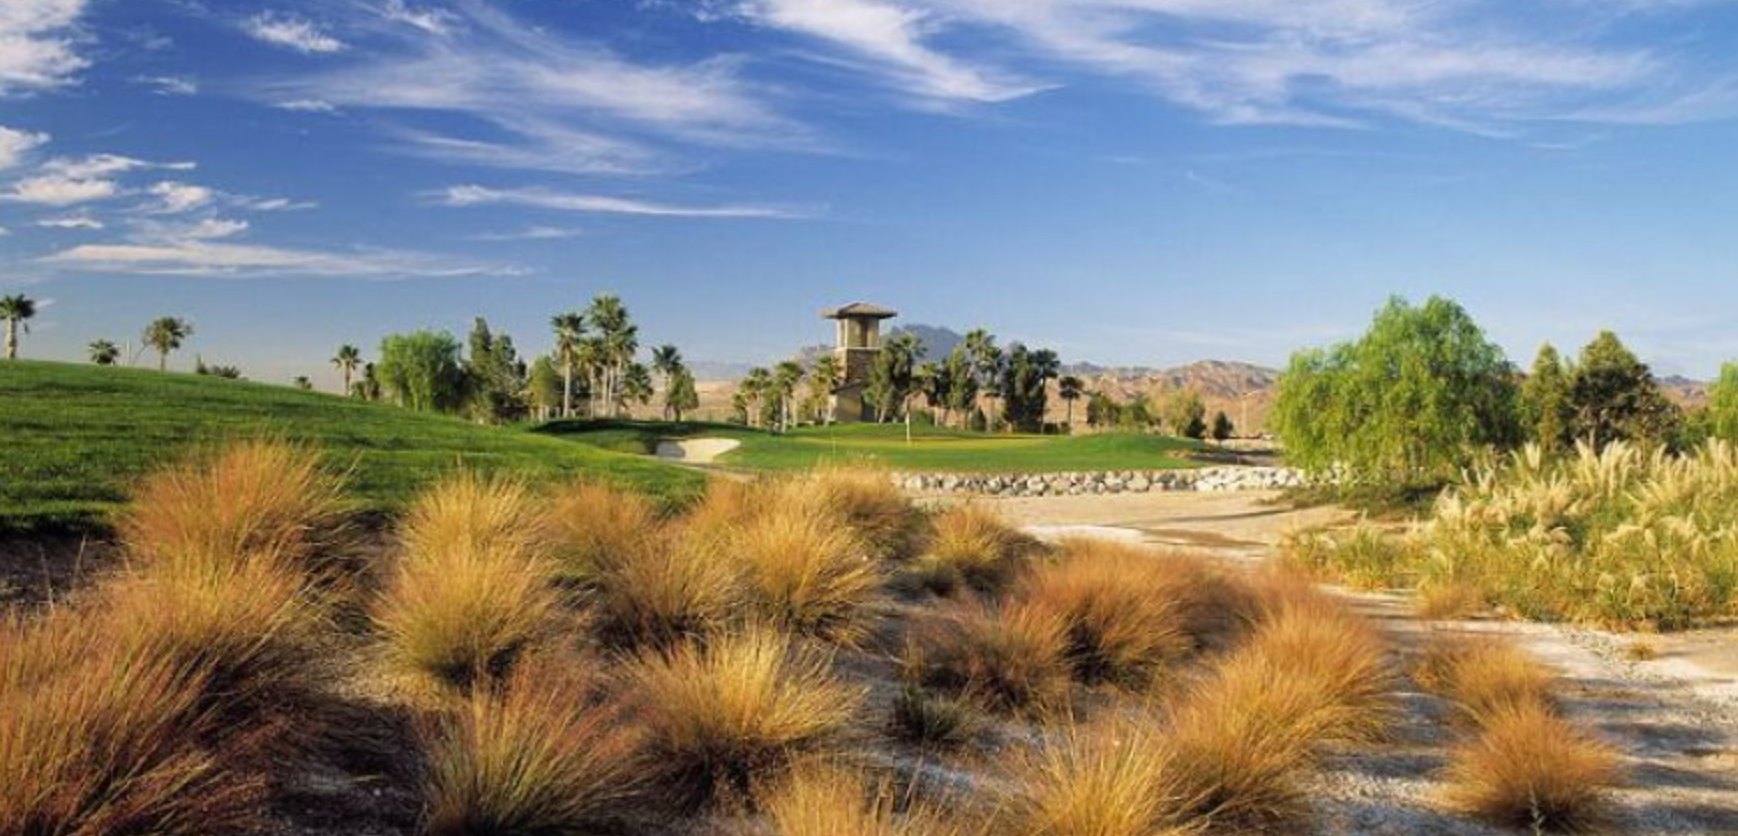
A flexible front room can serve as a formal dining area or private den. Upstairs, plush carpet creates a comfortable feel throughout the secondary bedrooms and loft. Built-in cabinetry adds function to the loft, creating a versatile space for relaxing, working, or entertaining. The secondary bedrooms are connected by a Jack-and-Jill bathroom with dual sinks. The expansive primary suite opens to a private balcony and features a built-in office nook, barn-door entry to the bathroom, and an impressive walk-in closet. Outdoor living takes center stage in the private backyard, where an oversized solar-heated pool with a waterslide is joined by an above-ground hot tub, mature palm trees, and a covered patio for dining and relaxation. Inside, year-round comfort is supported by a fully replaced HVAC system, including two new A/C units, all completed within the past two years. Tuscany features a 30,000 square foot Recreation Center, offering residents state-of-the-art amenities, including a full size gym and fitness center, basketball courts, tennis courts, pickleball, a resort style swimming pool & lap pool. Fitness & Arts & Crafts classes available! Beautifully designed Chimera Golf Club winds through the community, bringing scenic fairways and an exceptional golf experience right into the Tuscany lifestyle.
At $259 a square foot, this home is 12% above the Tuscany median of $231. It is larger than 59% of the 41 homes for sale there.
Compared with the 41 homes for sale in Tuscany today, from the MLS listings on this site.
Listed 37 days ago at $697,500. The price has come down once, $8,000 in all (1%).
As the listing names them. Schools are assigned by address and can change from year to year. Confirm with CCSD
In Tuscany Parcel 19, part of Tuscany, Henderson. The prices on the map are 6 similar homes for sale nearby.
At the list price of $689,500 with 20 percent down, here is an estimate of the monthly payment, including taxes, insurance, and HOA dues. Change any number to fit your budget.
Illustrative only. Your lender, the county assessor, and your insurer set the real numbers. Not a loan offer from Dunlap Real Estate Team.
Homes in Tuscany sold for a median of $495,000 over the last 12 months, usually in about 29 days at 97.1 percent of the original list price. With 42 homes for sale, that is 5.6 months of supply. Supply is balanced between buyers and sellers.
| Month | Median sold price | Sales |
|---|---|---|
| Dec 2025 | $450,000 | 5 |
| Jan 2026 | $495,000 | 5 |
| Feb 2026 | $537,500 | 4 |
| Mar 2026 | $587,500 | 10 |
| Apr 2026 | $515,000 | 9 |
| May 2026 | $447,500 | 12 |
| Jun 2026 | $497,250 | 10 |
| Jul 2026 | $470,000 | 5 |
| Aug 2026 | $575,000 | 9 |
| Sep 2026 | $530,500 | 4 |
| Oct 2026 | $437,000 | 7 |
| Nov 2026 | – | 0 |
Closed sales in Tuscany, last 12 months, 87 sales. GLVAR data as of November 2, 2026.
Tuscany has 42 homes for sale. The most, 13, are priced between $500K and $600K.
Compass Realty & Management
Realty ONE Group, Inc
Anthem Realty Group LLC
Signature Real Estate Group
LIFE Realty District
Wardley Real Estate