$709,9981 day on market
5 bedrooms5 bathrooms3,433 square feet
949 Via Stellato Street, Henderson 89011
LIFE Realty District
Tuscany Parcel 25IDX MLS 2804575
Listed by Domenique Palmer, Wardley Real Estate, 702-256-4900
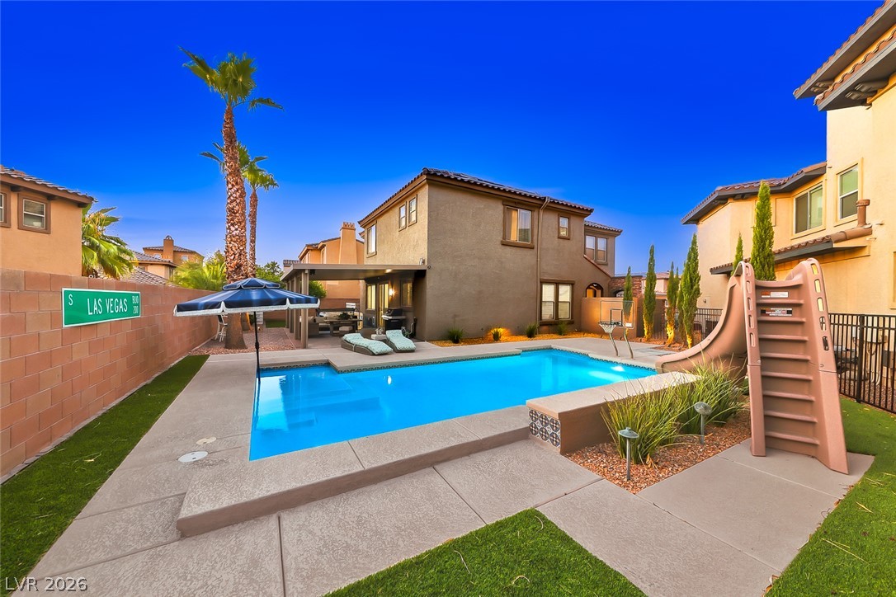
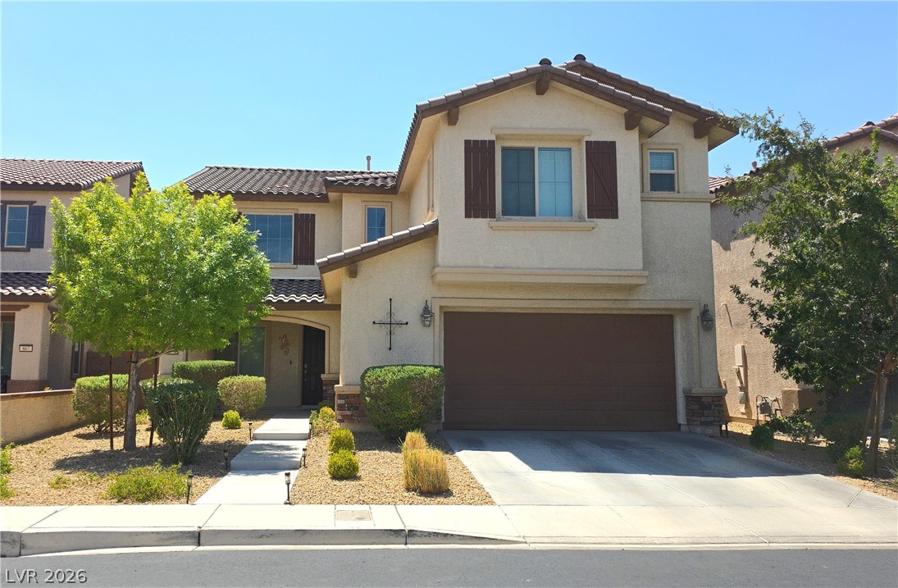
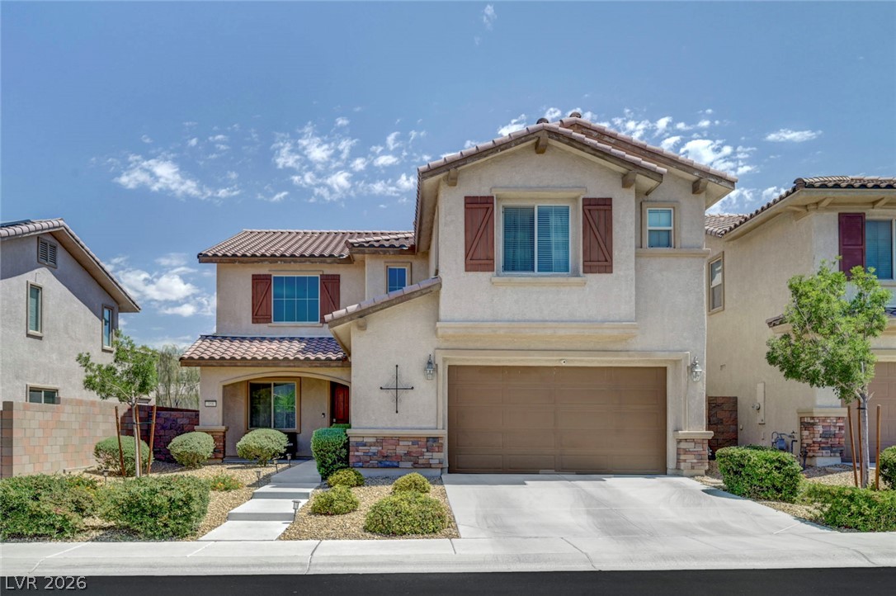
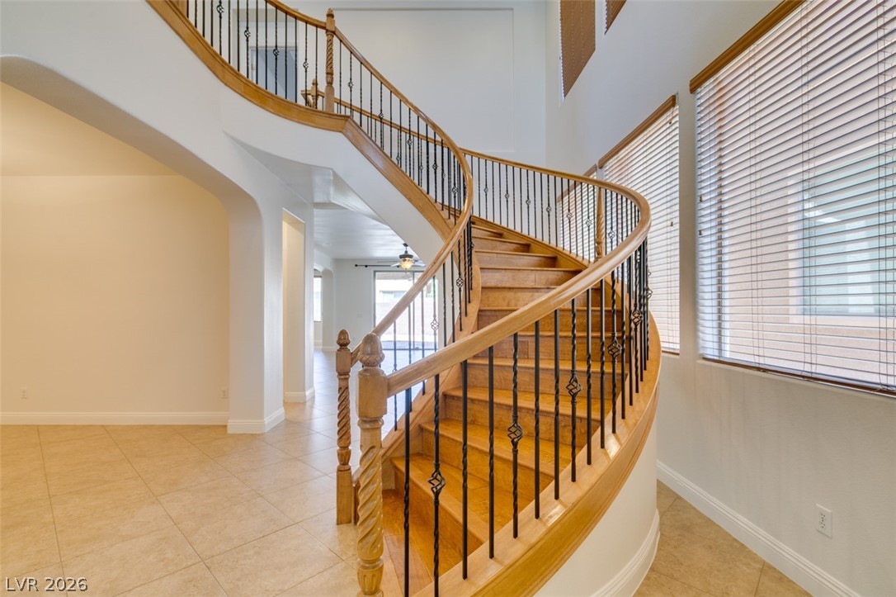
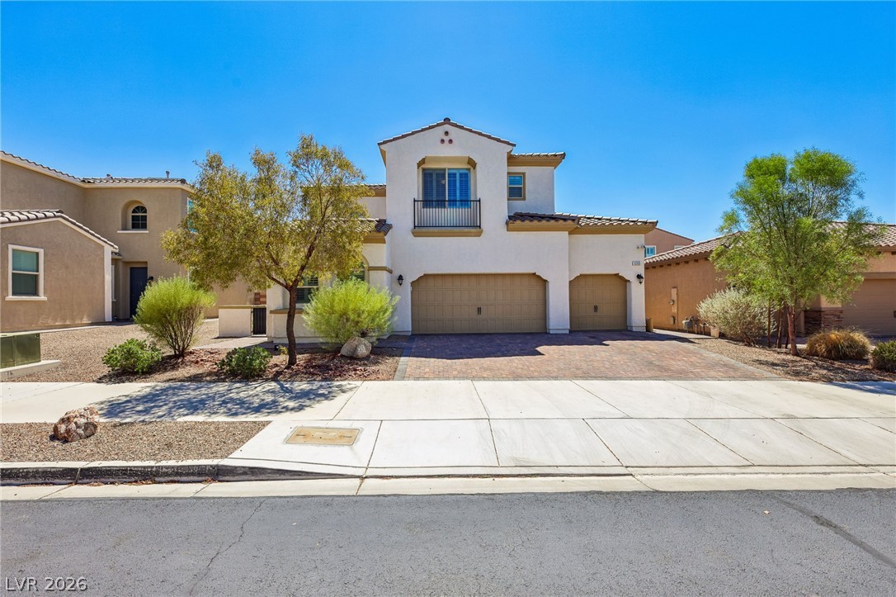
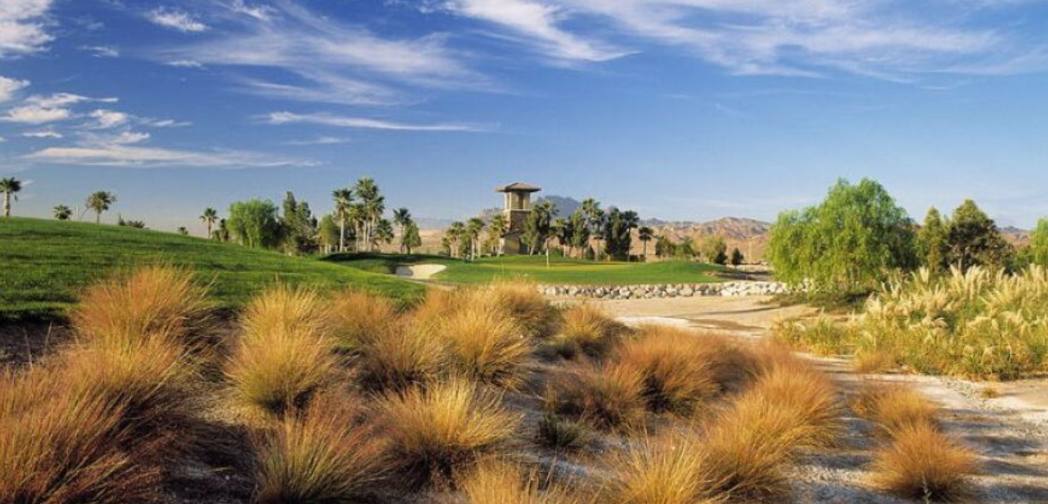
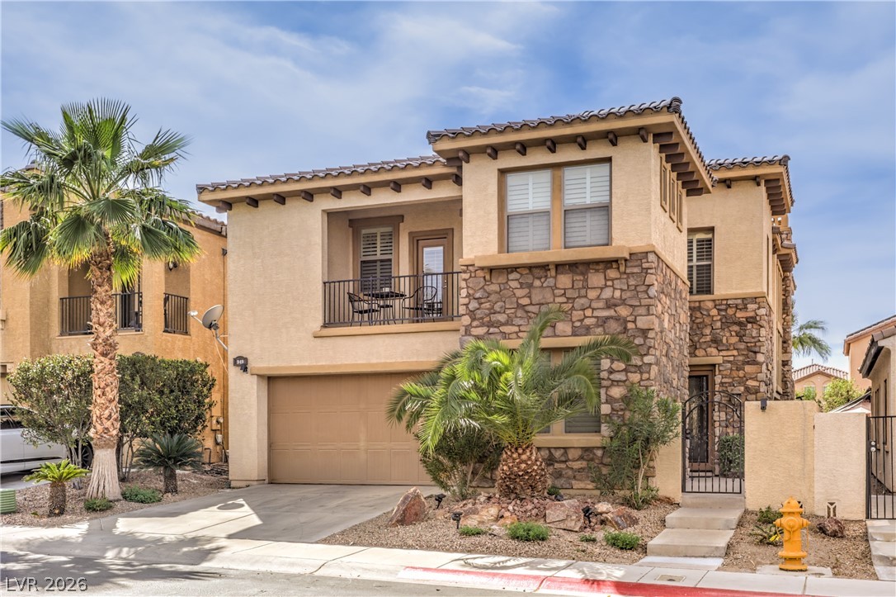
Discover a home where timeless Tuscan charm meets everyday comfort in the peaceful, guard-gated golf course community of Tuscany Village! A welcoming courtyard entry sets the tone for light-filled interiors, plantation shutters and elegant crown molding throughout. At the heart of the home, a spacious kitchen offers abundant cabinetry, generous counter space, double ovens, and a large island that makes entertaining effortless.
The kitchen opens to an inviting living area, where two large sliding glass doors connect the indoors to a beautifully finished, low-maintenance backyard with a covered patio, perfect for gatherings or relaxing evenings outside. A downstairs bedroom with its own full bathroom offers added convenience and privacy for guests or multigenerational living. An additional versatile downstairs space with direct backyard access is ideal for a home office, hobby room, or whatever fits your lifestyle. Upstairs, a spacious loft provides even more room to relax or entertain. The expansive primary suite offers a private balcony, an oversized custom walk-in closet, and a luxurious bath featuring dual vanities, a large soaking tub, and an elegant chandelier. Beyond your front door, enjoy resort-style living with incredible community amenities, including luxury and lap pools, a fitness center, racquetball, indoor and outdoor basketball, pickleball, tennis, walking trails, a playground, and an on-site restaurant. A monthly calendar filled with social events, fitness classes, and community activities brings even more opportunities to enjoy the neighborhood. More than just a beautiful home, it's a lifestyle worth coming home to!
At $195 a square foot, this home is 16% below the Tuscany median of $233. It is larger than 88% of the 41 homes for sale there.
Compared with the 41 homes for sale in Tuscany today, from the MLS listings on this site.
As the listing names them. Schools are assigned by address and can change from year to year. Confirm with CCSD
In Tuscany Parcel 19, part of Tuscany, Henderson. The prices on the map are 6 similar homes for sale nearby.
At the list price of $710,000 with 20 percent down, here is an estimate of the monthly payment, including taxes, insurance, and HOA dues. Change any number to fit your budget.
Illustrative only. Your lender, the county assessor, and your insurer set the real numbers. Not a loan offer from Dunlap Real Estate Team.
Homes in Tuscany sold for a median of $495,000 over the last 12 months, usually in about 29 days at 97.1 percent of the original list price. With 42 homes for sale, that is 5.6 months of supply. Supply is balanced between buyers and sellers.
| Month | Median sold price | Sales |
|---|---|---|
| Dec 2025 | $450,000 | 5 |
| Jan 2026 | $495,000 | 5 |
| Feb 2026 | $537,500 | 4 |
| Mar 2026 | $587,500 | 10 |
| Apr 2026 | $515,000 | 9 |
| May 2026 | $447,500 | 12 |
| Jun 2026 | $497,250 | 10 |
| Jul 2026 | $470,000 | 5 |
| Aug 2026 | $575,000 | 9 |
| Sep 2026 | $530,500 | 4 |
| Oct 2026 | $437,000 | 7 |
| Nov 2026 | – | 0 |
Closed sales in Tuscany, last 12 months, 87 sales. GLVAR data as of November 2, 2026.
Tuscany has 42 homes for sale. The most, 13, are priced between $500K and $600K.
LIFE Realty District
Desert Elegance
Compass Realty & Management
Realty ONE Group, Inc
Anthem Realty Group LLC
Signature Real Estate Group