$530,000160 days on market
2 bedrooms2 bathrooms1,625 square feet
8753 Sundial Drive, Las Vegas 89134
Doss Realty Group LLC
Sun City SummerlinIDX MLS 2764807
Reduced from $547,000
Listed by David D. Wilson, Simply Vegas, 702-685-3000
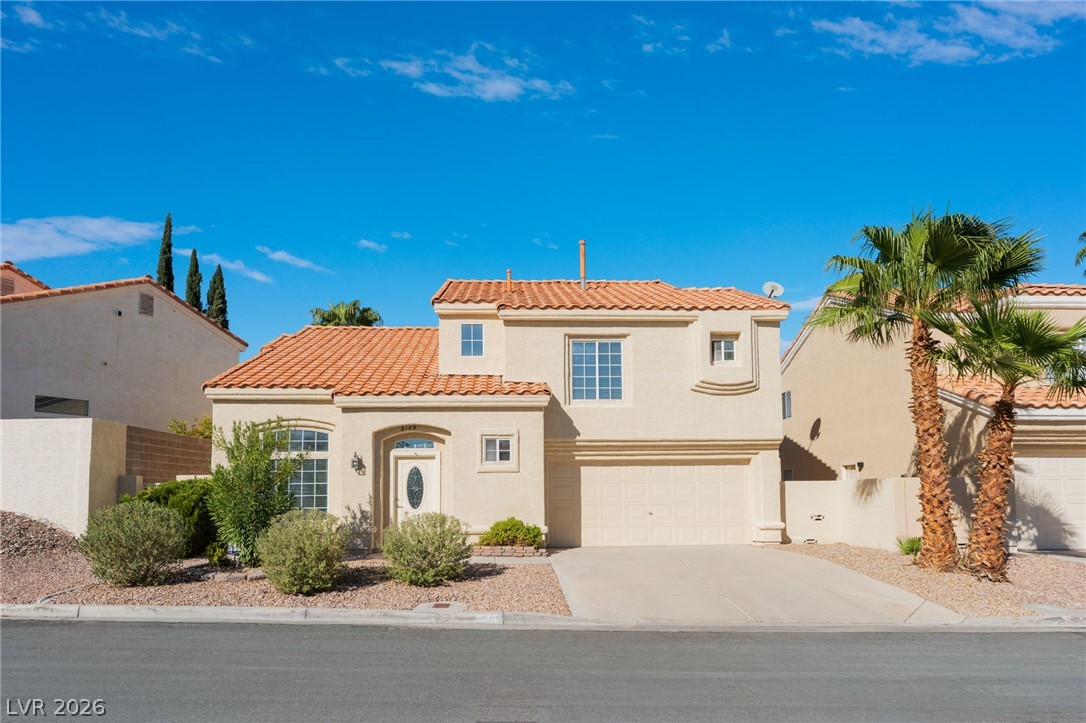
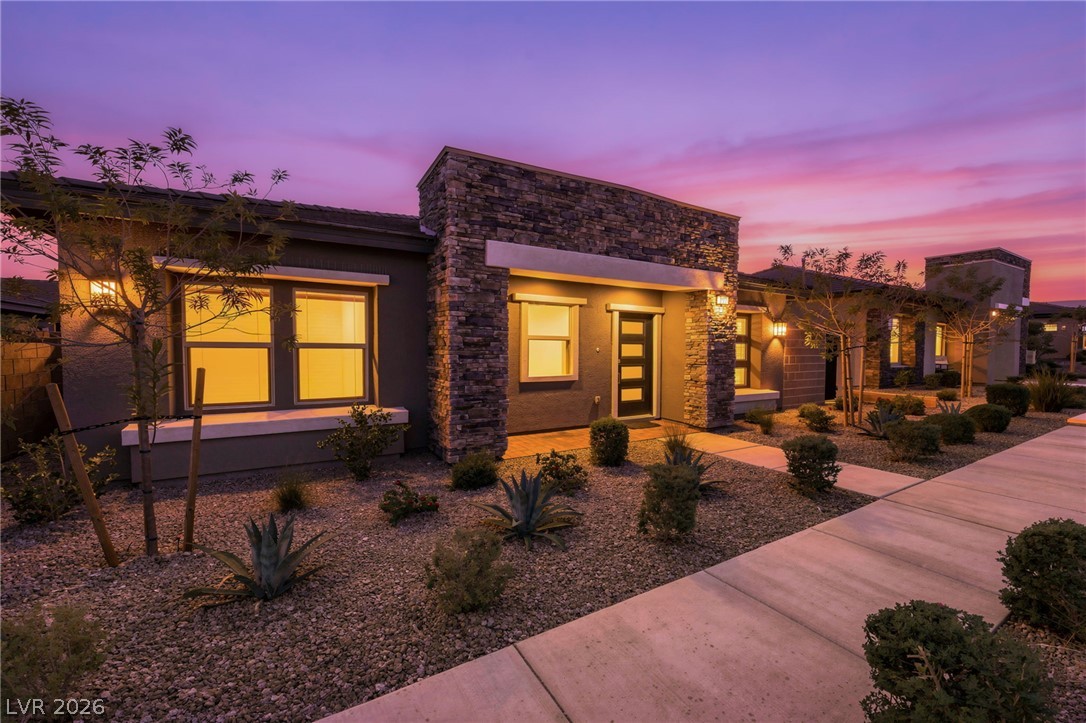
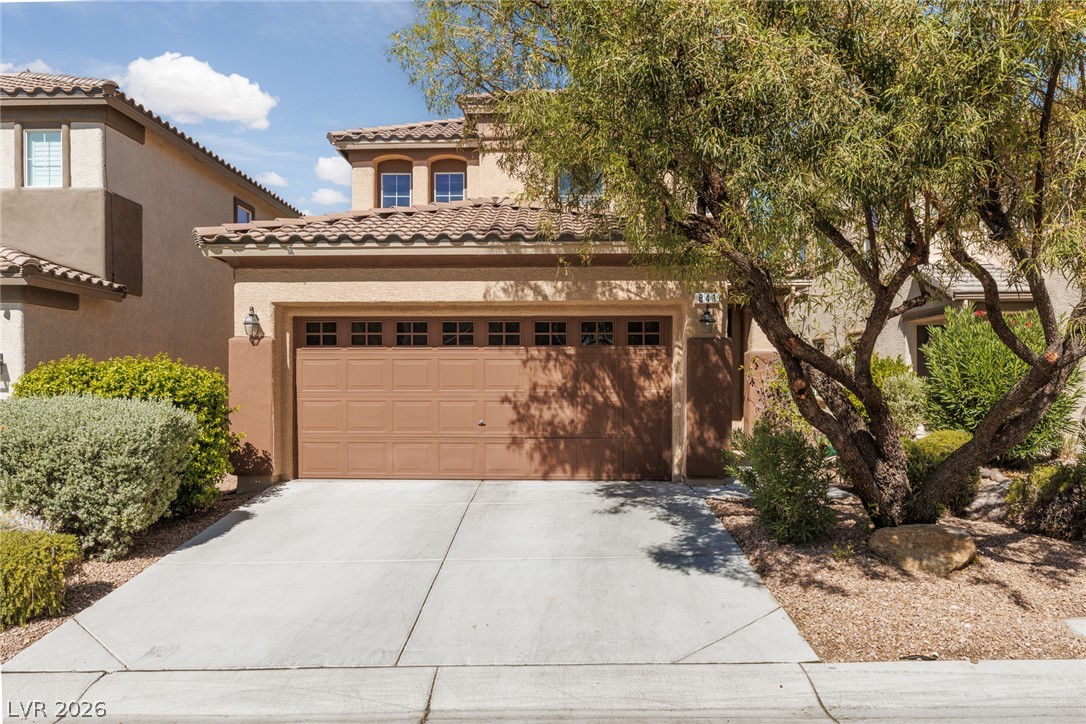
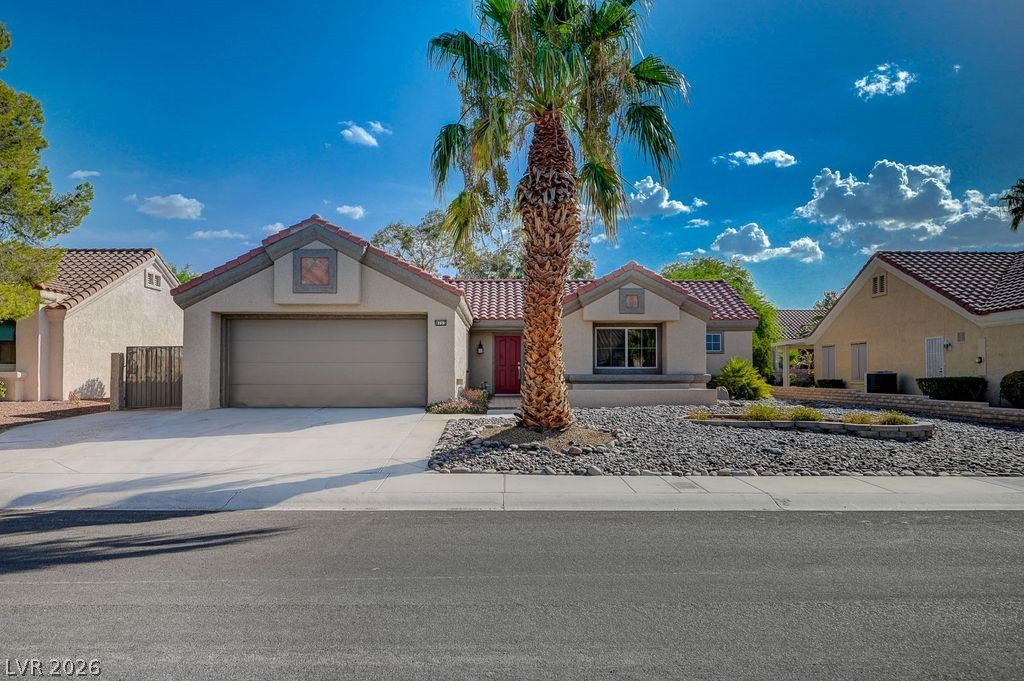
PRICED TO SELL ~ Sun City Summerlin 55+ Del Webb Resort Community ~ "Insist On Enjoying Life" ~An impressive first impression begins with elegant double entry doors featuring decorative leaded glass inserts and security screen doors that warmly welcome guests. Opening to a beautifully maintained home featuring extensive interior and exterior upgrades. The professionally landscaped front and rear yards include mature trees, decorative rock, shrubs, and an automatic sprinkler system, providing attractive curb appeal with low-maintenance living.
The covered rear patio offers comfortable outdoor living and entertaining space. Inside, the home showcases built-in glass display shelves at the entry, tile flooring in the living and dining areas, and wood flooring. The remodeled kitchen features granite countertops, glass block windows for abundant natural light, soft-close cabinetry with under-cabinet lighting, upgraded appliances, a built-in breakfast bar, black sink, and reverse osmosis water system. The guest bathroom offers a quartz vanity, custom mirror, glass block window, and cultured marble wainscoting. The spacious primary bath includes a garden tub, separate shower, dual vanities with a dedicated makeup station, and cultured marble countertops. Additional upgrades include mirrored wardrobe doors, built-in hallway cabinetry with granite countertops. Throughout the home are neutral two-tone paint, plantation shutters, upgraded baseboards, and raised-panel interior doors, creating a clean, timeless appearance. The finished garage includes built-in laundry cabinetry, additional storage cabinets, an automatic garage door opener with keypad entry, and a water softening system. "LIVE LIKE YOU ARE ON VACATION"
At $288 a square foot, this home is 16% below the Summerlin median of $340. It is larger than 36% of the 957 homes for sale there.
Compared with the 957 homes for sale in Summerlin today, from the MLS listings on this site.
Listed 86 days ago at $547,000. The price has come down once, $17,100 in all (3%).
As the listing names them. Schools are assigned by address and can change from year to year. Confirm with CCSD
In Sun City Las Vegas, part of Summerlin, Las Vegas. The prices on the map are 6 similar homes for sale nearby.
At the list price of $529,900 with 20 percent down, here is an estimate of the monthly payment, including taxes, insurance, and HOA dues. Change any number to fit your budget.
Illustrative only. Your lender, the county assessor, and your insurer set the real numbers. Not a loan offer from Dunlap Real Estate Team.
Homes in Summerlin sold for a median of $638,000 over the last 12 months, usually in about 39 days at 95.8 percent of the original list price. With 952 homes for sale, that is 4.7 months of supply. Supply is balanced between buyers and sellers.
| Month | Median sold price | Sales |
|---|---|---|
| Dec 2025 | $605,500 | 182 |
| Jan 2026 | $680,000 | 144 |
| Feb 2026 | $642,500 | 176 |
| Mar 2026 | $633,000 | 222 |
| Apr 2026 | $645,000 | 191 |
| May 2026 | $651,500 | 208 |
| Jun 2026 | $685,000 | 255 |
| Jul 2026 | $617,500 | 226 |
| Aug 2026 | $627,800 | 201 |
| Sep 2026 | $639,000 | 182 |
| Oct 2026 | $630,000 | 150 |
| Nov 2026 | – | 0 |
Closed sales in Summerlin, last 12 months, 2,279 sales. GLVAR data as of November 2, 2026.
Summerlin has 958 homes for sale. The most, 226, are priced between $750K and $1.5M.
Doss Realty Group LLC
United Realty Group
Realty ONE Group, Inc
Las Vegas Realty Group
Keller Williams Realty Las Veg
BHHS Nevada Properties
Summerlin has 307 henderson luxury homes, 278 henderson pool homes, and 76 henderson golf homes for sale today.