$8,400,000Pool

12 Oakmont Hills LaneLas Vegas, NV 89141

  • 5 beds
  • 7 baths
  • 8,361 sq ft
  • 0.69 acres lot
  • Built 2026

Listed by Rob W. Jensen, Rob Jensen Company, 702-605-7482

$1,005 per sq ft35 days on marketHOA $800/moIDX MLS 2811392

Tour this home

Pick a day to see it

Free, no obligation. Dunlap confirms by text.

Dunlap Real Estate TeamReplies the same day

About this home

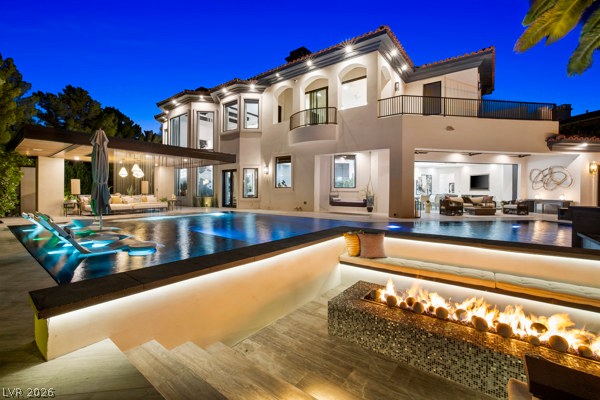
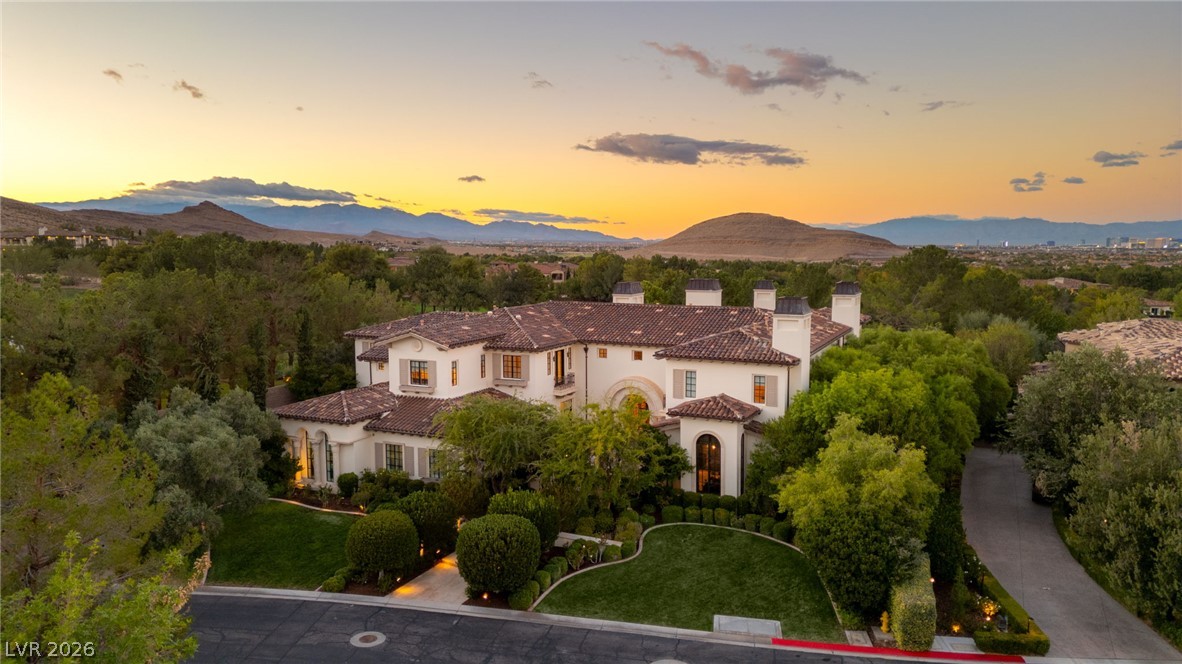
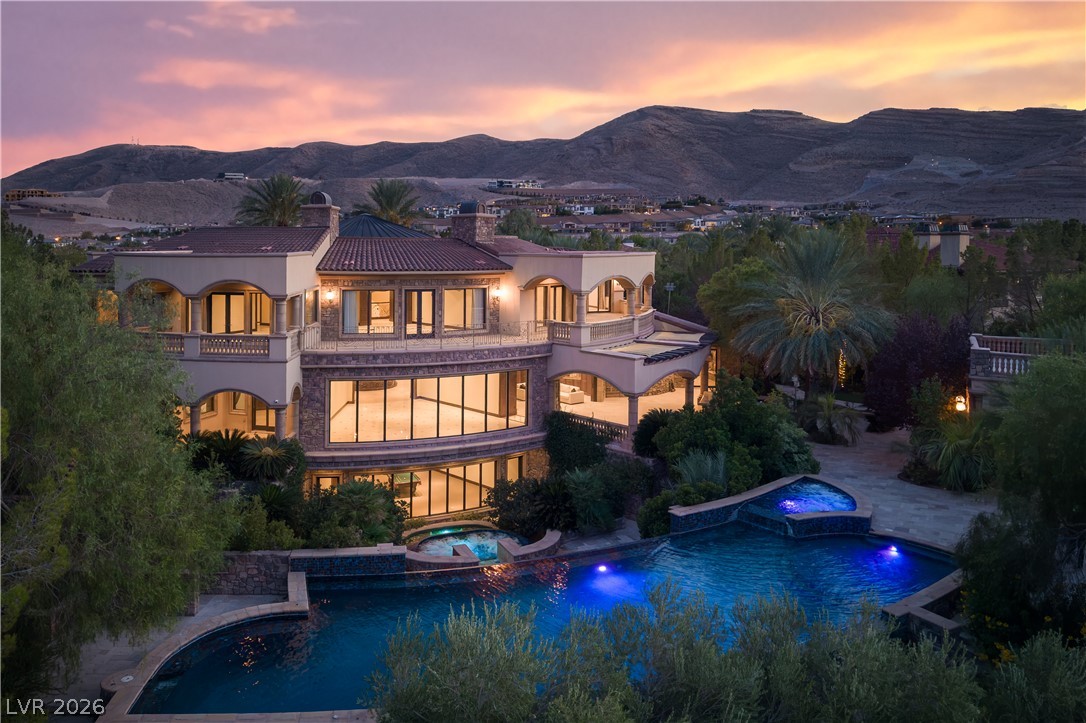
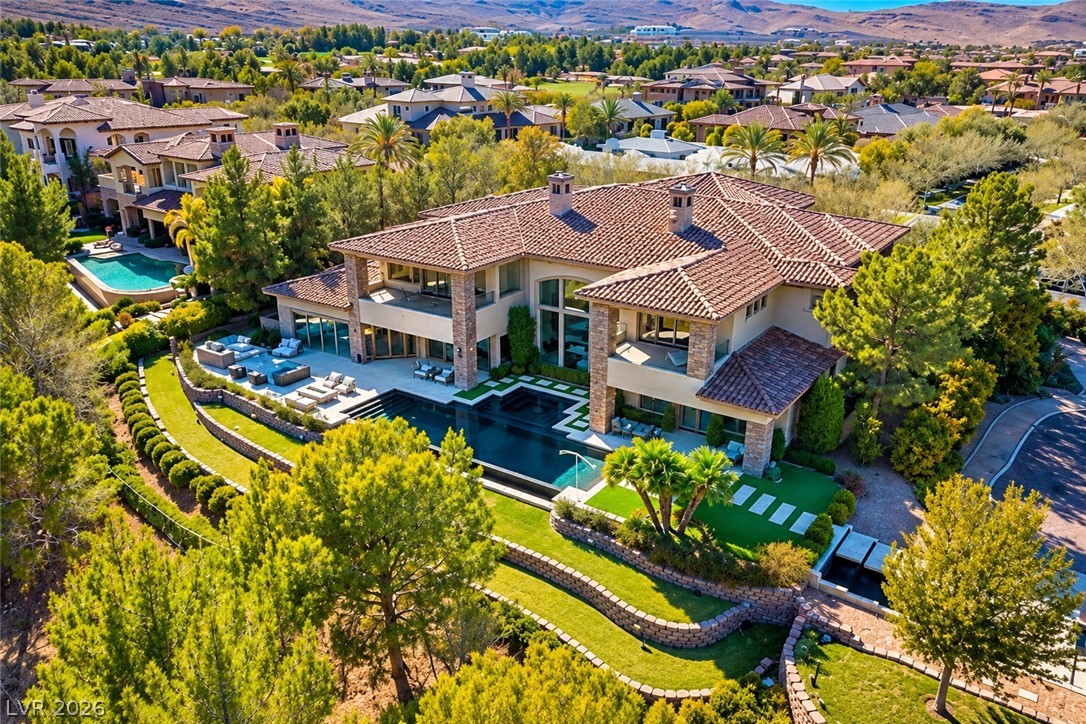
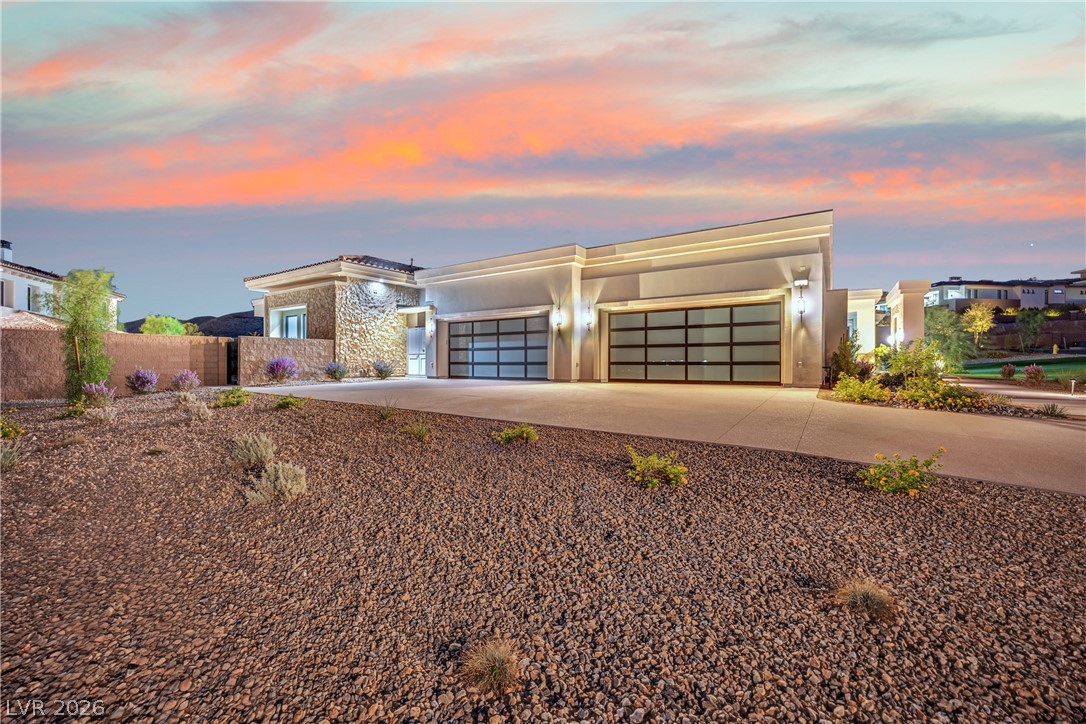
Scheduled for completion in late 2026, this incredible custom home is currently under construction in the 24-hour guard-gated community of Southern Highlands Golf Club. Designed specifically for this elevated homesite, the home boasts oversized pocket doors, a large wraparound balcony, and a rooftop deck to maximize the panoramic city and mountain views. Upon entry, discover an open floor plan designed for entertaining—with large format tile and engineered hardwood flooring throughout.

Read more

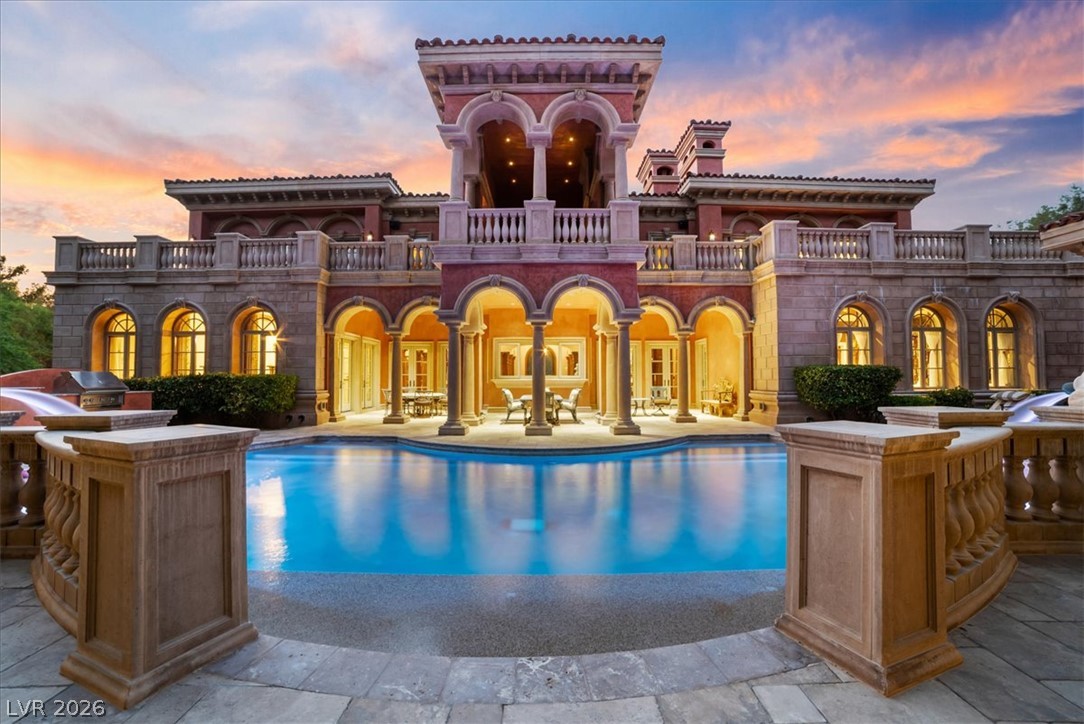
Here, you can savor life in the eat-in kitchen, feast in the dining room, and lounge in the family room—all while staying connected. The impressive great room boasts 25-foot ceilings, a linear fireplace, and a wet bar with a glass and onyx wine display. Pocket doors open to the backyard for incredible indoor/outdoor living, so you can easily enjoy the pool, spa, and fire pit. Even more entertainment awaits in the game room, the home theater, and the loft (complete with another wet bar). Wake up to scenic views in the upper-level owner’s suite, which showcases a sitting area, a spa-like bathroom, an enormous closet, and balcony access through pocket doors. Four additional bedrooms with en suite bathrooms complete this home—plus a home office perfect for anyone working remotely. This property also features an elevator. Southern Highlands Golf Club is revered for its security, vibrant greenery, and prime location surrounding the Southern Highlands Golf Course. The 42,000-square-foot Tuscan-style Clubhouse features high wood-beamed ceilings, expansive picture windows, and a graceful stairway leading to elegantly furnished dining rooms. Optional club membership tiers grant you various amenities, from access to the state-of-the-art fitness center, four lighted tennis courts, spa, salon, and 25-meter lap pool—to exclusive golf privileges on the award-winning, par-72 course.

How does this home compare?

At $1,005 a square foot, this home is 265% above the Southern Highlands median of $275. It is larger than 96% of the 127 homes for sale there.

  • Priced higher than95%
  • Larger than96%
  • Listed longer than64%

Compared with the 127 homes for sale in Southern Highlands today, from the MLS listings on this site.

Facts and features

The home

Type
Single Family Residence
Bedrooms
5
Bathrooms
7
Living area
8,361 sq ft
Stories
2
Year built
2026
Fireplace
Yes
Solar power
Yes

Inside

Heating
Central, Gas, Multiple Heating Units
Cooling
Central Air, Electric, Two Units
Flooring
Hardwood, Laminate, Other, Porcelain Tile, Tile
Appliances
Built In Electric Oven, Double Oven, Gas Range, Microwave, Wine Refrigerator
Laundry
Gas Dryer Hookup, Main Level, Laundry Room, and more
Features
Bathroomon Main Level, Bedroom On Main Level, Ceiling Fans, Three Quarter Bathon Main Level, Central Vacuum, Elevator, and more

The lot and outside

Lot
0.69 acres
Garage
6 spaces
Private pool
Yes
Spa
Yes
View
City, Mountains, Strip View
Pool
In Ground, Private, Pool Spa Combo, Community
Parking
Attached, Garage, Garage Door Opener, Inside Entrance, and more
Roof
Pitched, Tile
Built of
Frame, Stucco
Outside
Balcony, Dog Run, Patio, Private Yard, and more
Facing
South

Costs

Property tax
$1,060 a year
HOA dues
$800 a month
HOA covers
Maintenance Grounds, Security, Water
Builder
Custom

The community

Neighborhood
Parcel 315 At Southern Highlands
Community
Southern Highlands
Gated
Yes, guard gated

Schools

Elementary
Stuckey, Evelyn
Middle
Tarkanian
High
Desert Oasis

As the listing names them. Schools are assigned by address and can change from year to year. Confirm with CCSD

Tour this home

Pick a day to see it

Free, no obligation. Dunlap confirms by text.

Dunlap Real Estate TeamReplies the same day
Where it is

Where is 12 Oakmont Hills Lane?

In Parcel 315 At Southern Highlands, part of Southern Highlands, Las Vegas. The prices on the map are 6 similar homes for sale nearby.

Cost of ownership

What would this home cost each month?

At the list price of $8,400,000 with 20 percent down, here is an estimate of the monthly payment, including taxes, insurance, and HOA dues. Change any number to fit your budget.

Estimated monthly payment $47,642
  • Principal and interest$42,475
  • Property tax$4,200
  • Home insurance$167
  • HOA dues$800

Illustrative only. Your lender, the county assessor, and your insurer set the real numbers. Not a loan offer from Dunlap Real Estate Team.

Market

What are homes selling for in Southern Highlands?

Homes in Southern Highlands sold for a median of $619,000 over the last 12 months, usually in about 27 days at 96.6 percent of the original list price. With 121 homes for sale, that is 4.7 months of supply. Supply is balanced between buyers and sellers.

Median sold price
$619,000
Median days to sell
27
Sale to original price
96.6%
Months of supply
4.7

Median sold price by month

$400K
$500K
$600K
$700K
$800K
$528K

Closed sales in Southern Highlands, last 12 months, 307 sales. GLVAR data as of November 2, 2026.

Prices

How many Southern Highlands homes are for sale at each price?

Southern Highlands has 128 homes for sale. The most, 26, are priced between $300K and $500K.

Lifestyles

What other kinds of homes are for sale in Southern Highlands?

Las Vegas has 442 henderson luxury homes, 601 henderson pool homes, and 118 henderson golf homes for sale today.
Fine print
  • Listing information from GLVAR IDX, refreshed November 2, 2026. Deemed reliable but not guaranteed. Square footage and lot size are from the listing and may not be exact.
  • The payment estimate is illustrative. Your lender, the county assessor, and your insurer set the real numbers.
12 Oakmont Hills Lane33 photos
Photo 1 of 33, 12 Oakmont Hills LanePhoto 2 of 33, 12 Oakmont Hills LanePhoto 3 of 33, 12 Oakmont Hills LanePhoto 4 of 33, 12 Oakmont Hills LanePhoto 5 of 33, 12 Oakmont Hills LanePhoto 6 of 33, 12 Oakmont Hills LanePhoto 7 of 33, 12 Oakmont Hills LanePhoto 8 of 33, 12 Oakmont Hills LanePhoto 9 of 33, 12 Oakmont Hills LanePhoto 10 of 33, 12 Oakmont Hills LanePhoto 11 of 33, 12 Oakmont Hills LanePhoto 12 of 33, 12 Oakmont Hills LanePhoto 13 of 33, 12 Oakmont Hills LanePhoto 14 of 33, 12 Oakmont Hills LanePhoto 15 of 33, 12 Oakmont Hills LanePhoto 16 of 33, 12 Oakmont Hills LanePhoto 17 of 33, 12 Oakmont Hills LanePhoto 18 of 33, 12 Oakmont Hills LanePhoto 19 of 33, 12 Oakmont Hills LanePhoto 20 of 33, 12 Oakmont Hills LanePhoto 21 of 33, 12 Oakmont Hills LanePhoto 22 of 33, 12 Oakmont Hills LanePhoto 23 of 33, 12 Oakmont Hills LanePhoto 24 of 33, 12 Oakmont Hills LanePhoto 25 of 33, 12 Oakmont Hills LanePhoto 26 of 33, 12 Oakmont Hills LanePhoto 27 of 33, 12 Oakmont Hills LanePhoto 28 of 33, 12 Oakmont Hills LanePhoto 29 of 33, 12 Oakmont Hills LanePhoto 30 of 33, 12 Oakmont Hills LanePhoto 31 of 33, 12 Oakmont Hills LanePhoto 32 of 33, 12 Oakmont Hills LanePhoto 33 of 33, 12 Oakmont Hills Lane

Share this home

Request a tour

See 12 Oakmont Hills Lane

Video tour

Dunlap will confirm by text, usually the same day.

By submitting, you agree that Dunlap Real Estate Team may call (calls may be recorded and may include recorded messages), text, or email you about your request at the number you gave. Message frequency varies. Message and data rates may apply. Reply STOP to opt out or HELP for help. Consent is not a condition of purchase. Privacy policy and terms.

Search homes in Las Vegas

Browse every home for sale

Free account

Save this home

Create an account to keep your favorites, get price drop alerts, and pick up on any device.

By signing up, you agree that Dunlap Real Estate Team may email you about homes you save and searches you set up, and call (calls may be recorded and may include recorded messages) or text you about them if you add a phone number. Message frequency varies. Message and data rates may apply. Reply STOP to opt out or HELP for help. Consent is not a condition of purchase. Privacy policy and terms.

Already have an account? Sign in