$8,800,000Listed today
5 bedrooms6 bathrooms7,039 square feet
20 Olympia Canyon Way, Las Vegas 89141
Growth Luxury Realty
Parcel 315 At Southern HighlandsIDX MLS 2819116
Listed by Gavin Ernstone, Simply Vegas, 702-685-3000
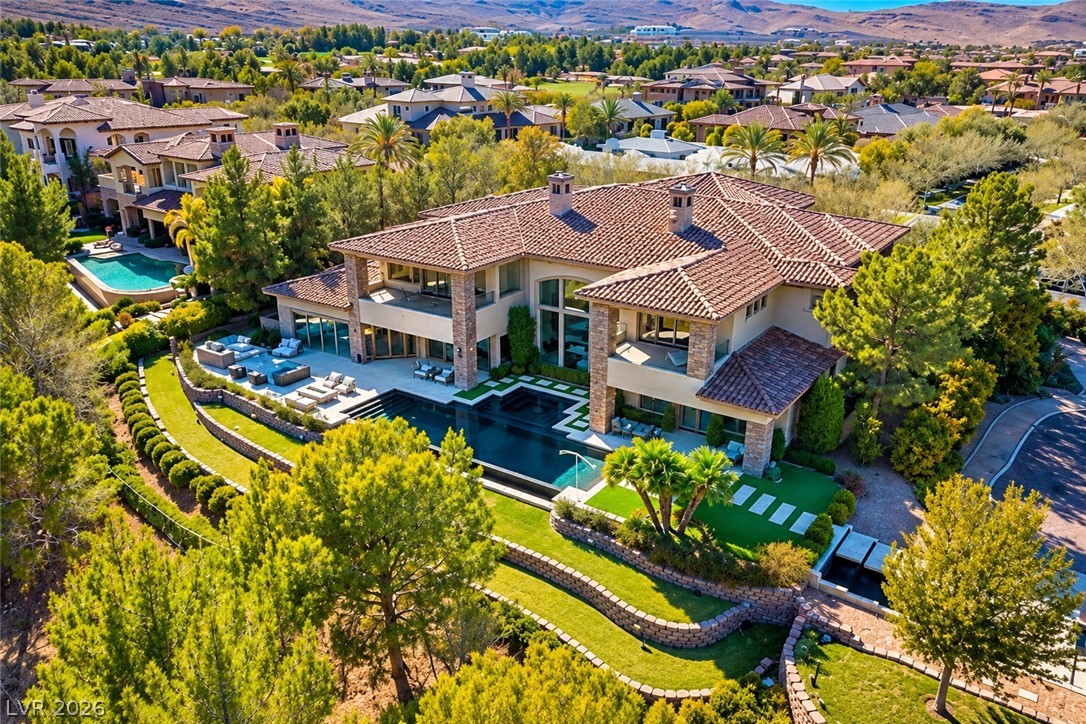
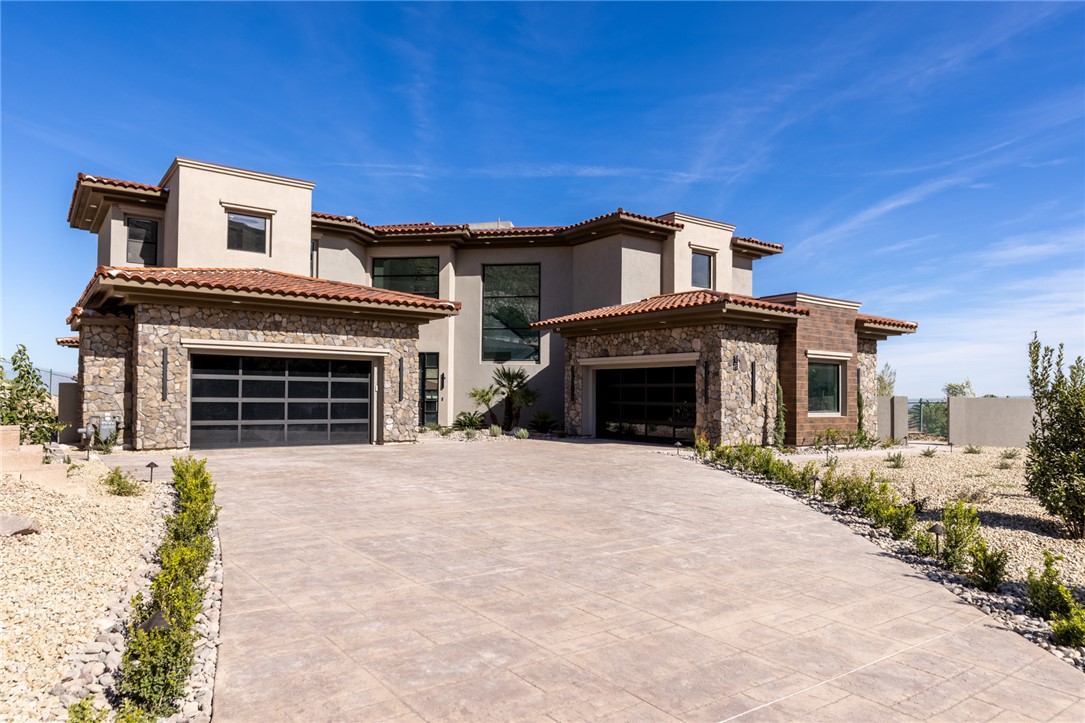
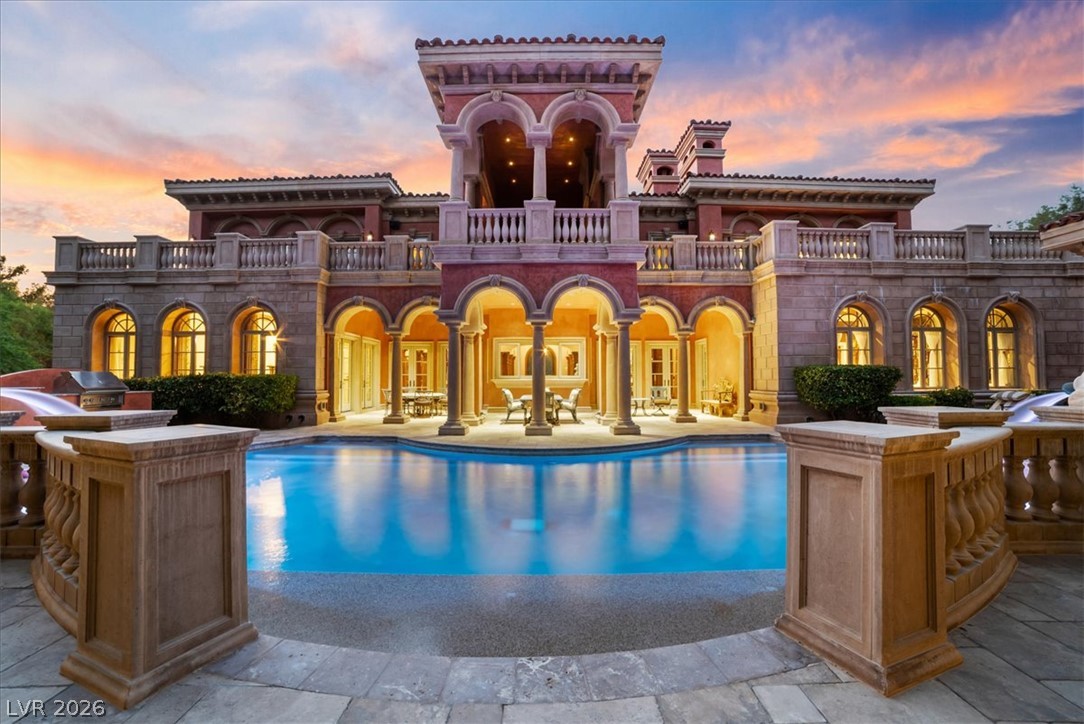
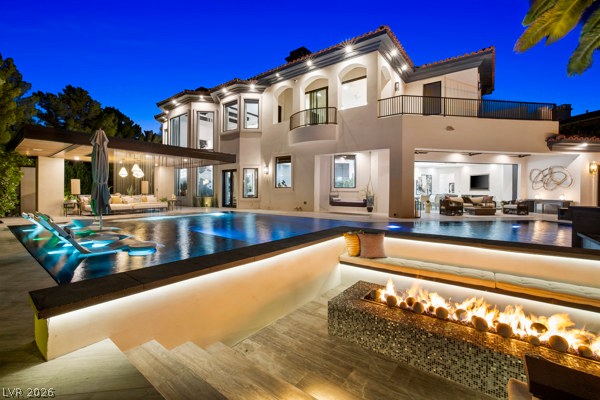
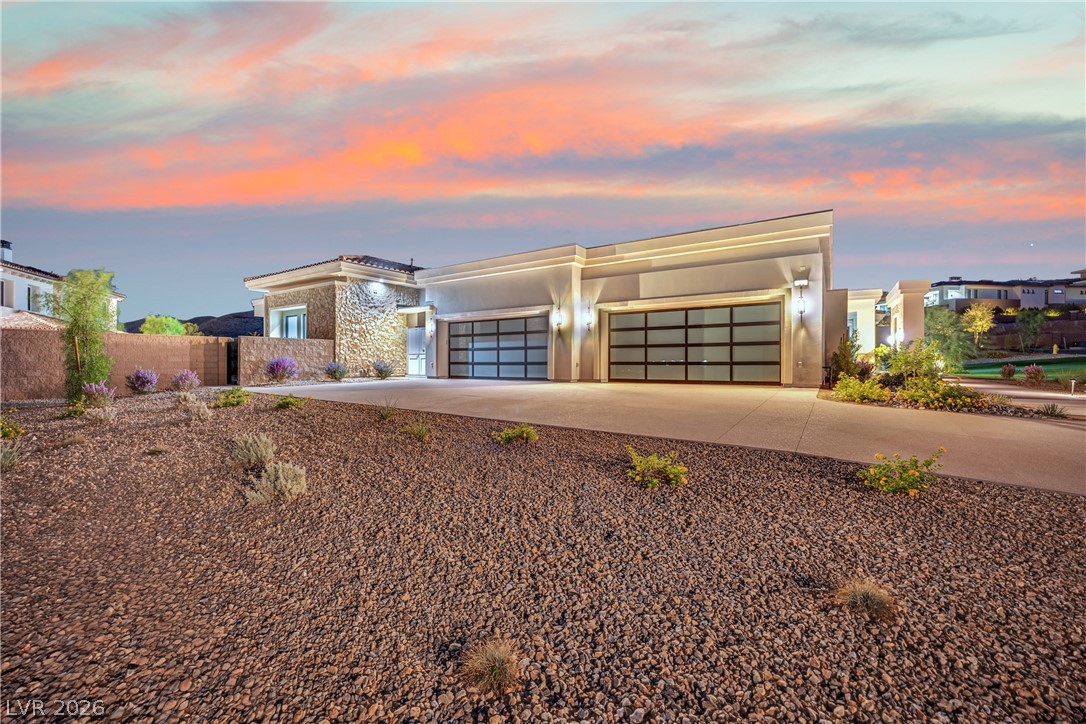
Set behind the guard gates of the Estates at Southern Highlands, moments from the Robert Trent Jones-designed Southern Highlands Golf Club, this Tuscan-inspired estate is defined by uncompromising craftsmanship and exceptional privacy, wrapped in mature, park-like grounds. Date palms, terraced stone gardens and a travertine motor court lead to arched mahogany doors and the home's signature: a three-story stacked-stone rotunda with spiral staircase, hand-forged iron and a backlit dome, with an elevator serving every level.
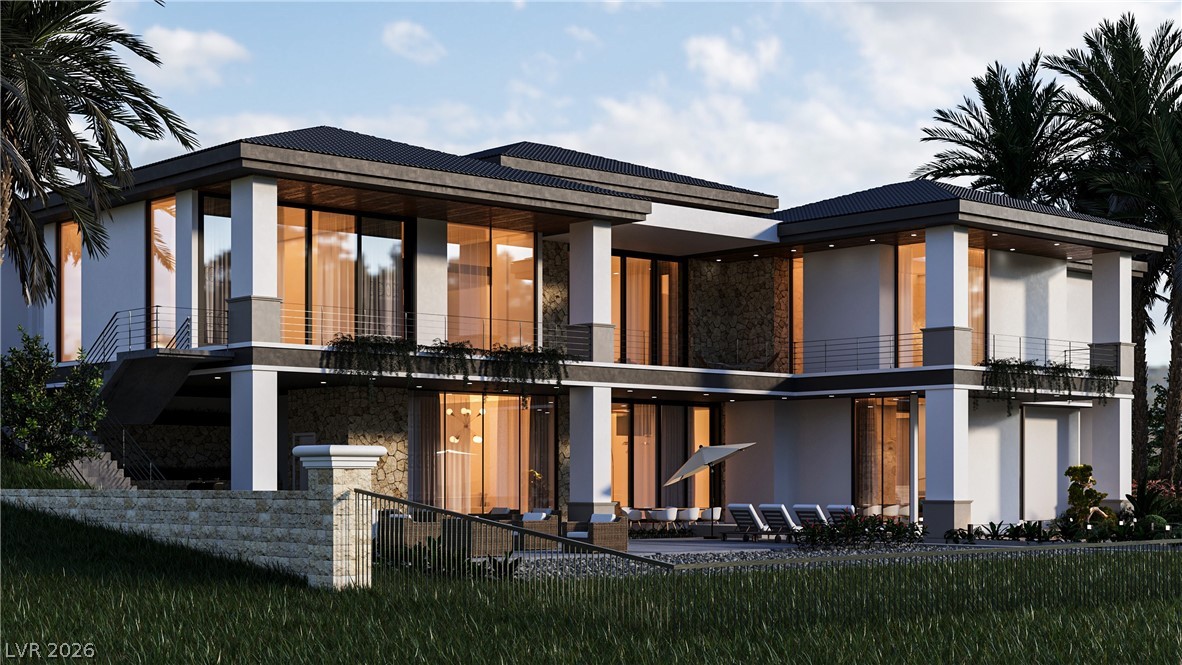
A beamed living room with a curved wall of glass overlooks the negative-edge pool; the barrel-vaulted dining room has a carved stone fireplace with built-in bread warmer. The chef's kitchen offers twin curved islands, hand-carved cabinetry, Viking appliances and a stone-walled indoor herb garden with hand-painted sky ceiling, flowing to a paneled family room with bar and twin fireplaces. Large pocketing glass doors in the main living areas, primary suite and spa wing open fully to loggias, terraces and the outdoor kitchen for seamless indoor-outdoor living. Upstairs, the primary suite features a double-sided stone fireplace, sitting room, wraparound terraces with treetop and mountain outlooks, dual closets, steam shower and a domed mosaic tub rotunda. The walkout lower level is a private resort: climate-controlled 1,500-bottle wine room, theater, billiards lounge with bar, indoor racquetball court, and a spa wing with indoor swim spa, cedar sauna, exercise room, salon and juice bar opening to a stone courtyard. Outside, the double negative-edge pool and spa cascade down a curved slate water wall with fountain jets to a sunken courtyard with second spa and reflecting pond. Detached guest house crowned by a roof terrace with stone fireplace; garage capacity for seven with lifts; whole-home automation and central vacuum. Hand-carved doors, inlaid marble floors and mahogany millwork throughout reflect a level of finish rarely built today.
At $608 a square foot, this home is 119% above the Southern Highlands median of $278. It is larger than 100% of the 126 homes for sale there.
Compared with the 126 homes for sale in Southern Highlands today, from the MLS listings on this site.
As the listing names them. Schools are assigned by address and can change from year to year. Confirm with CCSD
In Estates At Southern Highlands-#3, part of Southern Highlands, Las Vegas. The prices on the map are 6 similar homes for sale nearby.
At the list price of $8,991,000 with 20 percent down, here is an estimate of the monthly payment, including taxes, insurance, and HOA dues. Change any number to fit your budget.
Illustrative only. Your lender, the county assessor, and your insurer set the real numbers. Not a loan offer from Dunlap Real Estate Team.
Homes in Southern Highlands sold for a median of $619,000 over the last 12 months, usually in about 27 days at 96.6 percent of the original list price. With 119 homes for sale, that is 4.7 months of supply. Supply is balanced between buyers and sellers.
| Month | Median sold price | Sales |
|---|---|---|
| Dec 2025 | $596,000 | 18 |
| Jan 2026 | $695,000 | 16 |
| Feb 2026 | $582,500 | 30 |
| Mar 2026 | $640,000 | 27 |
| Apr 2026 | $675,000 | 25 |
| May 2026 | $610,000 | 33 |
| Jun 2026 | $580,000 | 27 |
| Jul 2026 | $666,500 | 30 |
| Aug 2026 | $707,000 | 22 |
| Sep 2026 | $552,500 | 22 |
| Oct 2026 | $528,350 | 20 |
| Nov 2026 | – | 0 |
Closed sales in Southern Highlands, last 12 months, 307 sales. GLVAR data as of November 2, 2026.
Southern Highlands has 127 homes for sale. The most, 26, are priced between $1M and $1.5M.
Growth Luxury Realty
BHHS Nevada Properties
Rob Jensen Company
Vegas Edge Realty, LLC
Growth Luxury Realty
Virtue Real Estate Group
Las Vegas has 443 henderson luxury homes, 602 henderson pool homes, and 120 henderson golf homes for sale today.