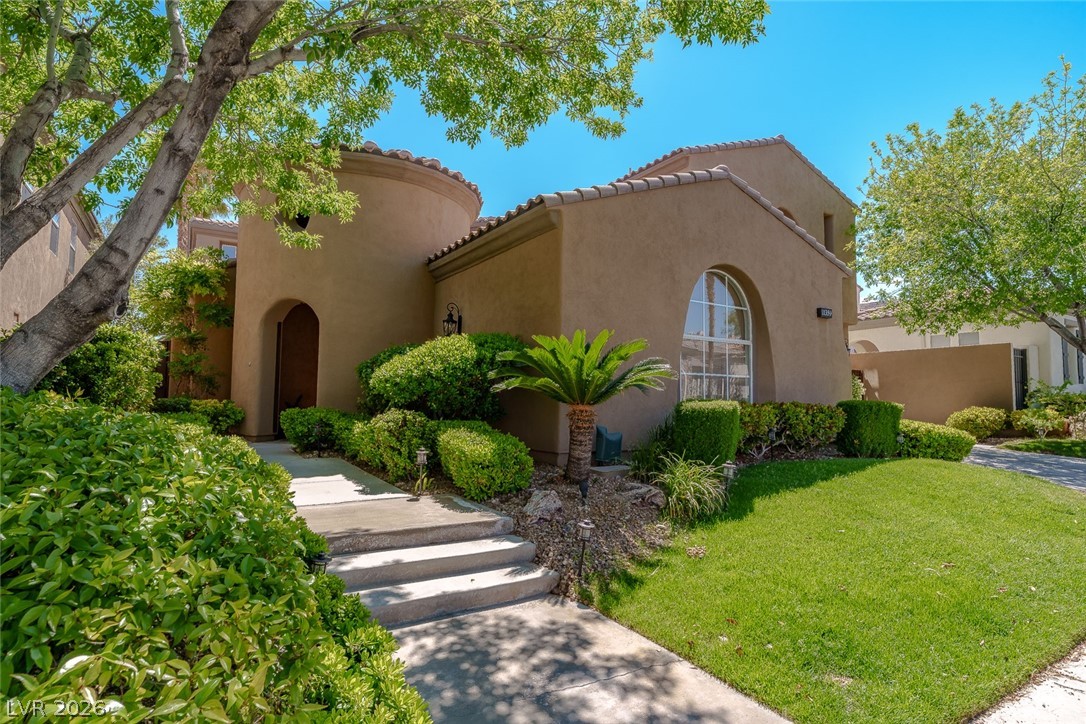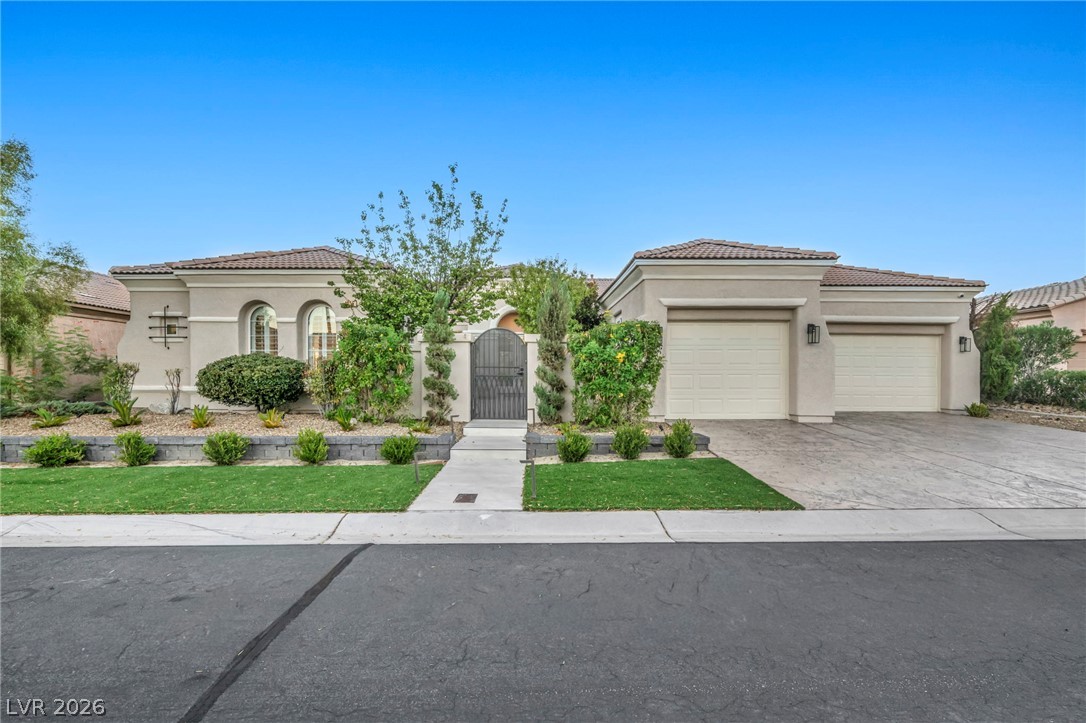
$2,299,00012 days on market
3 bedrooms4 bathrooms3,217 square feet
4555 Riva De Romanza Street, Las Vegas 89135
Luxury Estates International
SienaIDX MLS 2816028
Reduced from $2,399,000
Listed by Sheri Page, Real Broker LLC, 702-853-2444
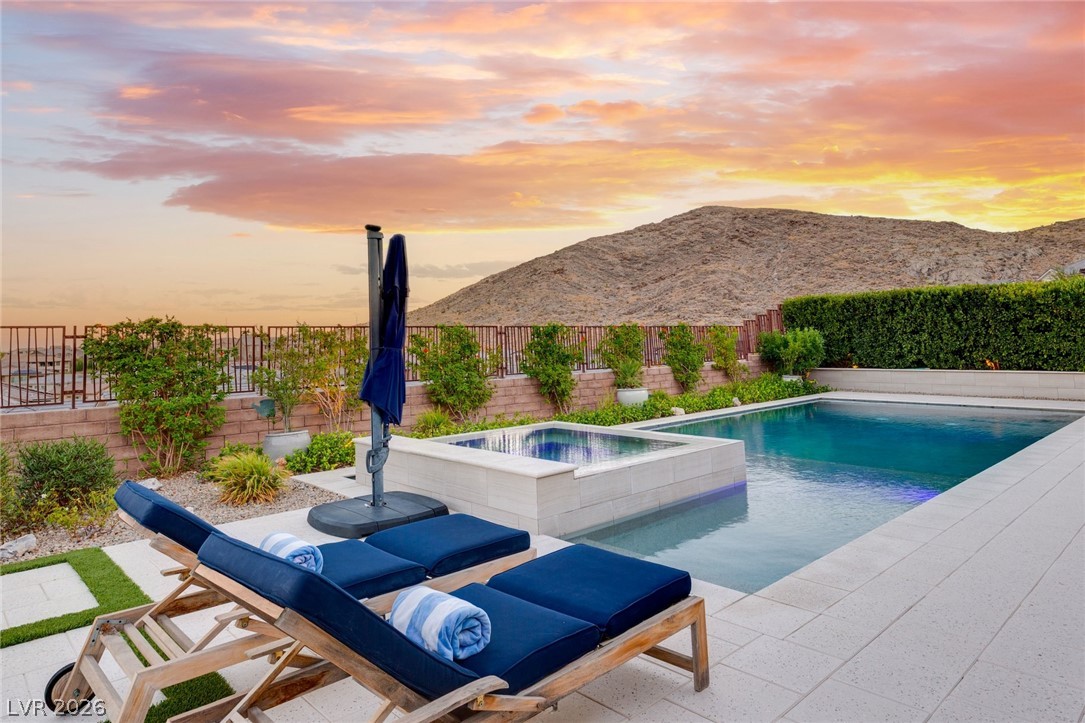
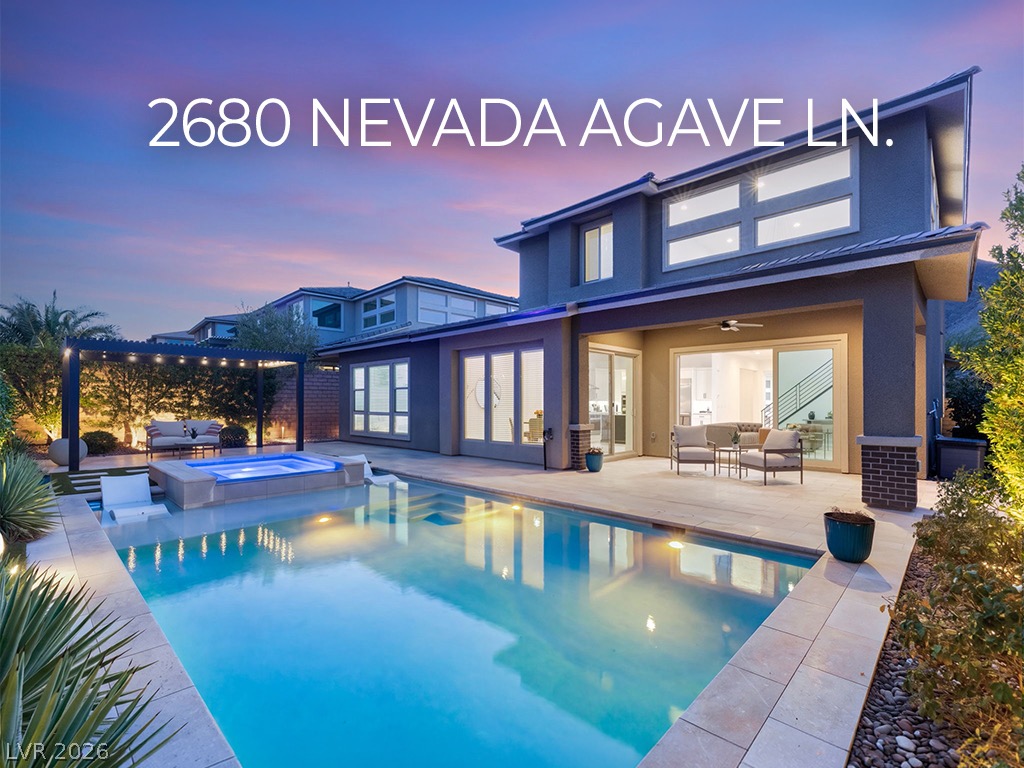
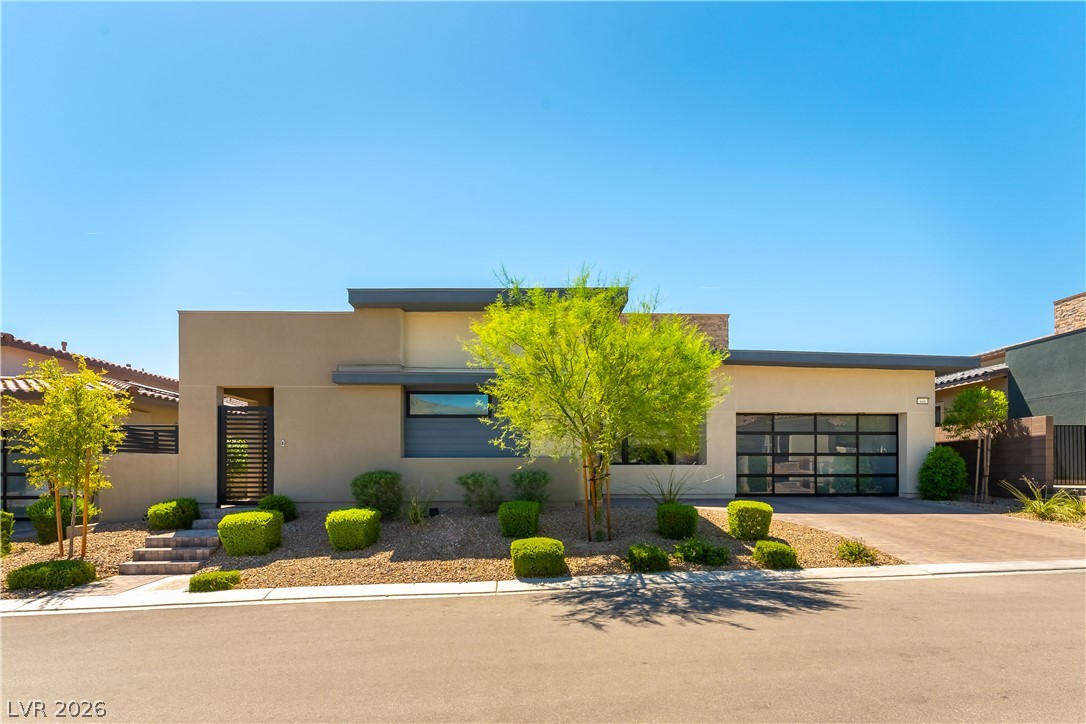
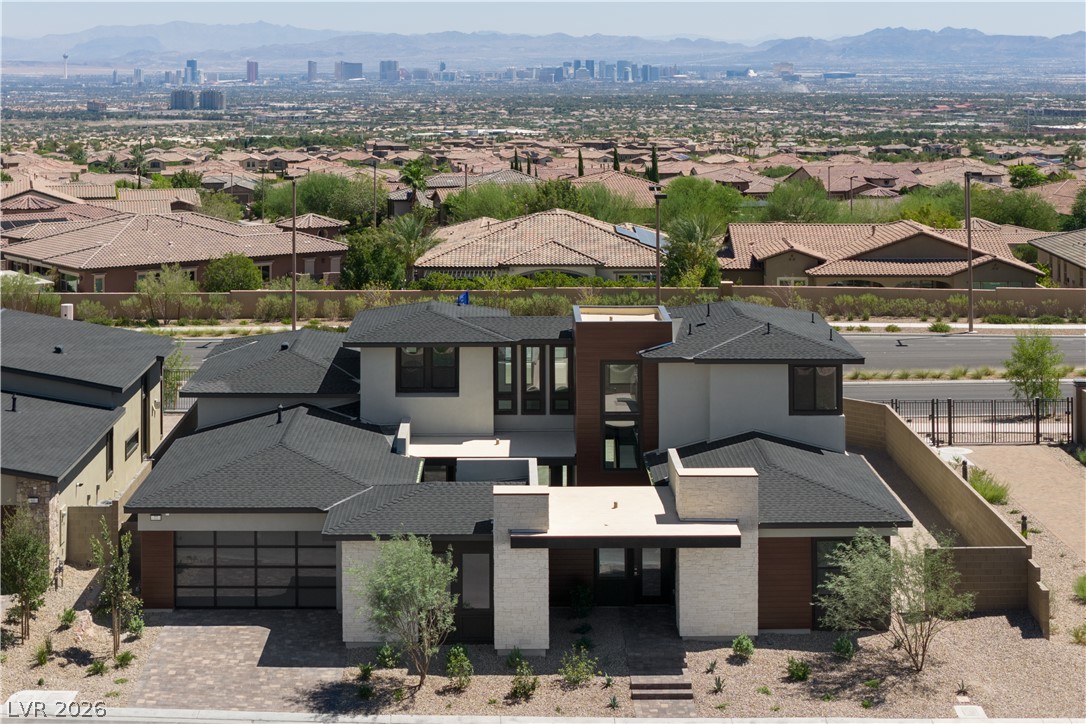
Contemporary Luxury in Prestigious Willow Creek. Contemporary luxury meets the beauty of an established, guard-gated Summerlin community. Set on approx .37 acres, this beautiful residence pairs sophisticated modern design with lush surroundings, exceptional indoor-outdoor living, and a separate approx. 525-square-foot, three-room guest house complete with Kitchen, Bath and Bedroom. 6 Bedrooms, 5 and a half bath. A striking full-view glass entry door creates a dramatic first impression, opening to soaring ceilings and a statement staircase that serves as an architectural centerpiece.
Expansive multi-panel glass doors open the living space to a covered patio and private backyard, creating a seamless connection between indoors and out. The showpiece kitchen is equally suited for everyday living and entertaining, with custom cabinetry, luxury appliances, generous prep space, and dual islands. Throughout the home, three linear fireplaces, contemporary finishes, and striking architectural details create a polished, cohesive design. The primary suite is a private retreat with its own sitting area, fireplace, and oversized spa-inspired shower with dual shower heads. Two balconies extend the living spaces outdoors. Beyond the glass doors awaits a resort-style backyard centered around a spectacular pool with waterfall grotto. An outdoor fireplace, NEW built-in barbecue, and pizza oven create an exceptional setting for dining, entertaining, or simply relaxing at home. All of this is just minutes from Downtown Summerlin, Red Rock Casino Resort, Red Rock Canyon, and convenient freeway access. Contemporary design. Resort-style living. Exceptional space and privacy. All in the heart of Summerlin.
At $506 a square foot, this home is 49% above the Summerlin median of $340. It is larger than 94% of the 957 homes for sale there.
Compared with the 957 homes for sale in Summerlin today, from the MLS listings on this site.
Listed 24 days ago at $2,399,000. The price has come down once, $100,000 in all (4%).
As the listing names them. Schools are assigned by address and can change from year to year. Confirm with CCSD
In The Willows, part of Summerlin, Las Vegas. The prices on the map are 6 similar homes for sale nearby.
At the list price of $2,299,000 with 20 percent down, here is an estimate of the monthly payment, including taxes, insurance, and HOA dues. Change any number to fit your budget.
Illustrative only. Your lender, the county assessor, and your insurer set the real numbers. Not a loan offer from Dunlap Real Estate Team.
Homes in Summerlin sold for a median of $638,000 over the last 12 months, usually in about 39 days at 95.8 percent of the original list price. With 952 homes for sale, that is 4.7 months of supply. Supply is balanced between buyers and sellers.
| Month | Median sold price | Sales |
|---|---|---|
| Dec 2025 | $605,500 | 182 |
| Jan 2026 | $680,000 | 144 |
| Feb 2026 | $642,500 | 176 |
| Mar 2026 | $633,000 | 222 |
| Apr 2026 | $645,000 | 191 |
| May 2026 | $651,500 | 208 |
| Jun 2026 | $685,000 | 255 |
| Jul 2026 | $617,500 | 226 |
| Aug 2026 | $627,800 | 201 |
| Sep 2026 | $639,000 | 182 |
| Oct 2026 | $630,000 | 150 |
| Nov 2026 | – | 0 |
Closed sales in Summerlin, last 12 months, 2,279 sales. GLVAR data as of November 2, 2026.
Summerlin has 958 homes for sale. The most, 226, are priced between $750K and $1.5M.
Luxury Estates International
Las Vegas Sotheby's Int'l
Mahsheed Real Estate LLC
Realty ONE Group, Inc
New Door Residential
Award Realty
Summerlin has 307 henderson luxury homes, 278 henderson pool homes, and 76 henderson golf homes for sale today.