$394,90033 days on market
2 bedrooms2 bathrooms1,384 square feet
2513 Sungold Drive, Las Vegas 89134
Home Realty Center
Sun City SummerlinIDX MLS 2816893
Reduced from $399,900
Listed by Michael E. DelGais, Home Realty Center, 702-252-7400
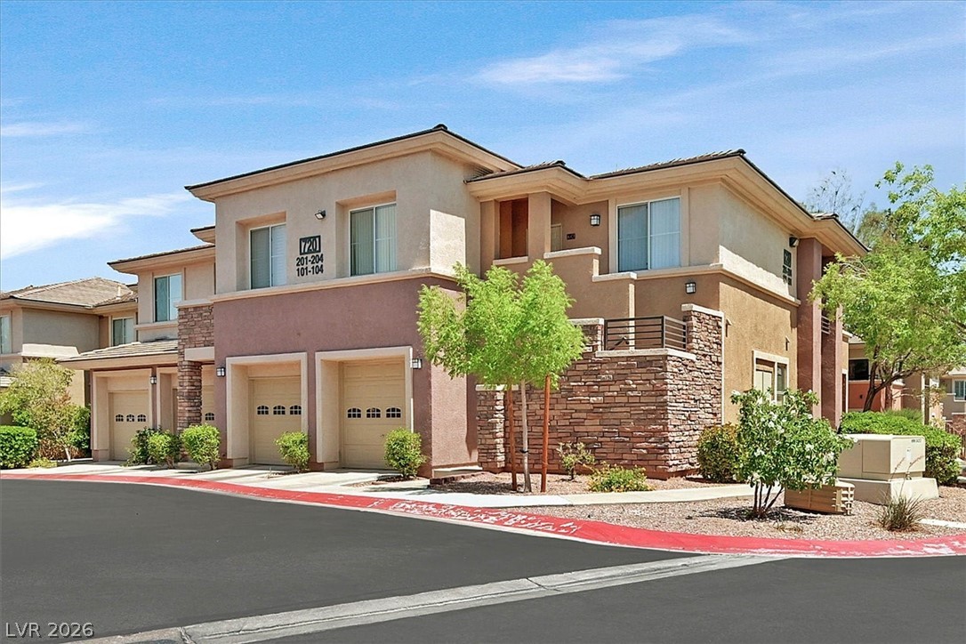
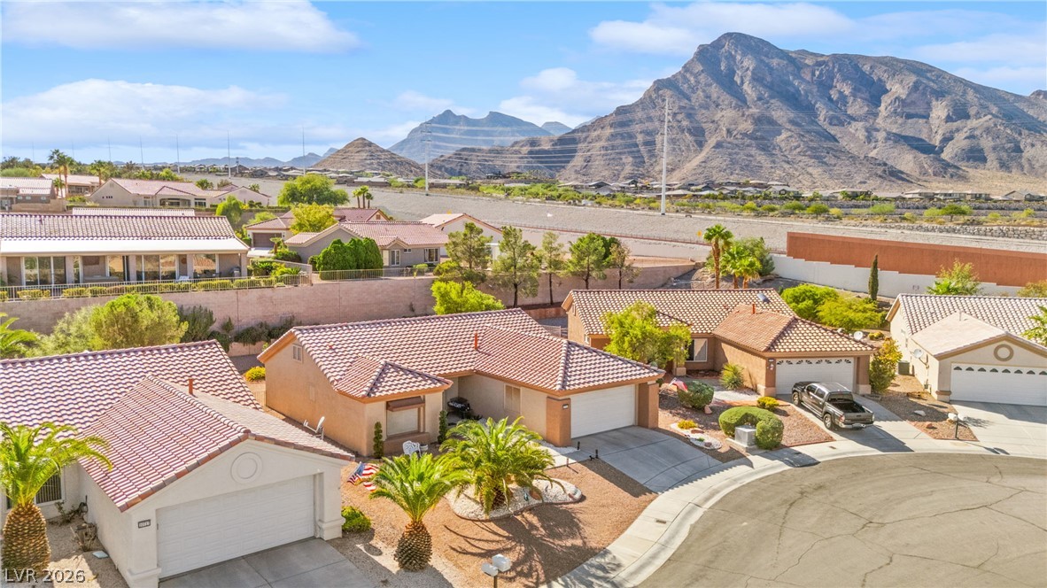
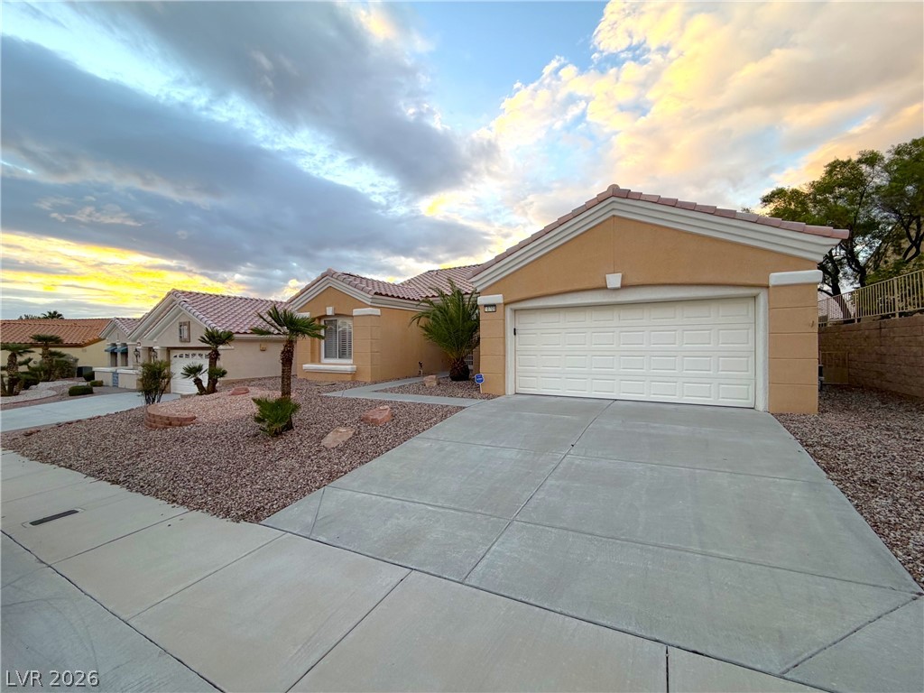
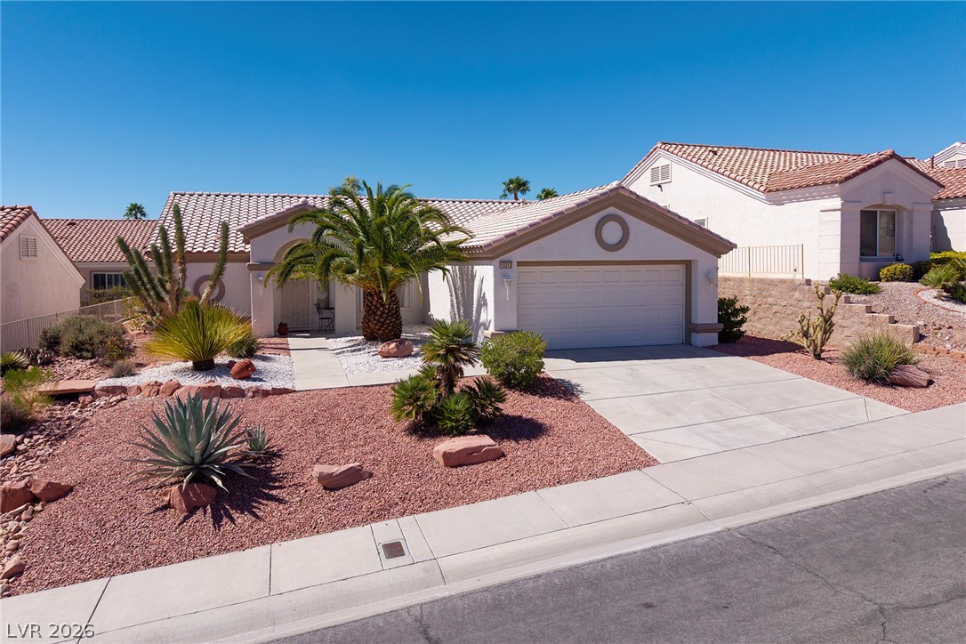
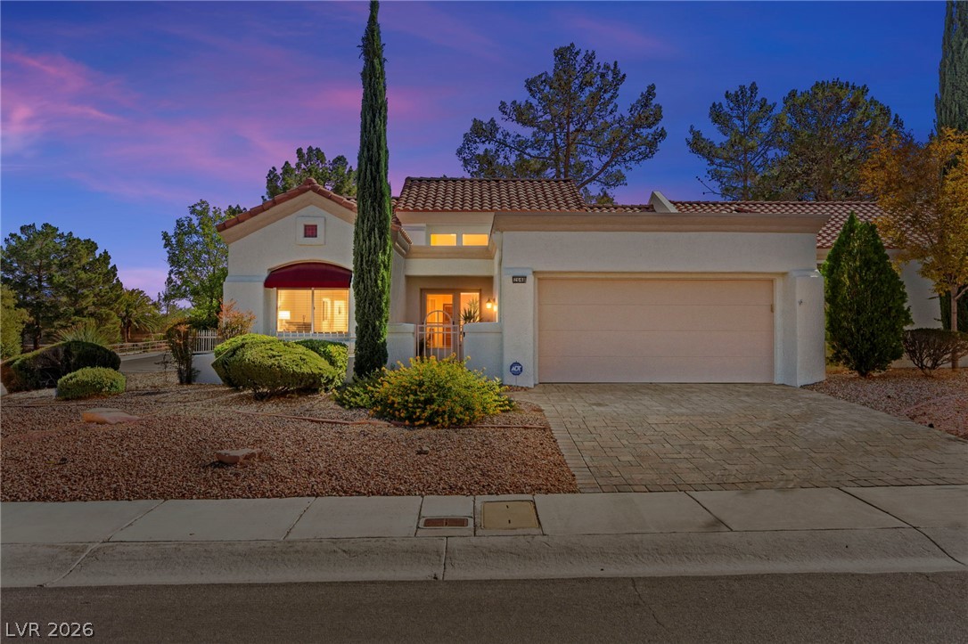
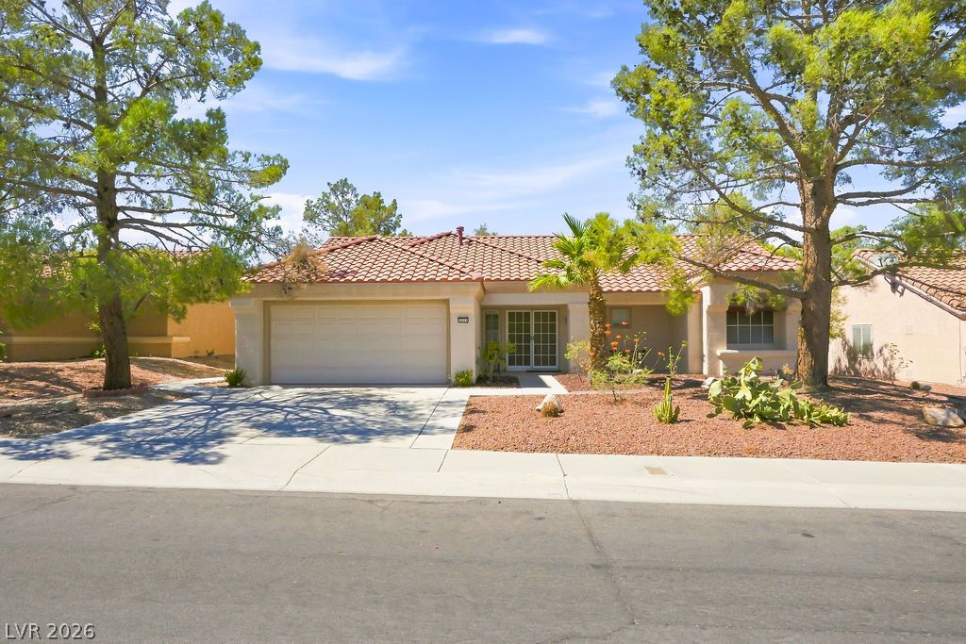
**Sought-after Monarch model with beautiful mountain views in Sun City Summerlin!** This 2-bedroom, 2-bath home offers 1,360 sqft of comfortable single-story living with a desirable split-bedroom floor plan and plenty of natural light. A welcoming entry opens to the spacious living room, where high ceilings and large windows create a bright, open atmosphere. The adjoining dining area provides ample space for entertaining and features attractive light oak hardwood flooring that continues through the living room, entry, and hallway.
The kitchen offers abundant light oak cabinetry, generous counter space, a pantry, tile flooring, and direct access to the covered rear patio for easy indoor-outdoor living. The primary suite is privately situated at the rear of the home and features a charming bay window, large walk-in closet, and private bath with an extended vanity and walk-in shower. The generously sized secondary bedroom is located on the opposite side of the home near the full guest bath, providing added privacy. A separate utility room provides built-in cabinetry, pantry storage, and a convenient workspace. The 2-car garage offers additional room for storage, while the low-maintenance backyard features mature desert landscaping, a shade tree, and a covered patio ideal for relaxing outdoors. Enjoy the exceptional Sun City Summerlin lifestyle with 3 golf courses, 4 recreation centers, indoor and outdoor pools, fitness centers, tennis, pickleball, bocce ball, walking tracks, theaters, social clubs, restaurants, and an extensive calendar of activities and events. Conveniently located near shopping, dining, entertainment, and everything Summerlin has to offer.
At $290 a square foot, this home is 15% below the Summerlin median of $340. It is larger than 12% of the 957 homes for sale there.
Compared with the 957 homes for sale in Summerlin today, from the MLS listings on this site.
Listed 35 days ago at $399,900. The price has come down once, $5,000 in all (1%).
As the listing names them. Schools are assigned by address and can change from year to year. Confirm with CCSD
In Sun City Summerlin, part of Summerlin, Las Vegas. The prices on the map are 6 similar homes for sale nearby.
At the list price of $394,900 with 20 percent down, here is an estimate of the monthly payment, including taxes, insurance, and HOA dues. Change any number to fit your budget.
Illustrative only. Your lender, the county assessor, and your insurer set the real numbers. Not a loan offer from Dunlap Real Estate Team.
Homes in Summerlin sold for a median of $638,000 over the last 12 months, usually in about 39 days at 95.8 percent of the original list price. With 952 homes for sale, that is 4.7 months of supply. Supply is balanced between buyers and sellers.
| Month | Median sold price | Sales |
|---|---|---|
| Dec 2025 | $605,500 | 182 |
| Jan 2026 | $680,000 | 144 |
| Feb 2026 | $642,500 | 176 |
| Mar 2026 | $633,000 | 222 |
| Apr 2026 | $645,000 | 191 |
| May 2026 | $651,500 | 208 |
| Jun 2026 | $685,000 | 255 |
| Jul 2026 | $617,500 | 226 |
| Aug 2026 | $627,800 | 201 |
| Sep 2026 | $639,000 | 182 |
| Oct 2026 | $630,000 | 151 |
| Nov 2026 | – | 0 |
Closed sales in Summerlin, last 12 months, 2,280 sales. GLVAR data as of November 2, 2026.
Summerlin has 958 homes for sale. The most, 234, are priced under $500K.
Home Realty Center
Realty ONE Group, Inc
Huntington & Ellis, A Real Est
Keller Williams MarketPlace
Douglas Elliman of Nevada LLC
Huntington & Ellis, A Real Est
Summerlin has 307 henderson luxury homes, 278 henderson pool homes, and 76 henderson golf homes for sale today.