$6,500,000Listed today
1.05 acres$6,190,476 per acreLand
551 Grand Rim Drive, Henderson 89012
MacDonald Highlands Realty LLC
Macdonald Highlands Planning Area 18 Phase 5 AmdIDX MLS 2824955
Listed by Mark A. Stuhmer, Christopher Homes Realty, 702-838-3000
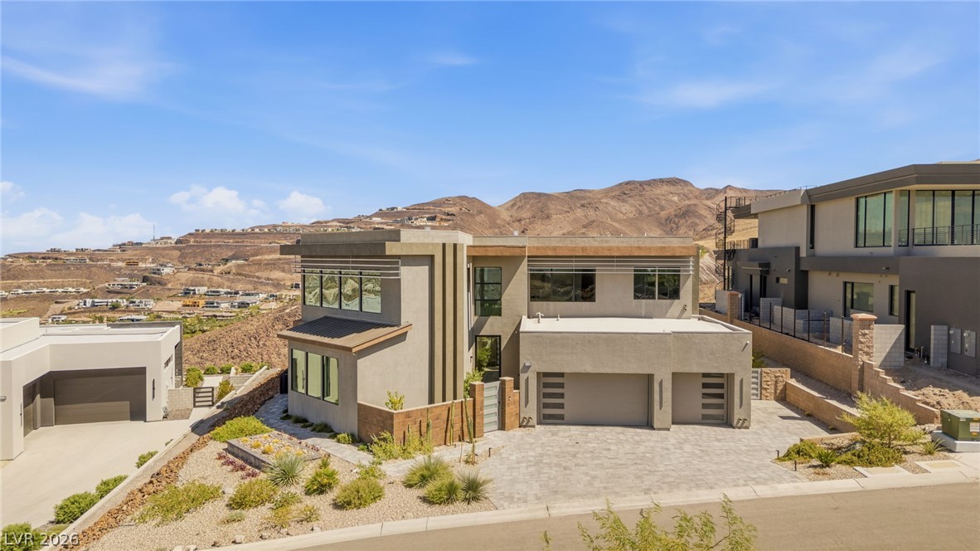
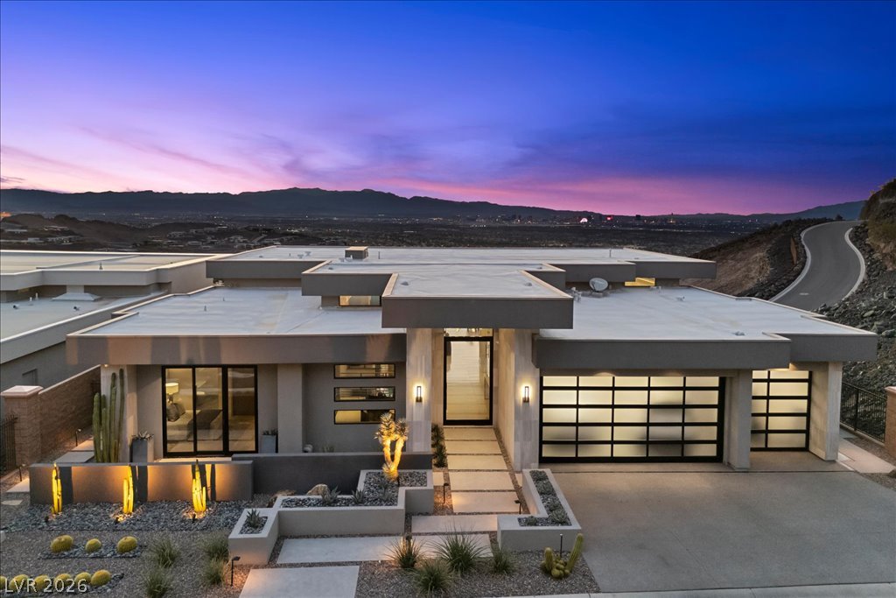
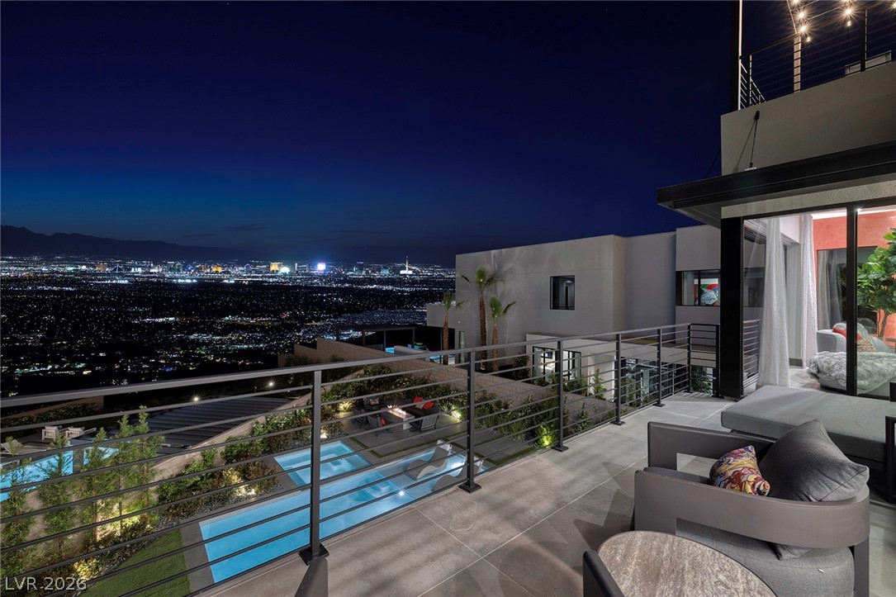
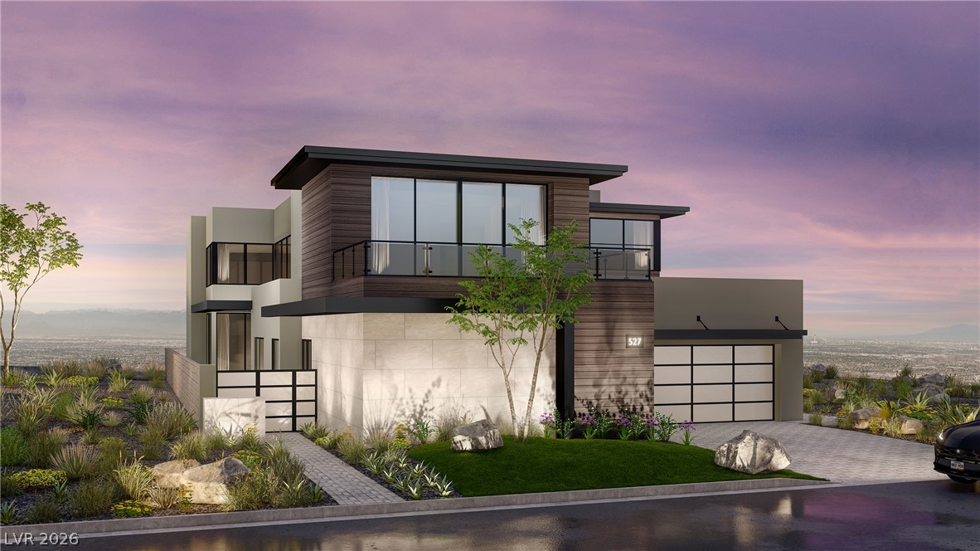
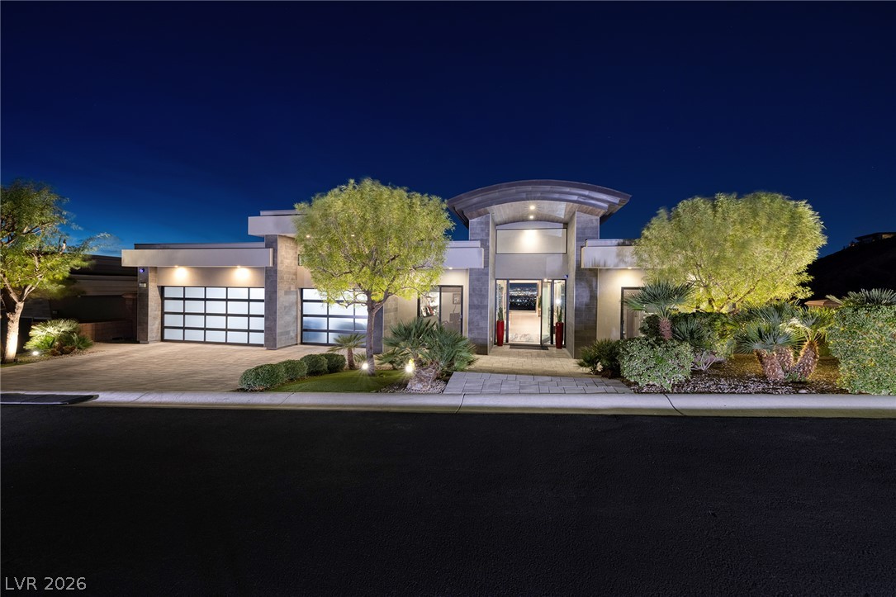
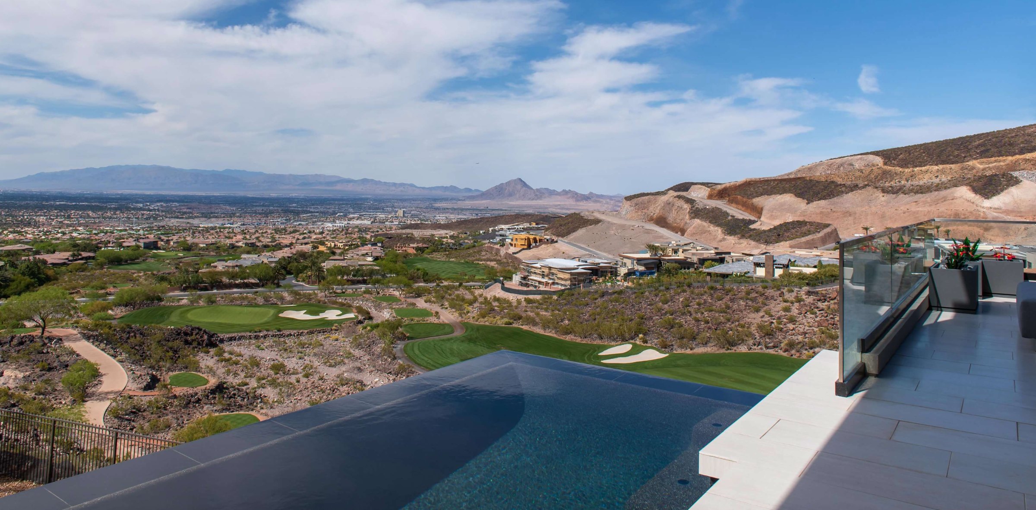
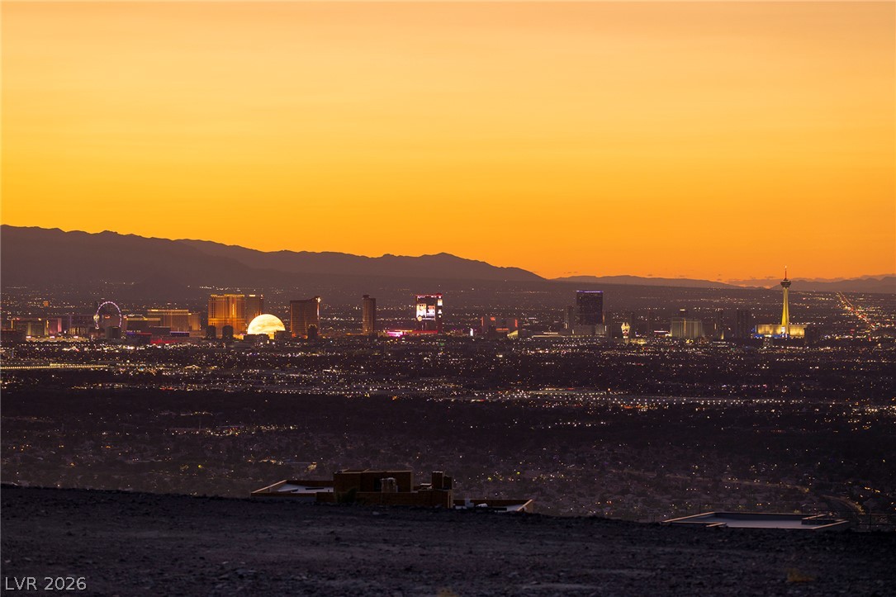
Simply the best opportunity in MacDonald Highlands, and this is the home to have. Perched near the top of the mountain with no rear neighbors and no rooftops in your sightline, nothing stands between you and the full Las Vegas Strip. Watch the planes descend into the valley below while the city lights unfold in front of you. A Christopher Homes original; award-winning SkyVu Montage plan, customized to the maximum and offered fully furnished, professionally designed, and completely turnkey.
Four bedrooms, four full and one half baths, approximately 5,618 square feet per builder plans. Everything is top of the line; no corners cut. Floating staircase with glass rails, 11-foot walls of glass, pivot entry door, linear fireplaces in the great room and owner's suite, cloud ceilings, custom wood ceiling treatments, and a resort-style primary bath. Main level: owner's suite, primary guest suite, home office/flex space, dining room, and a great room with stunning wine locker display, all opening to the covered loggia. Upstairs, the Sky Loft with golf simulator and cocktail bar, the Penthouse Suite with private lounge and views that go on forever, with direct access to an expansive view deck with fire table. Control4 automation with Josh.ai voice control, whole-home lighting control, motorized shades, multi-zone audio, security, and Wi-Fi. The backyard is a resort of its own; sparkling vanishing-edge pool with spa, outdoor fire table, media wall at the covered loggia, and beautiful mature landscaping. Residents can join DragonRidge Country Club, without question the finest club in town: championship golf, a 40,000 sf clubhouse, fitness center, tennis, pool, and hillside walking trails inside the guard gates. DragonRidge is moving to resident-only membership, buyers to verify current terms with the club. Meticulously maintained and move-in ready. This one won't last.
At $1,175 a square foot, this home is 14% above the Macdonald Highlands median of $1,031. It is larger than 42% of the 79 homes for sale there.
Compared with the 79 homes for sale in Macdonald Highlands today, from the MLS listings on this site.
As the listing names them. Schools are assigned by address and can change from year to year. Confirm with CCSD
In Macdonald Highlands Planning Area 18 Phase 4 Amd, part of Macdonald Highlands, Henderson. The prices on the map are 6 similar homes for sale nearby.
At the list price of $6,350,000 with 20 percent down, here is an estimate of the monthly payment, including taxes, insurance, and HOA dues. Change any number to fit your budget.
Illustrative only. Your lender, the county assessor, and your insurer set the real numbers. Not a loan offer from Dunlap Real Estate Team.
Homes in Macdonald Highlands sold for a median of $4,000,000 over the last 12 months, usually in about 76 days at 94.1 percent of the original list price. With 61 homes for sale, that is 10.2 months of supply. Supply is high, which gives buyers room to negotiate.
| Month | Median sold price | Sales |
|---|---|---|
| Dec 2025 | $3,805,067 | 6 |
| Jan 2026 | $5,700,000 | 3 |
| Feb 2026 | $3,382,500 | 8 |
| Mar 2026 | $6,250,000 | 6 |
| Apr 2026 | $4,520,265 | 8 |
| May 2026 | $1,980,000 | 5 |
| Jun 2026 | $4,150,000 | 8 |
| Jul 2026 | $3,230,000 | 5 |
| Aug 2026 | $2,499,990 | 7 |
| Sep 2026 | $2,325,000 | 4 |
| Oct 2026 | $2,725,000 | 7 |
| Nov 2026 | – | 0 |
Closed sales in Macdonald Highlands, last 12 months, 75 sales. GLVAR data as of November 2, 2026.
Macdonald Highlands has 80 homes for sale. The most, 26, are priced between $5M and $10M.
MacDonald Highlands Realty LLC
IS Luxury
eXp Realty
Christopher Homes Realty
Christopher Homes Realty
Douglas Elliman of Nevada LLC