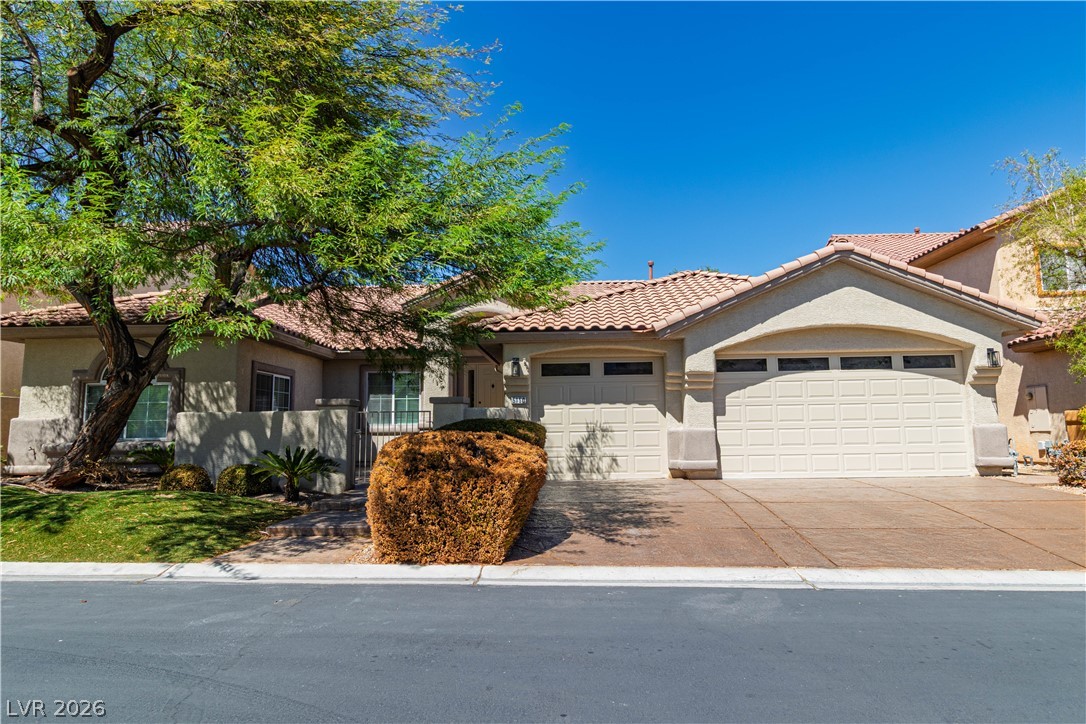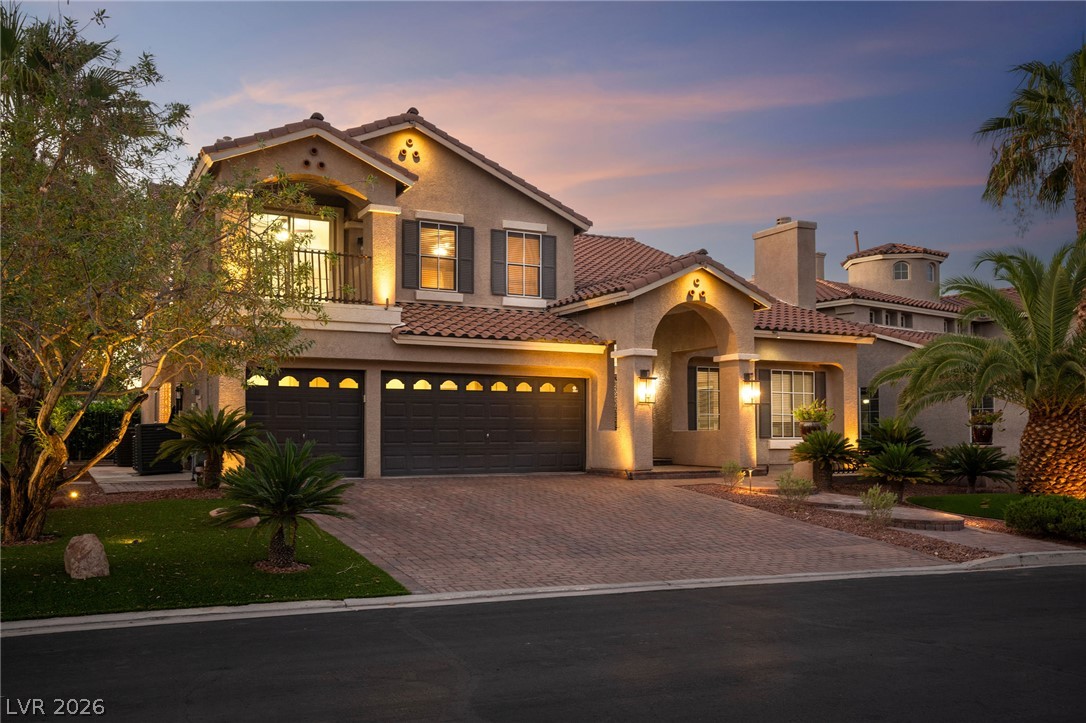
$1,125,00026 days on market
5 bedrooms4 bathrooms5,440 square feet
4474 Grey Spencer Drive, Las Vegas 89141
BHHS Nevada Properties
Royal Highlands At Southern HighlandsIDX MLS 2822574
Reduced from $1,225,000
Listed by Rafael Aguirre, Simply Vegas, 702-685-3000
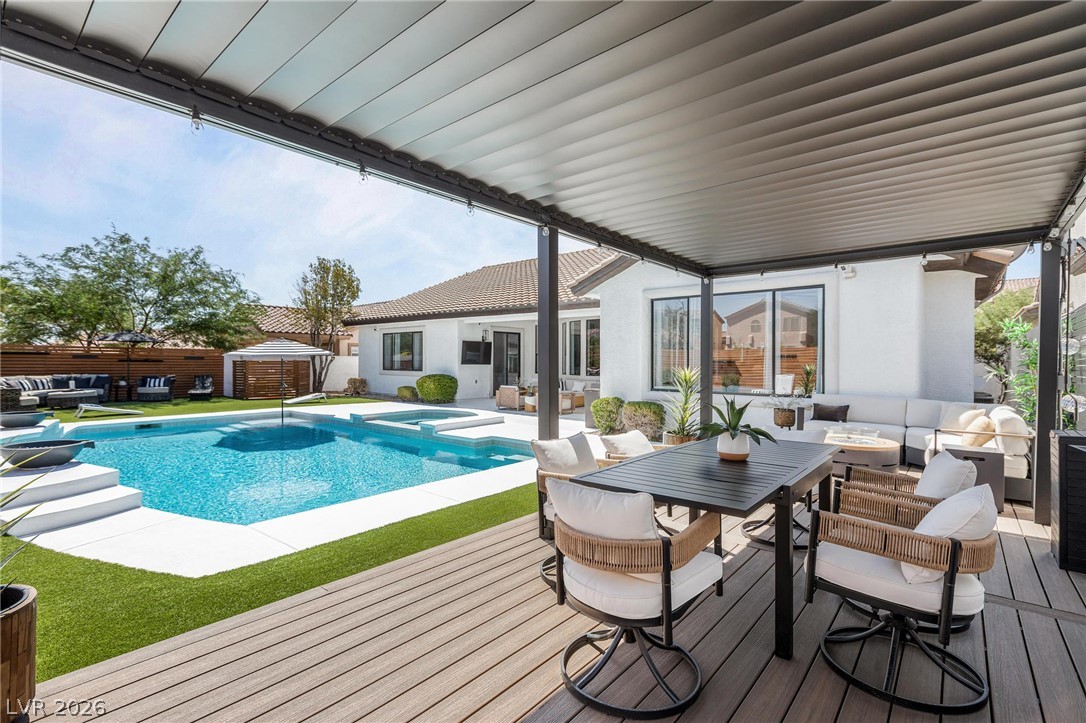
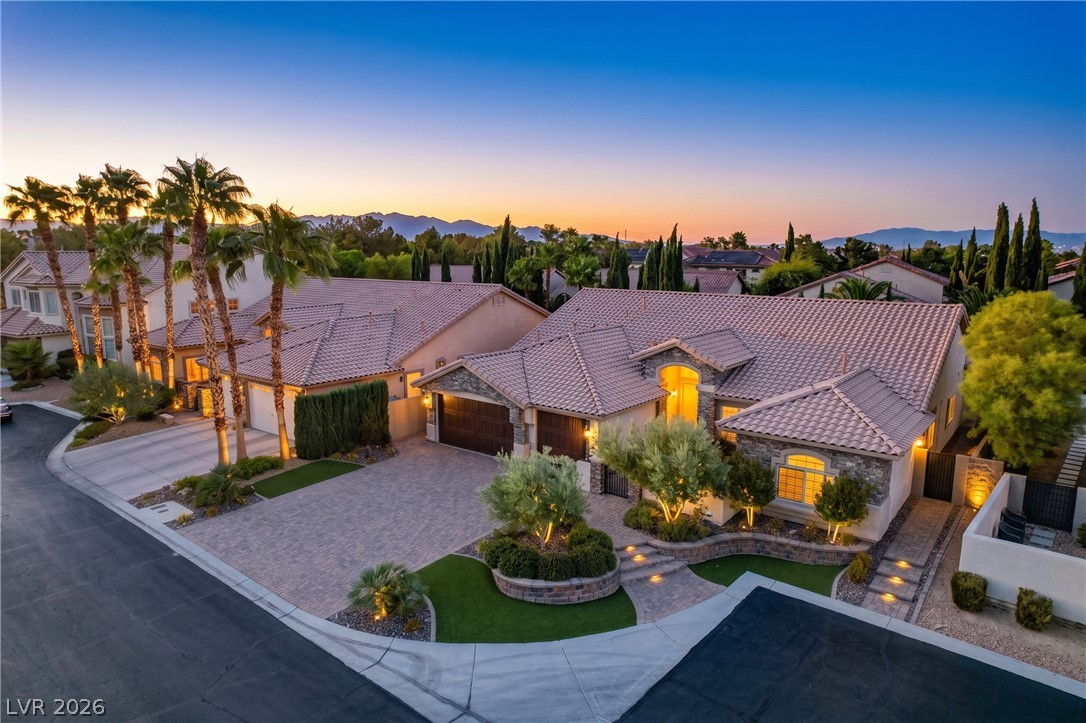
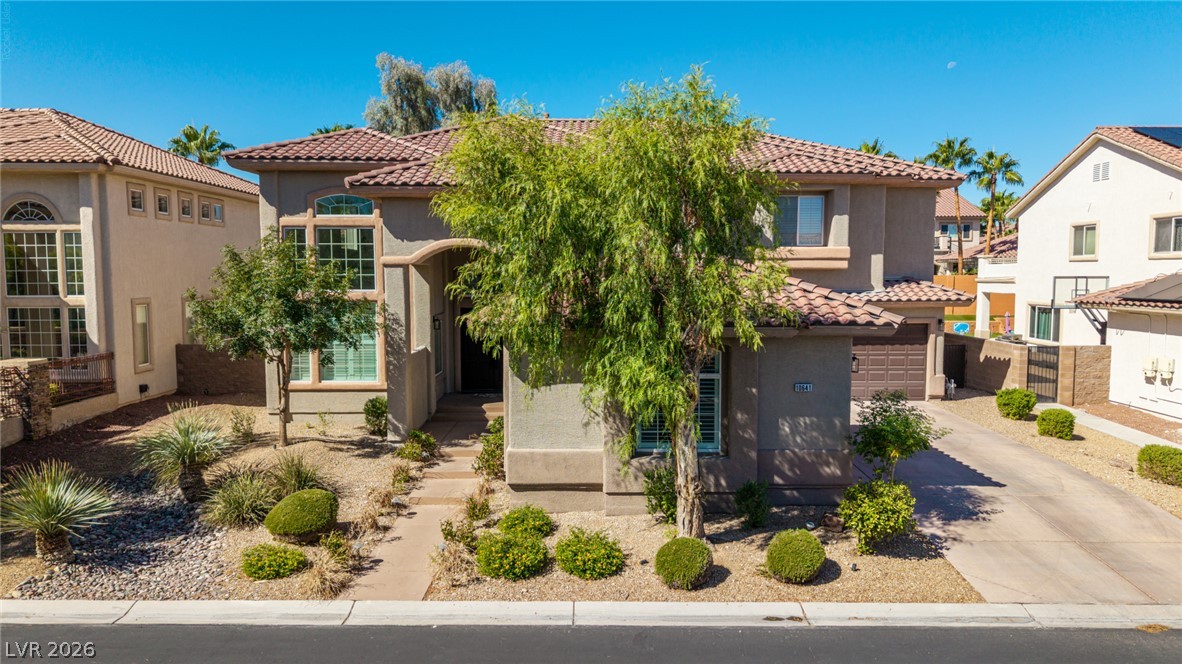
MOTIVATED SELLER! Welcome to 5719 Heather Breeze, a one-of-a-kind residence nestled within the highly sought-after Southern Highlands community, where custom design, statement features and thoughtful details define the home throughout — especially after dark, when the custom lighting and ambient LED features come to life. Beyond the custom iron pivot entry door, the kitchen pairs two-tone oak cabinetry and floor-to-ceiling storage with an approximately 10-foot Italian quartz waterfall island, integrated LED lighting, a 48-inch Cafe dual-fuel range, built-in Cafe refrigerator, custom hood and pot filler.
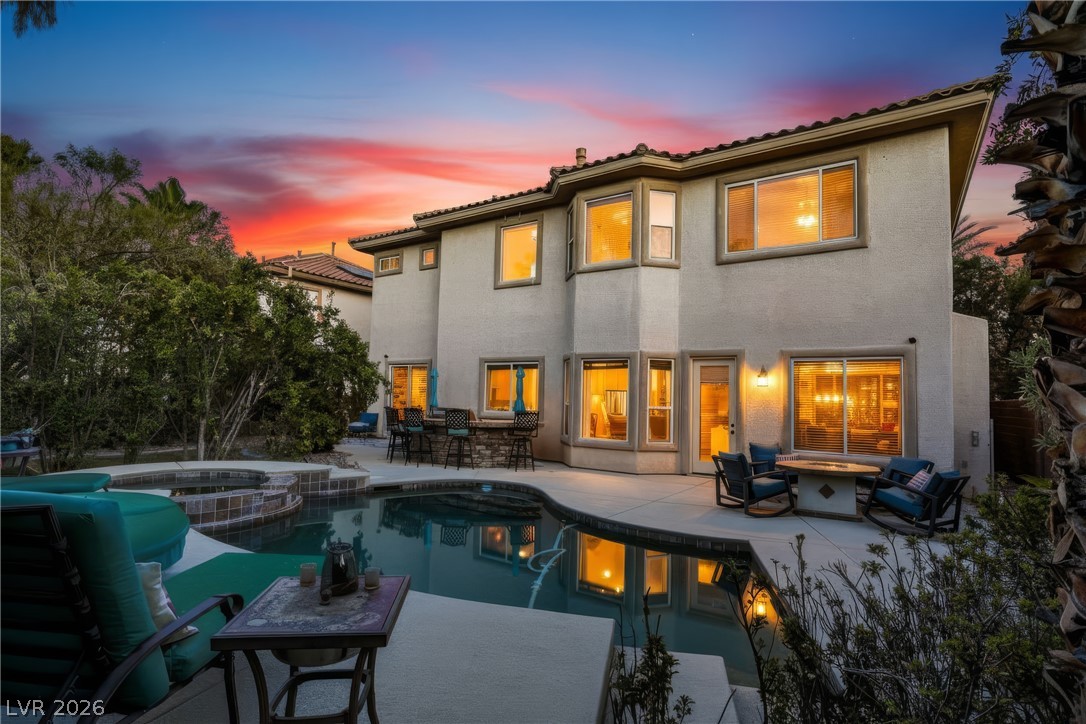
The adjoining family room makes its own statement with a custom entertainment wall featuring built-in cabinetry, integrated shelving and backlit LED lighting, complemented by a separate architectural feature wall with ambient LED lighting and a custom water-vapor feature. Built-in cabinetry and statement pendant lighting continue into the dining area, while a 12-foot bifold glass door system opens the living space to the backyard, creating a seamless connection to the newly replastered pool, new landscaping and outdoor kitchen with Blaze appliances. The primary suite features a sitting area, custom walk-in closet and statement fireplace, while the spa-inspired bath offers dual vanities, a freestanding soaking tub and an oversized walk-in shower with dual shower heads. Wood-core luxury vinyl plank flooring, designer lighting and 6-inch baseboards carry the attention to detail throughout. The result is a home that feels distinctly its own, with a level of detail and customization that sets it apart.
At $366 a square foot, this home is 33% above the Southern Highlands median of $274. It is larger than 51% of the 127 homes for sale there.
Compared with the 127 homes for sale in Southern Highlands today, from the MLS listings on this site.
Listed 52 days ago at $1,225,000. The price has come down 2 times, $75,200 in all (6%).
As the listing names them. Schools are assigned by address and can change from year to year. Confirm with CCSD
In Aberdeen At Southern Highlands, part of Southern Highlands, Las Vegas. The prices on the map are 6 similar homes for sale nearby.
At the list price of $1,149,800 with 20 percent down, here is an estimate of the monthly payment, including taxes, insurance, and HOA dues. Change any number to fit your budget.
Illustrative only. Your lender, the county assessor, and your insurer set the real numbers. Not a loan offer from Dunlap Real Estate Team.
Homes in Southern Highlands sold for a median of $619,000 over the last 12 months, usually in about 27 days at 96.6 percent of the original list price. With 120 homes for sale, that is 4.7 months of supply. Supply is balanced between buyers and sellers.
| Month | Median sold price | Sales |
|---|---|---|
| Dec 2025 | $596,000 | 18 |
| Jan 2026 | $695,000 | 16 |
| Feb 2026 | $582,500 | 30 |
| Mar 2026 | $640,000 | 27 |
| Apr 2026 | $675,000 | 25 |
| May 2026 | $610,000 | 33 |
| Jun 2026 | $580,000 | 27 |
| Jul 2026 | $666,500 | 30 |
| Aug 2026 | $707,000 | 22 |
| Sep 2026 | $552,500 | 22 |
| Oct 2026 | $528,350 | 20 |
| Nov 2026 | – | 0 |
Closed sales in Southern Highlands, last 12 months, 307 sales. GLVAR data as of November 2, 2026.
Southern Highlands has 128 homes for sale. The most, 26, are priced between $300K and $500K.
BHHS Nevada Properties
HomeSmart Encore
Keller Williams Realty Las Veg
Simply Vegas
LIFE Realty District
Axis Real Estate LLC
Las Vegas has 442 henderson luxury homes, 601 henderson pool homes, and 118 henderson golf homes for sale today.