$12,500,000434 days on market
4 bedrooms7 bathrooms9,426 square feet
652 Dragon Peak, Henderson 89012
Virtue Real Estate Group
Macdonald HighlandsIDX MLS 2703099
Listed by Natalia Harris, Las Vegas Sotheby's Int'l, 702-360-1414
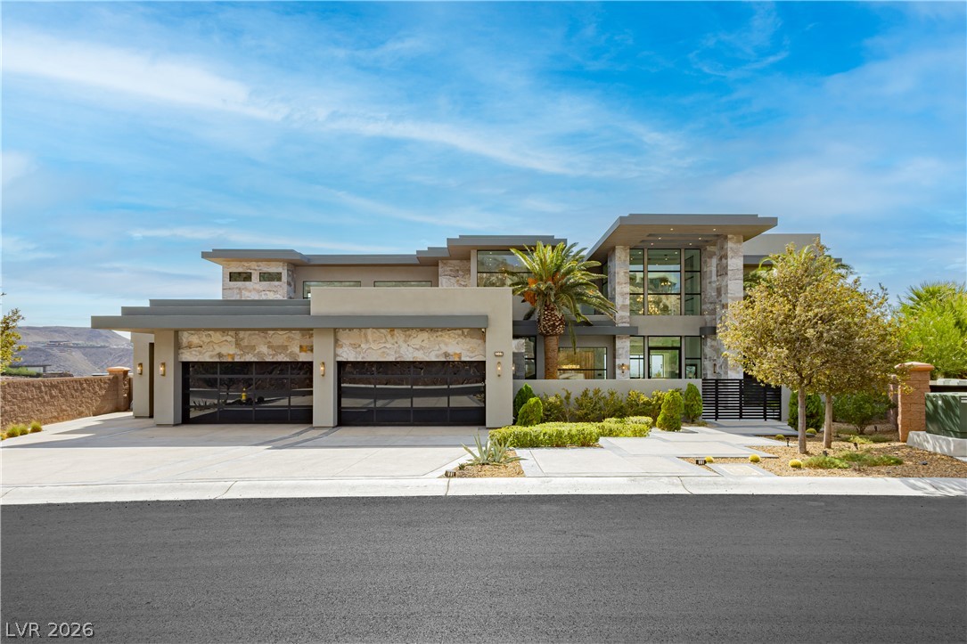
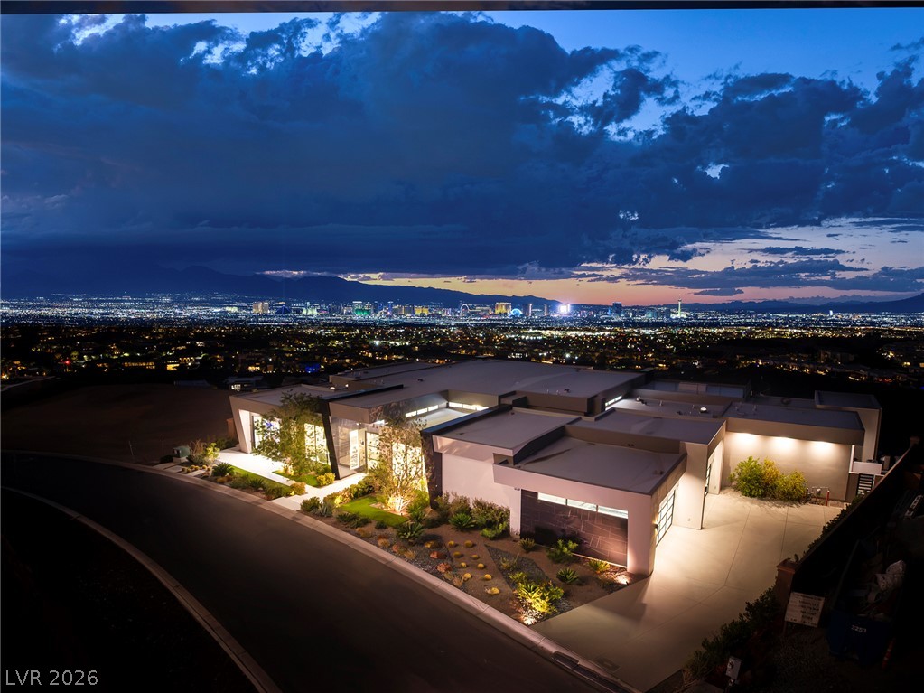
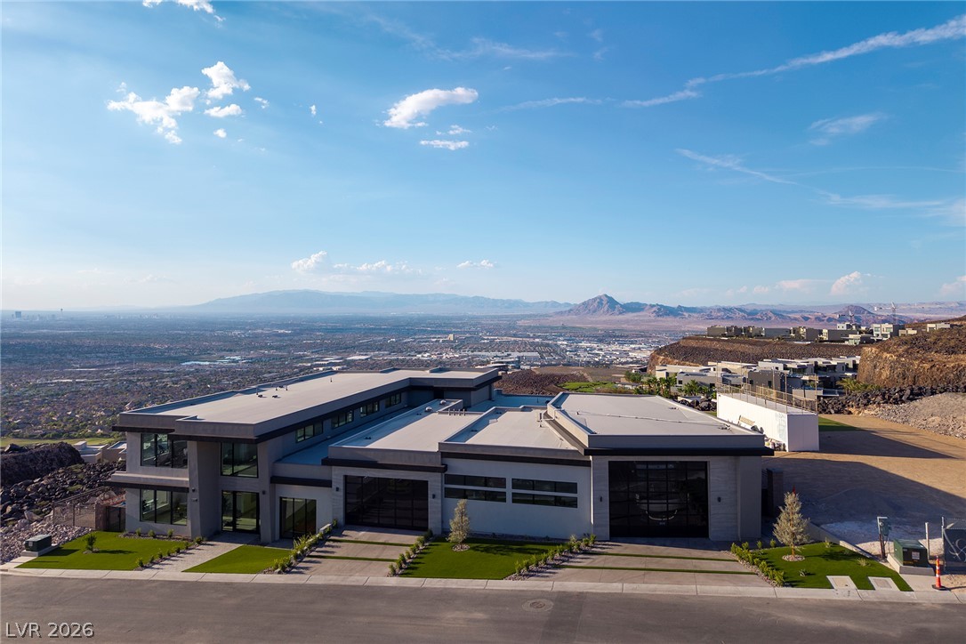
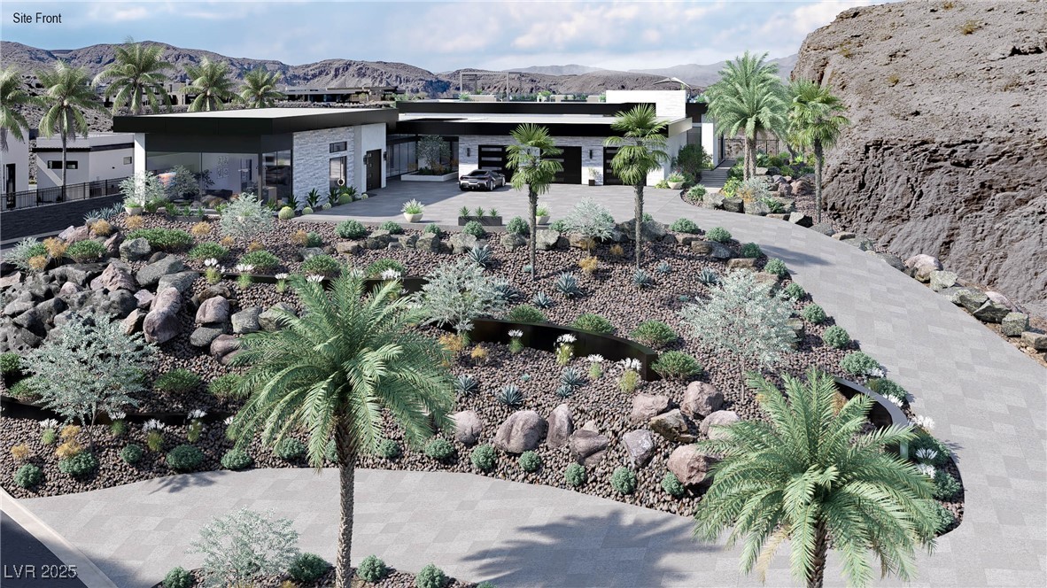
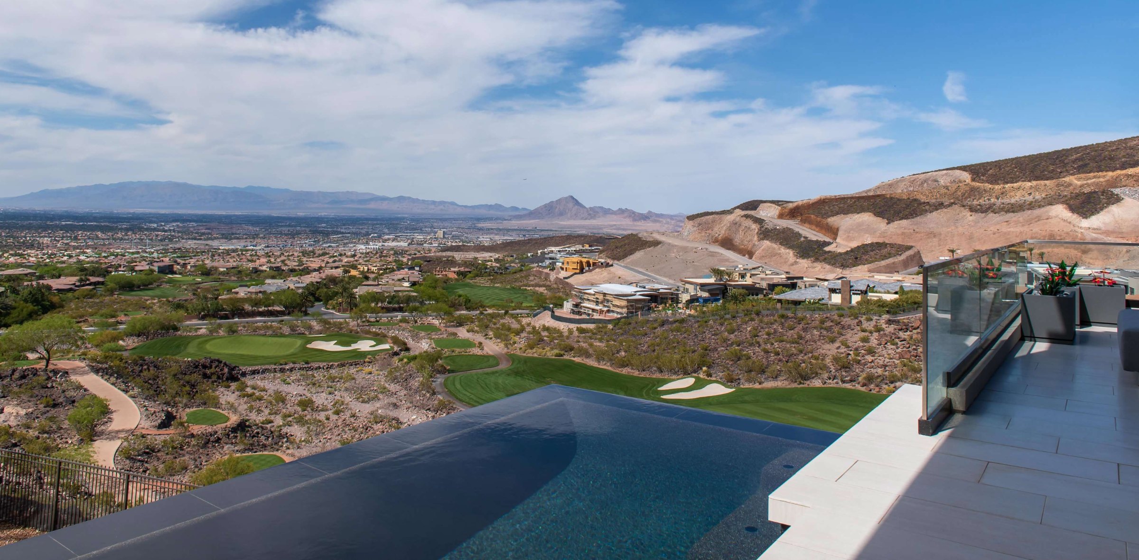
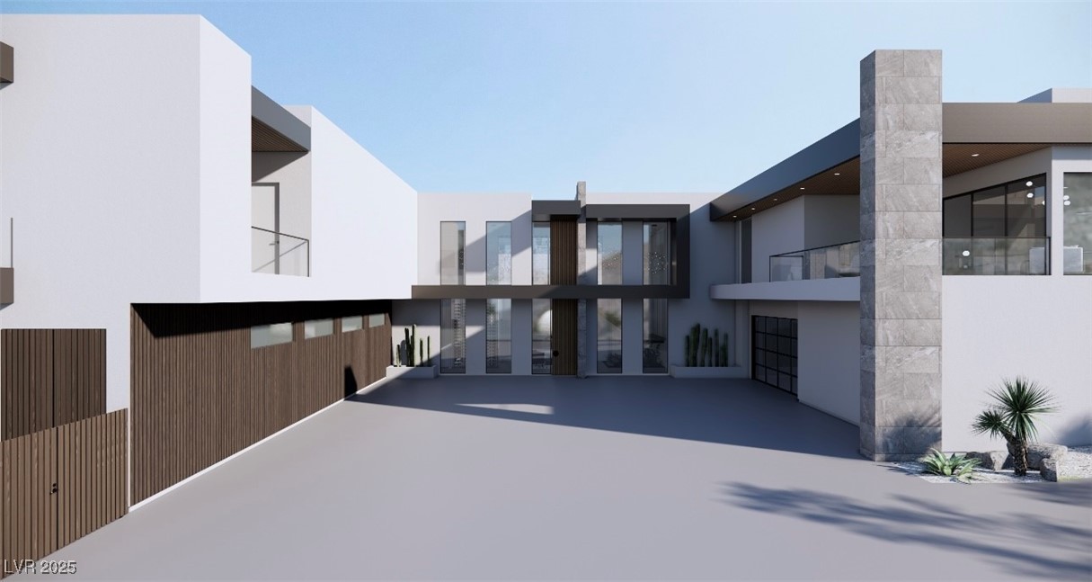
Introducing VOLITO, A truly exceptional Single Level Blue Heron Custom home with panoramic strip and mountain views. Ideally situated within Dragon Reserve, a second-gated enclave inside the guard-gated community of MacDonald Highlands, this extraordinary residence offers exceptional privacy and security. On approximately 0.69 acres, VOLITO features 7,881 square feet of total livable space, with 6,633 square feet indoors and approx 1,248 sqft covered outdoor living.
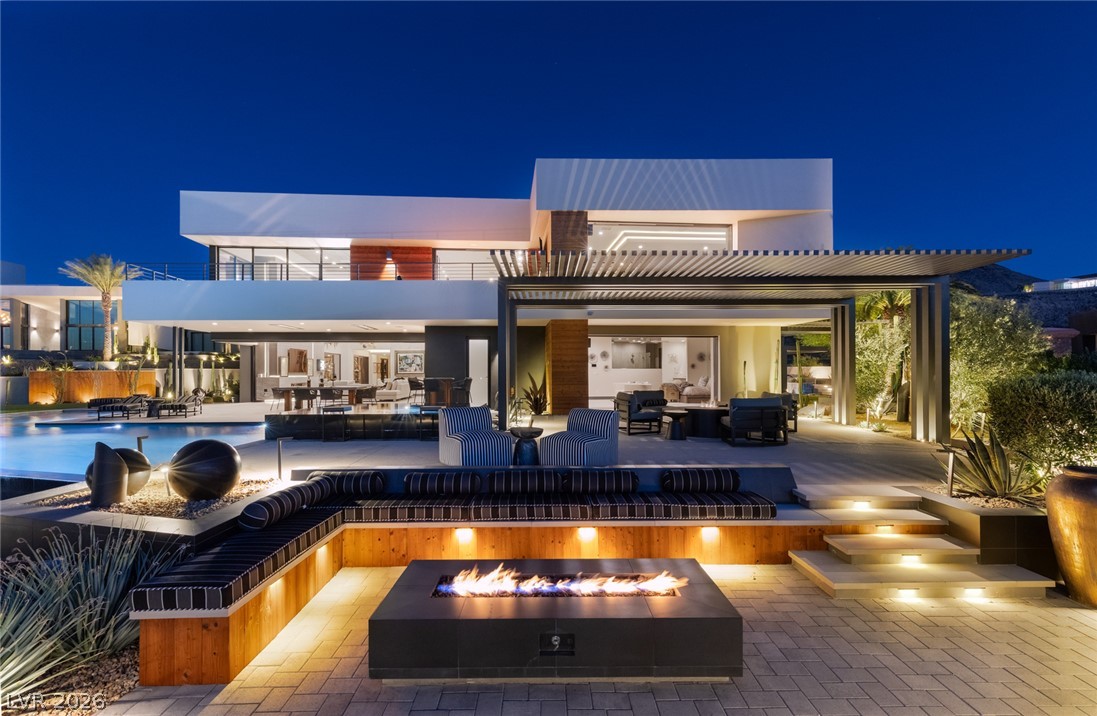
Showcasing commanding architecture, bold design, and Blue Heron’s signature integration of water, light, and indoor-outdoor living, the home captures sweeping, unobstructed views of the Las Vegas Strip, city skyline, surrounding mountains, and the iconic Dragon’s Spine—an auspicious natural formation associated with good luck, prosperity, and fortune. The home features five luxurious bedrooms, six bathrooms, and a six-car garage with circular driveway. Interior highlights include a private office, casita, bar, media and entertainment room, climate-controlled wine display and humidor, indoor-outdoor dining areas, and a separate casita. The secluded primary retreat features a spa-inspired bathroom with heated floors and outdoor shower, along with an exquisite boutique-style closet. The showpiece kitchen includes a fully equipped butler’s kitchen, while every guest suite includes an en-suite bathroom and walk-in closet. Expansive automated pocket doors and disappearing walls create a seamless transition to the outdoor living spaces. Crestron whole-home automation places lighting, climate, entertainment, shades and more at your fingertips, allowing you to control the home with the touch of a button. The resort-style grounds feature multiple view terraces, fire lounges, an outdoor kitchen, spa, and an extraordinary oversized swimming pool—approximately twice the maximum pool size permitted under today’s building standards. Designed for grand-scale entertaining and serene everyday living.
At $1,885 a square foot, this home is 83% above the Macdonald Highlands median of $1,031. It is larger than 55% of the 79 homes for sale there.
Compared with the 79 homes for sale in Macdonald Highlands today, from the MLS listings on this site.
As the listing names them. Schools are assigned by address and can change from year to year. Confirm with CCSD
In Macdonald Highlands Planning Area 7-Phase 2B, part of Macdonald Highlands, Henderson. The prices on the map are 6 similar homes for sale nearby.
At the list price of $12,500,000 with 20 percent down, here is an estimate of the monthly payment, including taxes, insurance, and HOA dues. Change any number to fit your budget.
Illustrative only. Your lender, the county assessor, and your insurer set the real numbers. Not a loan offer from Dunlap Real Estate Team.
Homes in Macdonald Highlands sold for a median of $4,000,000 over the last 12 months, usually in about 76 days at 94.1 percent of the original list price. With 61 homes for sale, that is 10.2 months of supply. Supply is high, which gives buyers room to negotiate.
| Month | Median sold price | Sales |
|---|---|---|
| Dec 2025 | $3,805,067 | 6 |
| Jan 2026 | $5,700,000 | 3 |
| Feb 2026 | $3,382,500 | 8 |
| Mar 2026 | $6,250,000 | 6 |
| Apr 2026 | $4,520,265 | 8 |
| May 2026 | $1,980,000 | 5 |
| Jun 2026 | $4,150,000 | 8 |
| Jul 2026 | $3,230,000 | 5 |
| Aug 2026 | $2,499,990 | 7 |
| Sep 2026 | $2,325,000 | 4 |
| Oct 2026 | $2,725,000 | 7 |
| Nov 2026 | – | 0 |
Closed sales in Macdonald Highlands, last 12 months, 75 sales. GLVAR data as of November 2, 2026.
Macdonald Highlands has 80 homes for sale. The most, 26, are priced between $5M and $10M.
Virtue Real Estate Group
The Highlands RE Group LLC
Douglas Elliman of Nevada LLC
IS Luxury
The Agency Las Vegas
Virtue Real Estate Group