$515,00032 days on market
3 bedrooms3 bathrooms1,542 square feet
11689 Emerald Lake Avenue, Las Vegas 89138
BHHS Nevada Properties
Moro PointeIDX MLS 2823356
Reduced from $620,000
Listed by Dawn Pierce, BDJ Realty, LLC, 702-354-0663
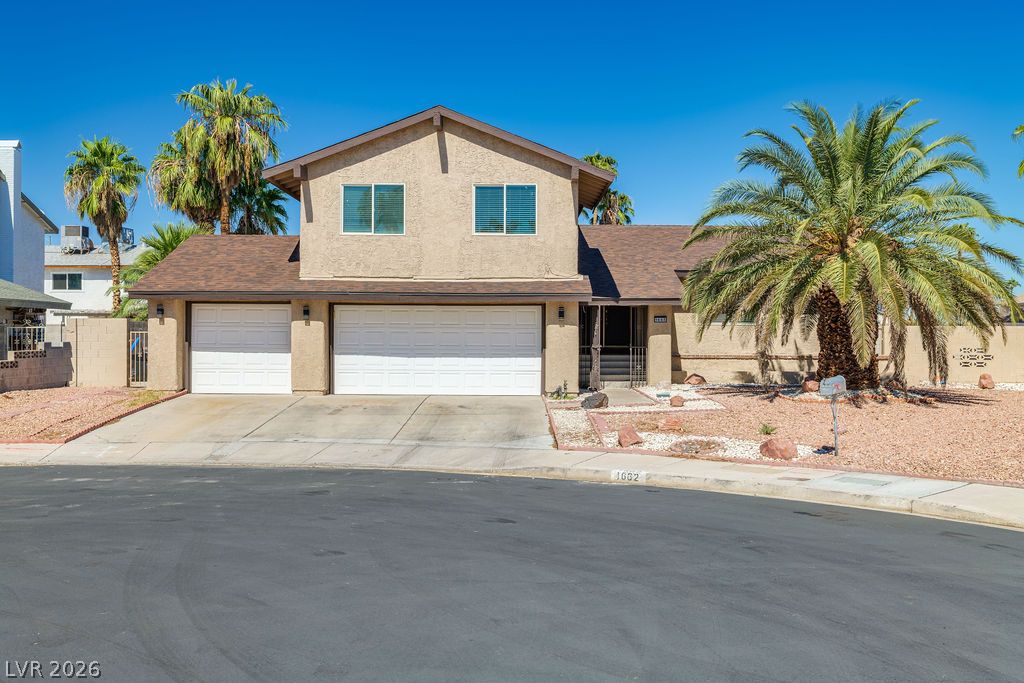
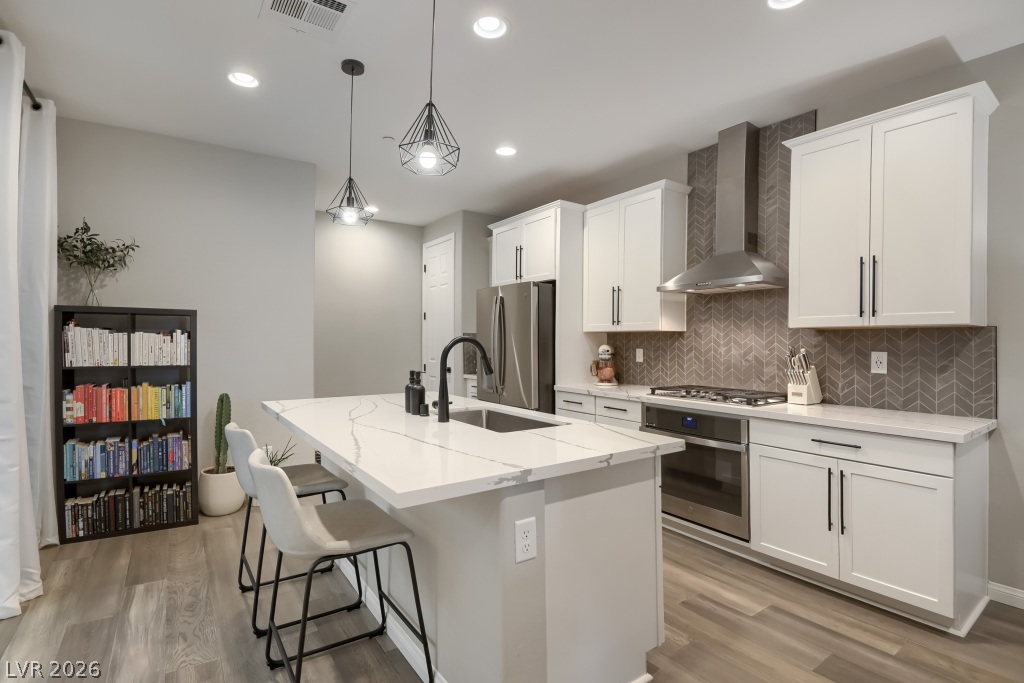
This rare single-story home with 3 car garage and NO HOA sits on a spacious .27-acre lot and offers gated RV parking with plenty of room for your toys and trailers. The RV gate measures approximately 9’10.5” wide, with parking space behind the gate approx. 12’6” x 61’. The huge pool-sized backyard features a covered patio and storage shed, ready for your dream outdoor oasis. Inside, you’ll love the remodeled kitchen with granite countertops, stainless steel appliances, double oven stove, and open-concept flow into the family room — perfect for entertaining.
Bathrooms feature tiled showers, a tiled primary tub, and updated hall bath fixtures. Brand New Waterproof Laminate Wood Flooring Installed Oct 2026 throughout home. Existing Tile in other areas. Major upgrades provide peace of mind, including a brand-new AC installed October 2025, second AC installed February 2019, new roof shingles and turbine completed May 2025, plus windows and doors replaced approximately 9 years ago. Fresh paint in the living room, dining room, family room, Hallway and primary bedroom gives the home a bright, updated feel. Located in a highly desirable neighborhood close to shopping and parks, this home truly checks all the boxes — large lot, RV parking, single story, no HOA, and room to make it your own!
At $256 a square foot, this home is 11% above the ZIP 89146 median of $230. It is larger than 66% of the 91 homes for sale there.
Compared with the 91 homes for sale in ZIP 89146 today, from the MLS listings on this site.
Listed 43 days ago at $620,000. The price has come down once, $105,000 in all (17%).
As the listing names them. Schools are assigned by address and can change from year to year. Confirm with CCSD
In Villa Bonita Estate, Las Vegas. The prices on the map are 6 similar homes for sale nearby.
At the list price of $515,000 with 20 percent down, here is an estimate of the monthly payment, including taxes, insurance, and HOA dues. Change any number to fit your budget.
Illustrative only. Your lender, the county assessor, and your insurer set the real numbers. Not a loan offer from Dunlap Real Estate Team.
BHHS Nevada Properties
Real Broker LLC
TB Realty Las Vegas LLC
BHHS Nevada Properties
Keller Williams Realty Las Veg
Realty ONE Group, Inc
Las Vegas has 438 henderson luxury homes, 592 henderson pool homes, and 119 henderson golf homes for sale today.