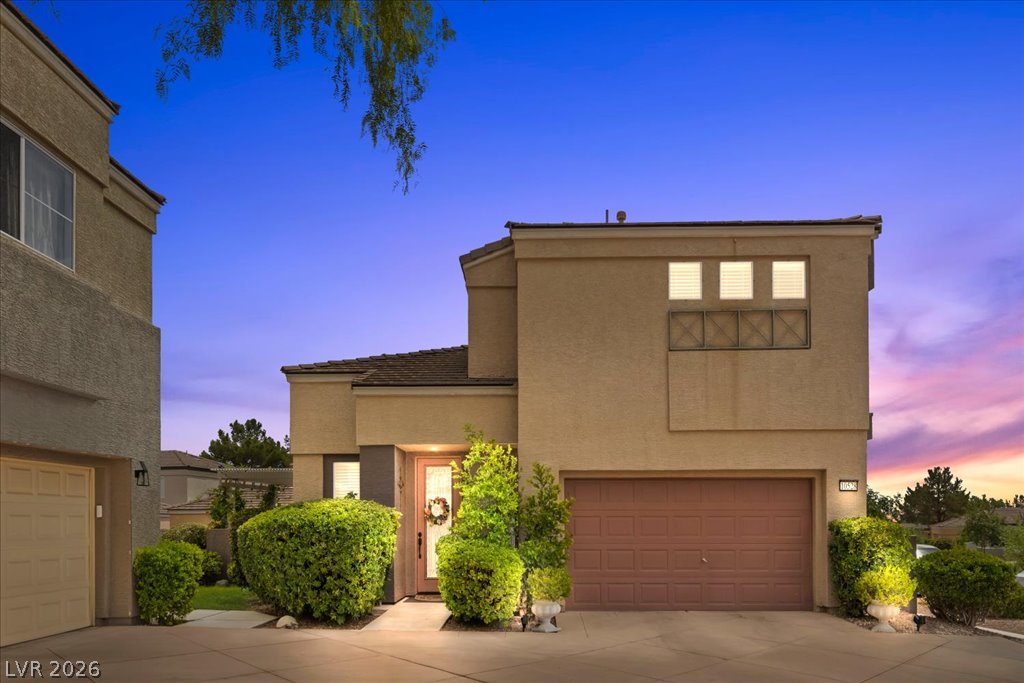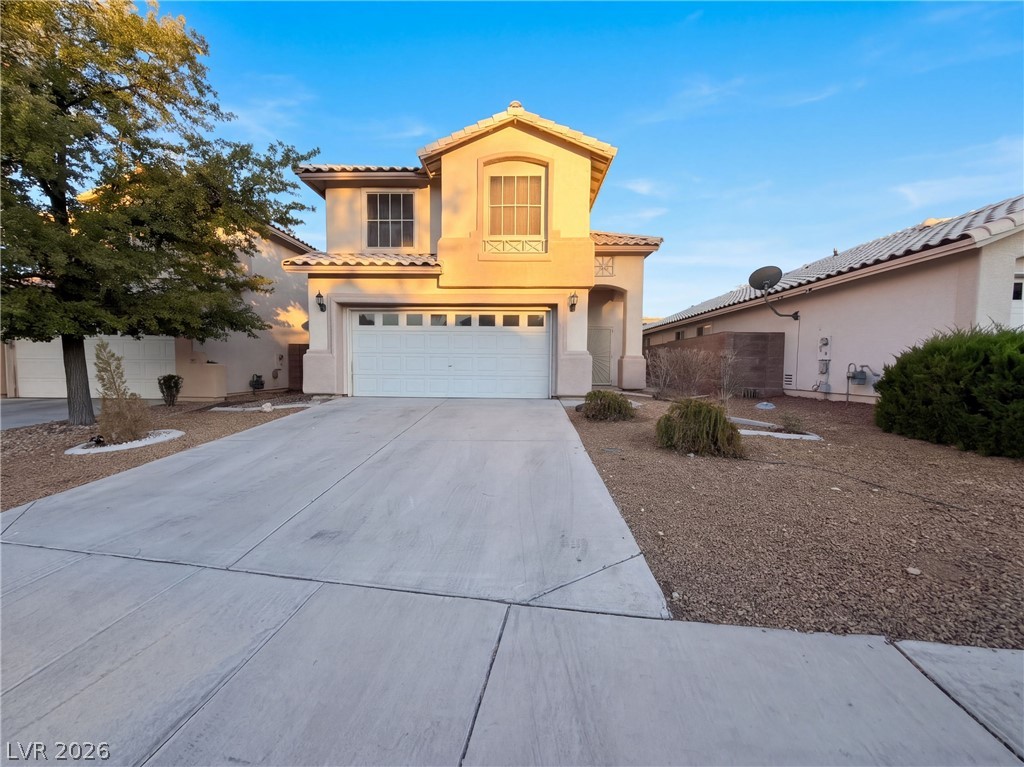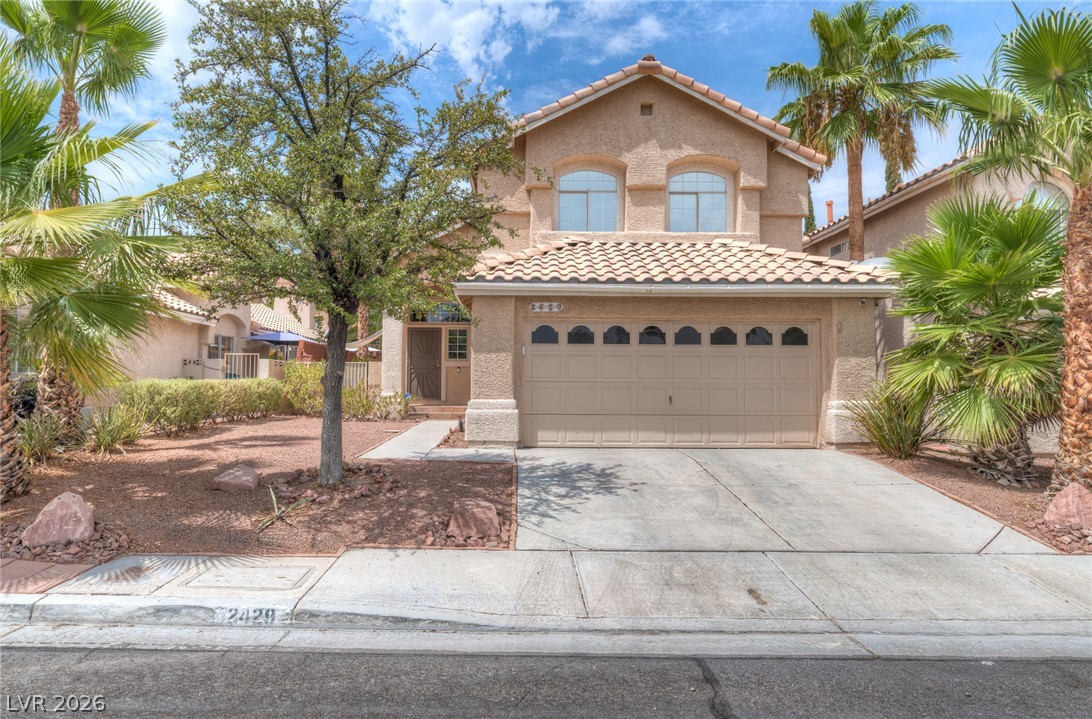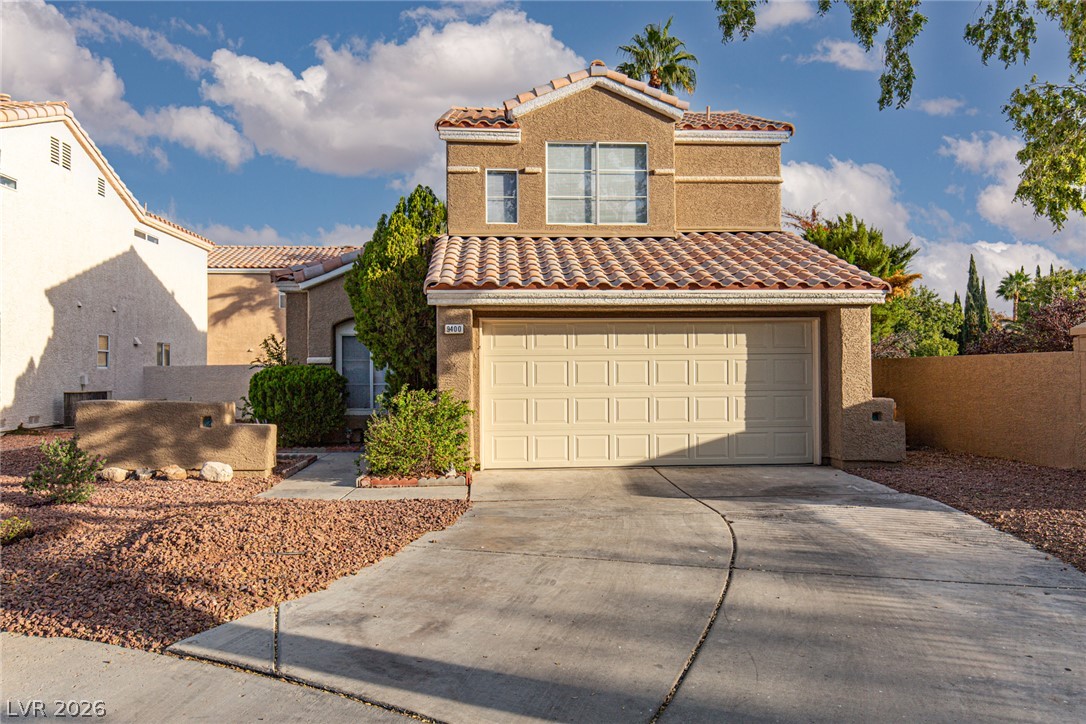
$460,00035 days on market
2 bedrooms2 bathrooms1,374 square feet
2621 Lotus Hill Drive, Las Vegas 89134
Simply Vegas
Sun City Las VegasIDX MLS 2822788
Listed by James Egloff Jr, BHHS Nevada Properties, 702-312-7070
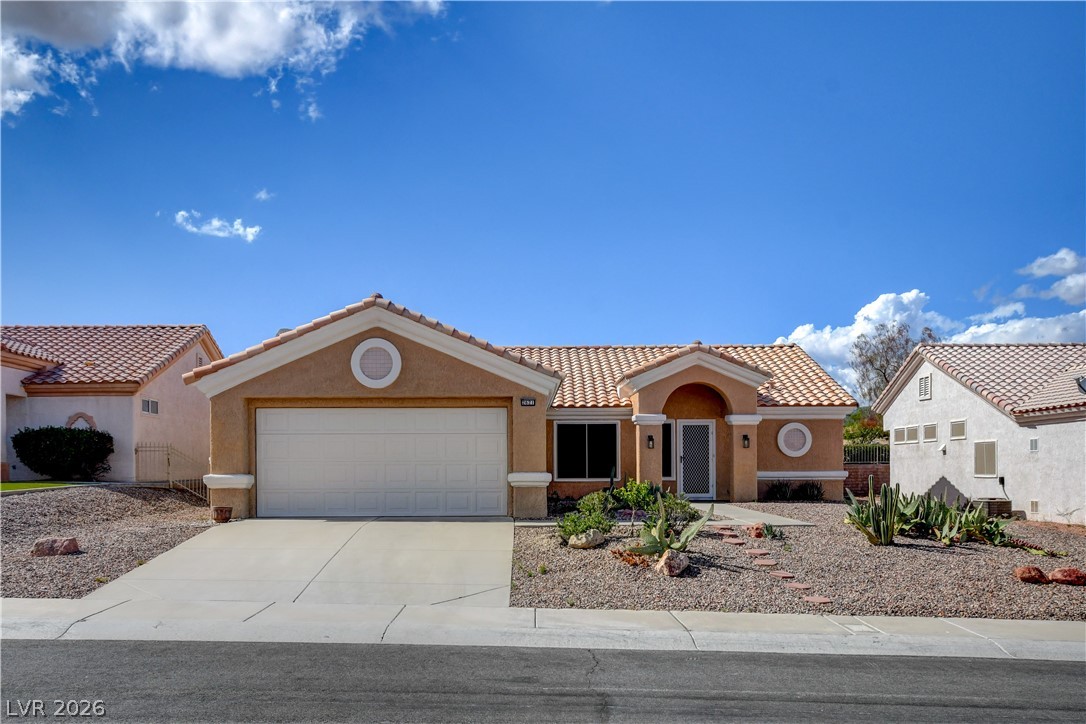
In the 55+ Community of Sun City Summerlin, the single-story design of this 1,533-square-foot residence offers an inviting and serene environment in Las Vegas. This well maintained home is the popular Tahoe Model and is situated on a Premium Corner Lot measuring 0.21 acres, featuring a functional layout with two bedrooms and two full bathrooms. A short walk to a community park, great for relaxing or walking the dog. Inside, the home provides comfortable living spaces that are well-suited for quiet evenings or hosting gatherings.
The interior features newer luxury vinyl flooring in the living room, custom blinds throughout, and custom paint. An office space/storage room is located off the kitchen entry from the garage (perfect for an extra refrigerator/freezer). The kitchen is equipped with stainless steel gas appliances, and an upgraded BOSCH dishwasher. The washing machine is brand new in 2026. The recessed kitchen light fixture has long-life, low energy use led bulbs. HVAC system was new in 2023 & has a transferrable warranty. The primary bedroom has a garden window, en-suite bath with walk-in closet, and a jetted tub/shower, telephone jack and wall mount for a television. A large second bedroom has a large closet and adjacent bathroom, offering an accommodating space for visiting guests. Outdoor living and utility spaces are designed for ease of use, featuring slate tile on the rear patio and well maintained desert landscaping for low water use. Practical storage is maximized with full cabinets on all walls in the garage, offering an organized setting in Sun City Summerlin, along with Parking Space for your golf cart. A great opportunity to make your home your own in one of the great locations in Las Vegas. Schedule your tour today!
At $300 a square foot, this home is 12% below the Summerlin median of $340. It is larger than 19% of the 954 homes for sale there.
Compared with the 954 homes for sale in Summerlin today, from the MLS listings on this site.
As the listing names them. Schools are assigned by address and can change from year to year. Confirm with CCSD
In Sun City Las Vegas, part of Summerlin, Las Vegas. The prices on the map are 6 similar homes for sale nearby.
At the list price of $460,000 with 20 percent down, here is an estimate of the monthly payment, including taxes, insurance, and HOA dues. Change any number to fit your budget.
Illustrative only. Your lender, the county assessor, and your insurer set the real numbers. Not a loan offer from Dunlap Real Estate Team.
Homes in Summerlin sold for a median of $638,000 over the last 12 months, usually in about 39 days at 95.8 percent of the original list price. With 952 homes for sale, that is 4.7 months of supply. Supply is balanced between buyers and sellers.
| Month | Median sold price | Sales |
|---|---|---|
| Dec 2025 | $605,500 | 182 |
| Jan 2026 | $680,000 | 144 |
| Feb 2026 | $642,500 | 176 |
| Mar 2026 | $633,000 | 222 |
| Apr 2026 | $645,000 | 191 |
| May 2026 | $651,500 | 208 |
| Jun 2026 | $685,000 | 255 |
| Jul 2026 | $617,500 | 226 |
| Aug 2026 | $627,800 | 201 |
| Sep 2026 | $639,000 | 182 |
| Oct 2026 | $630,000 | 151 |
| Nov 2026 | – | 0 |
Closed sales in Summerlin, last 12 months, 2,280 sales. GLVAR data as of November 2, 2026.
Summerlin has 955 homes for sale. The most, 234, are priced under $500K.
Simply Vegas
Huntington & Ellis, A Real Est
Opendoor Brokerage LLC
Huntington & Ellis, A Real Est
ERA Brokers Consolidated
Tripoint Realty & Property Mgt
Summerlin has 307 henderson luxury homes, 278 henderson pool homes, and 76 henderson golf homes for sale today.