$479,00050 days on market
3 bedrooms2 bathrooms1,622 square feet
10669 Oak Crest Avenue, Las Vegas 89144
Simply Vegas
The ArborsIDX MLS 2816486
Listed by Eric M. Halberg, Blue Diamond Realty LLC, 702-994-6234
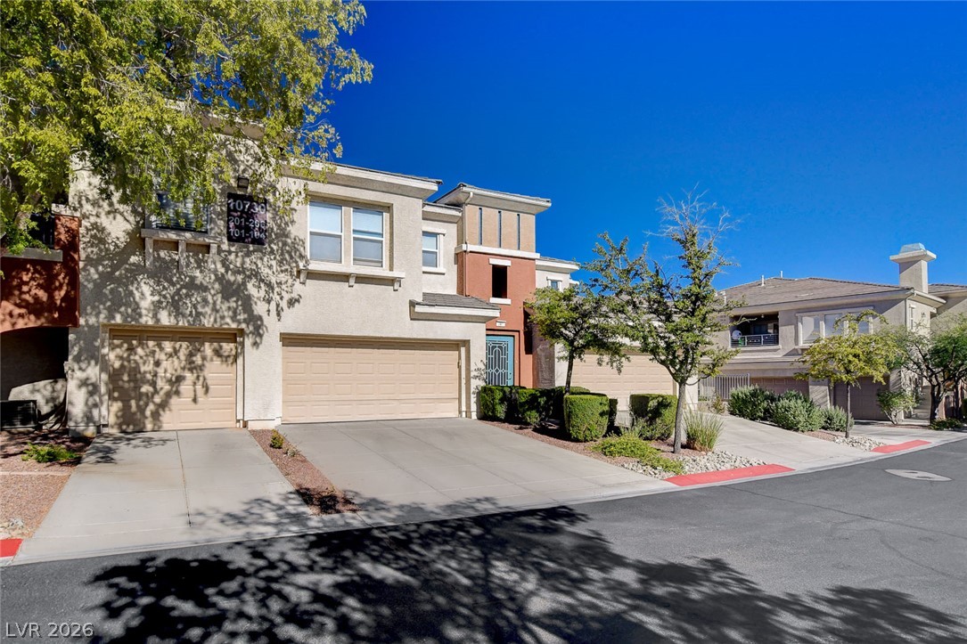
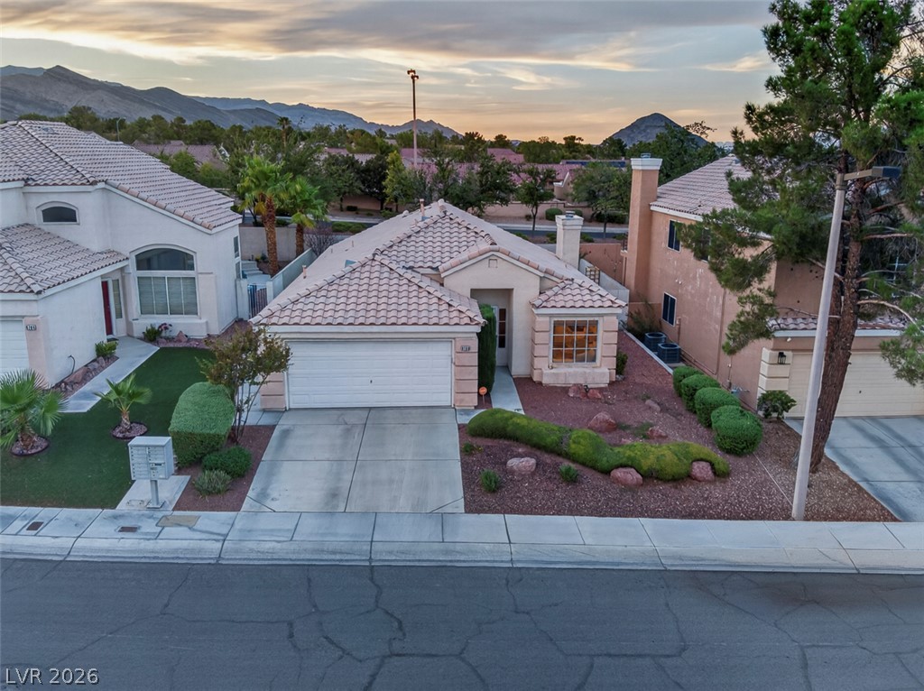
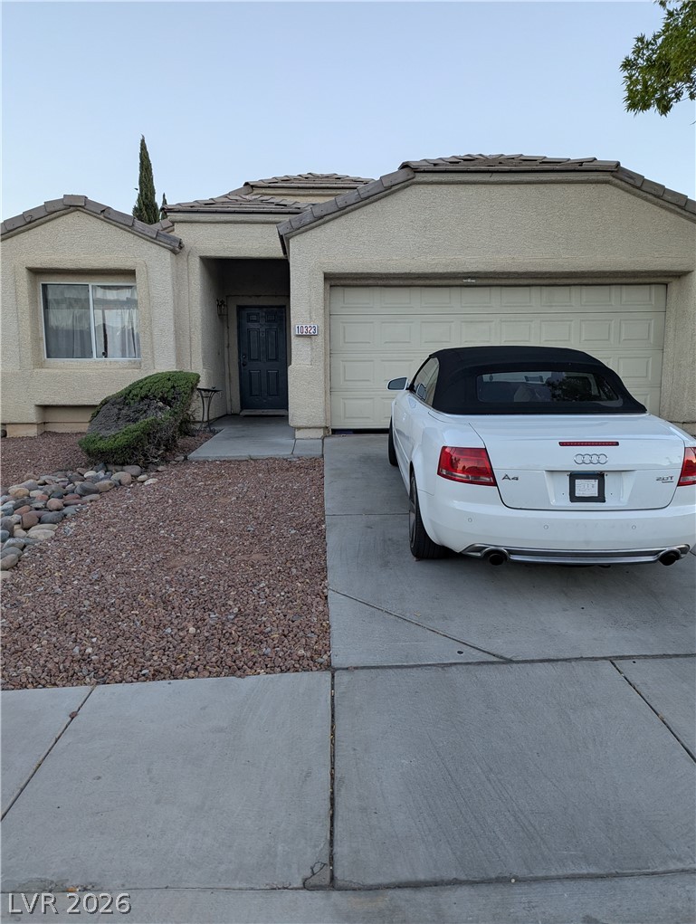
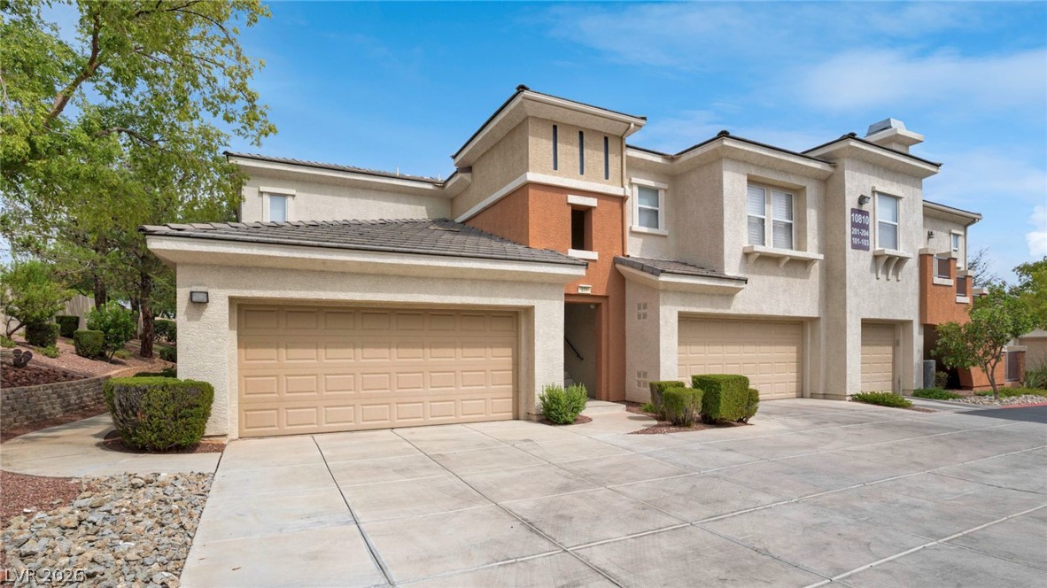
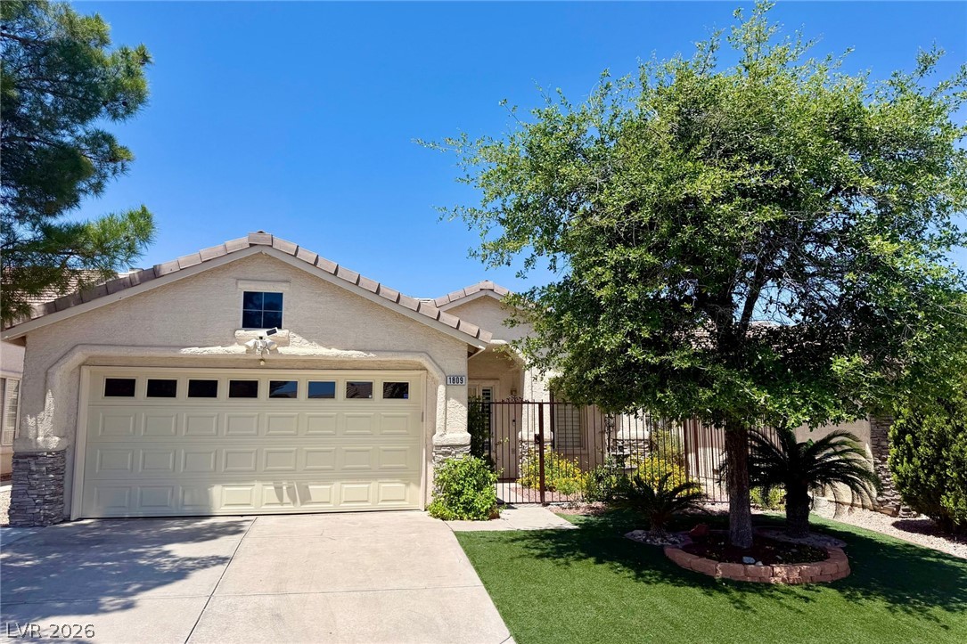
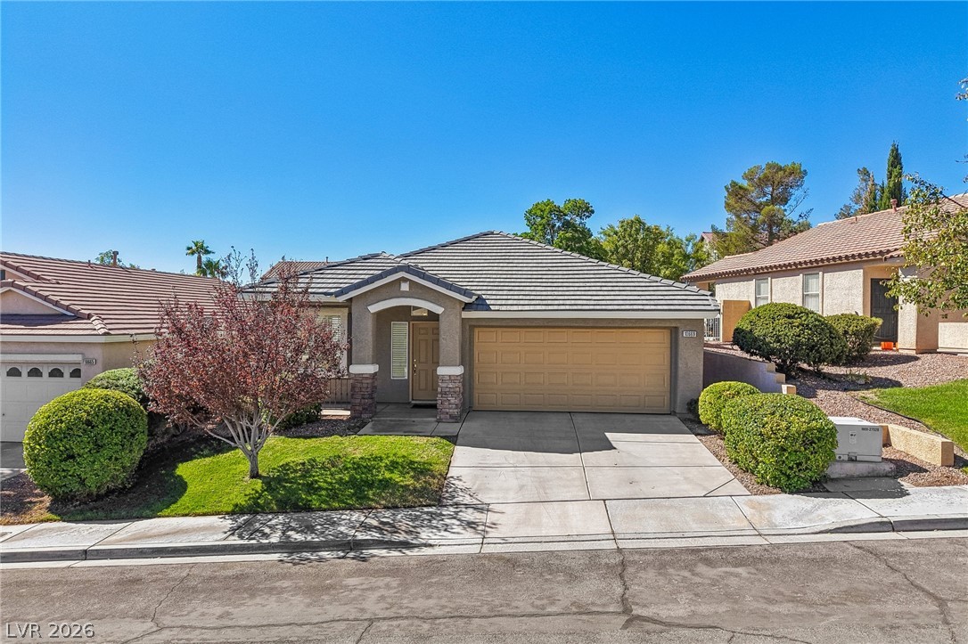
Ask about our Seller's attractive financing! The classic stucco exterior and tile roof of this Las Vegas residence establish an inviting first impression on Summer Pine Court. Set within a serene neighborhood, the structure is framed by mature trees, desert-friendly landscaping, and a welcoming front entry path. A paved driveway leads to the attached two-car garage, which features concrete flooring and a direct interior entry door.
Tankless Water Heater. Storage. Inside, the spacious home encompasses 2,047 square feet of living space, presenting a highly functional floorplan with two primary bedrooms, two full bathrooms, and one half bathroom. Ceramic tile flooring and crown molding flow through the entry foyer and into the principal living area. The living room features a fireplace, ceiling fan, blinds, and built-in features. Throughout the home, central heating and central air cooling keep the environment comfortable. The kitchen is designed for convenient culinary preparation, boasting polished granite countertops, crisp cabinetry, crown molding, and tile flooring. Utility is maximized in the dedicated laundry room, which is outfitted with cabinetry and a utility sink. The neutral-toned primary bedroom is finished with crown molding, a ceiling fan, blinds and walkout to covered patio, while the accompanying primary bath offers a dual vanity. Additional bathrooms feature amenities such as a separate shower and soaking tub, textured wall coverings, and a tiled vanity top. Outdoor living functions effortlessly on the covered concrete patio, which is supported by stucco columns and equipped with a ceiling fan. This private yard space overlooks mature landscaping, adjacent to community pool, offering a tranquil retreat under the Nevada sky. Residents also have access to community association amenities, including a community pool, an in-ground spa, and an outdoor hot tub set against a mountain backdrop.
At $234 a square foot, this home is 31% below the Summerlin median of $340. It is larger than 44% of the 953 homes for sale there.
Compared with the 953 homes for sale in Summerlin today, from the MLS listings on this site.
As the listing names them. Schools are assigned by address and can change from year to year. Confirm with CCSD
In Summertrail Summerlin Village 7- Trails-Ut #2C-Amd, part of Summerlin, Las Vegas. The prices on the map are 6 similar homes for sale nearby.
At the list price of $479,000 with 20 percent down, here is an estimate of the monthly payment, including taxes, insurance, and HOA dues. Change any number to fit your budget.
Illustrative only. Your lender, the county assessor, and your insurer set the real numbers. Not a loan offer from Dunlap Real Estate Team.
Homes in Summerlin sold for a median of $638,000 over the last 12 months, usually in about 40 days at 95.8 percent of the original list price. With 949 homes for sale, that is 4.7 months of supply. Supply is balanced between buyers and sellers.
| Month | Median sold price | Sales |
|---|---|---|
| Dec 2025 | $605,500 | 182 |
| Jan 2026 | $680,000 | 144 |
| Feb 2026 | $642,500 | 176 |
| Mar 2026 | $633,000 | 222 |
| Apr 2026 | $645,000 | 191 |
| May 2026 | $651,500 | 208 |
| Jun 2026 | $685,000 | 255 |
| Jul 2026 | $617,500 | 226 |
| Aug 2026 | $627,800 | 201 |
| Sep 2026 | $639,000 | 182 |
| Oct 2026 | $630,000 | 153 |
| Nov 2026 | – | 0 |
Closed sales in Summerlin, last 12 months, 2,282 sales. GLVAR data as of November 2, 2026.
Summerlin has 954 homes for sale. The most, 233, are priced under $500K.
Simply Vegas
Carlton Holland Realty
BluePrint Real Estate Services
Compass Realty & Management
Realty ONE Group, Inc
Las Vegas Sotheby's Int'l
Summerlin has 306 henderson luxury homes, 278 henderson pool homes, and 74 henderson golf homes for sale today.