Free account

See every photo and the full details

$570,000 · 7943 Avalon Island Street. Create a free account to keep browsing homes like this one and save the ones you like.

By signing up, you agree that Dunlap Real Estate Team may email you about homes you save and searches you set up, and call (calls may be recorded and may include recorded messages) or text you about them if you add a phone number. Message frequency varies. Message and data rates may apply. Reply STOP to opt out or HELP for help. Consent is not a condition of purchase. Privacy policy and terms.

Already have an account? Sign in

$570,000New this week

7943 Avalon Island StreetLas Vegas, NV 89139

  • 4 beds
  • 3 baths
  • 2,324 sq ft
  • 5,663 sq ft lot
  • Built 2003

Listed by Zachary Black, Equity Union Real Estate, 702-528-9088

$245 per sq ft7 days on marketHOA $175/moIDX MLS 2820841

Tour this home

Pick a day to see it

Free, no obligation. Dunlap confirms by text.

Dunlap Real Estate TeamReplies the same day

About this home

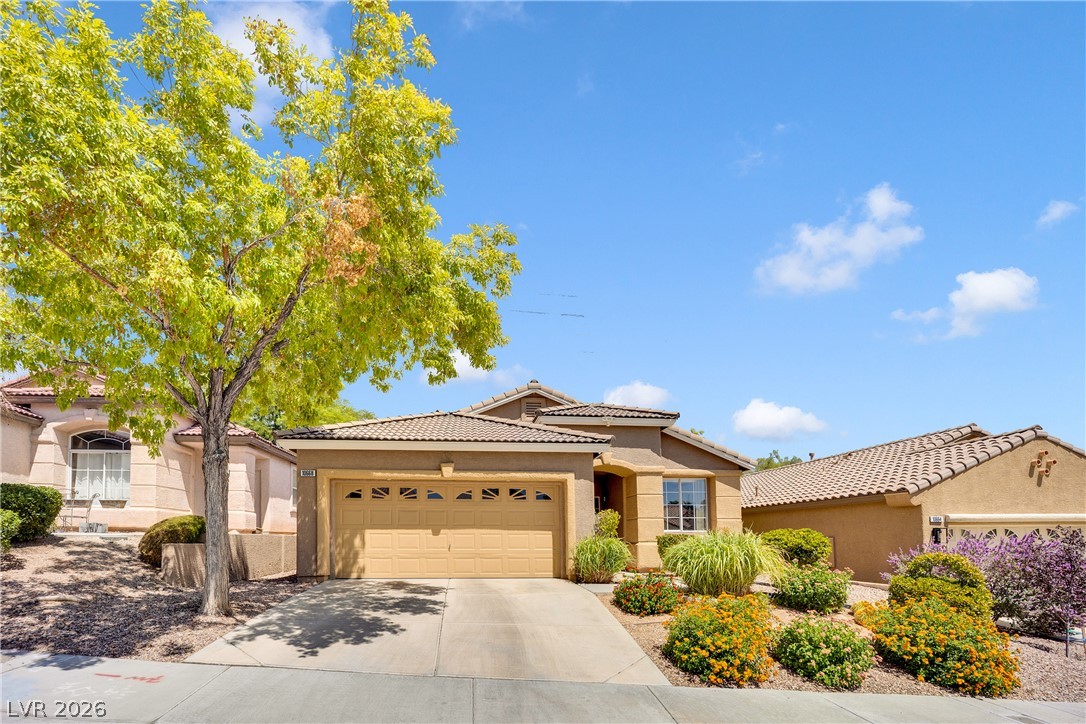
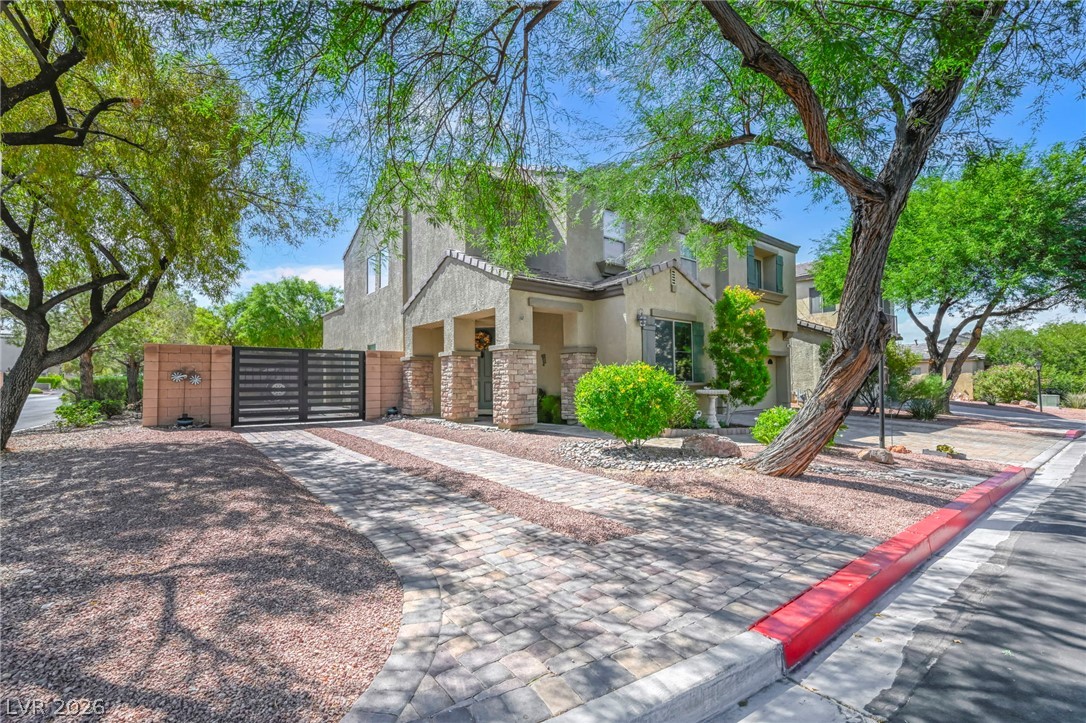
Spanish tile roofing and structured stucco accents define the Mediterranean-inspired exterior of this two-story residential property. An arched covered entry and curved concrete steps guide visitors inside to the welcoming foyer. The multi-level structure offers 2,324 square feet of living space, complete with a garage and a concrete porch. Inside, the multi-level layout features high vaulted ceilings, central air, ceiling fans, and an alarm system.

Read more

A stone fireplace with a raised stone hearth and glass doors anchors the carpeted living room, which also features shutters and built-in features. The kitchen is equipped with stone countertops, wood cabinetry, tile flooring, a stone-topped island, custom glass shelving and a central vacuum. Additional interior conveniences include a designated laundry room with overhead wood cabinetry, a classical chandelier in the foyer, and built-in wooden storage cabinetry in the carpeted hallway. The home incorporates four bedrooms, including an open main bedroom that connects to an en suite bathroom and a walk-in closet featuring wire shelving. The main bathroom is finished with tile flooring, an integrated soaking tub, a double vanity, wood cabinetry, and a glass shower. The home also features two full bathrooms, one half bathroom with a pedestal sink and shutters throughout. The outdoor setting features a fenced back yard with a covered concrete patio, a swimming pool and spa combo, a built-in barbecue, and an outdoor kitchen. This private yard includes wrought iron fencing and back yard access. This Las Vegas residence is ready for scheduling individual tours.

How does this home compare?

At $245 a square foot, this home is right at the ZIP 89139 median of $242. It is larger than 54% of the 310 homes for sale there.

  • Priced higher than68%
  • Larger than54%
  • Listed longer than30%

Compared with the 310 homes for sale in ZIP 89139 today, from the MLS listings on this site.

Facts and features

The home

Type
Single Family Residence
Bedrooms
4
Bathrooms
3
Living area
2,324 sq ft
Stories
2
Year built
2003
Fireplace
Yes
Solar power
Yes

Inside

Heating
Central, Gas
Cooling
Central Air, Electric
Flooring
Carpet, Tile
Appliances
Dryer, Dishwasher, Gas Cooktop, Disposal, Gas Range, Gas Water Heater, and more
Laundry
Gas Dryer Hookup, Main Level
Features
Bathroomon Main Level, Ceiling Fans, Half Bathon Main Level, Window Treatments, Central Vacuum

The lot and outside

Lot
5,663 sq ft
Garage
3 spaces
Private pool
Yes
Spa
Yes
Pool
In Ground, Private, Pool Spa Combo
Parking
Attached, Finished Garage, Garage, Inside Entrance, and more
Roof
Pitched, Tile
Outside
Built In Barbecue, Barbecue, Patio, Private Yard, and more
Facing
East

Costs

Property tax
$3,480 a year
HOA dues
$175 a month

The community

Neighborhood
Torrey Pines Southeast Within Pinnacle Peaks
Gated
No

Schools

Elementary
Alamo, Tony
Middle
Canarelli Lawrence & Heidi
High
Sierra Vista High

As the listing names them. Schools are assigned by address and can change from year to year. Confirm with CCSD

Tour this home

Pick a day to see it

Free, no obligation. Dunlap confirms by text.

Dunlap Real Estate TeamReplies the same day
Where it is

Where is 7943 Avalon Island Street?

In Torrey Pines Southeast Within Pinnacle Peaks, Las Vegas. The prices on the map are 6 similar homes for sale nearby.

Cost of ownership

What would this home cost each month?

At the list price of $570,000 with 20 percent down, here is an estimate of the monthly payment, including taxes, insurance, and HOA dues. Change any number to fit your budget.

Estimated monthly payment $3,509
  • Principal and interest$2,882
  • Property tax$285
  • Home insurance$167
  • HOA dues$175

Illustrative only. Your lender, the county assessor, and your insurer set the real numbers. Not a loan offer from Dunlap Real Estate Team.

Lifestyles

What other kinds of homes are for sale in Las Vegas?

Las Vegas has 442 henderson luxury homes, 601 henderson pool homes, and 118 henderson golf homes for sale today.
Fine print
  • Listing information from GLVAR IDX, refreshed November 2, 2026. Deemed reliable but not guaranteed. Square footage and lot size are from the listing and may not be exact.
  • The payment estimate is illustrative. Your lender, the county assessor, and your insurer set the real numbers.

Share this home

Request a tour

See 7943 Avalon Island Street

Video tour

Dunlap will confirm by text, usually the same day.

By submitting, you agree that Dunlap Real Estate Team may call (calls may be recorded and may include recorded messages), text, or email you about your request at the number you gave. Message frequency varies. Message and data rates may apply. Reply STOP to opt out or HELP for help. Consent is not a condition of purchase. Privacy policy and terms.

Search homes in Las Vegas

Browse every home for sale

Free account

Save this home

Create an account to keep your favorites, get price drop alerts, and pick up on any device.

By signing up, you agree that Dunlap Real Estate Team may email you about homes you save and searches you set up, and call (calls may be recorded and may include recorded messages) or text you about them if you add a phone number. Message frequency varies. Message and data rates may apply. Reply STOP to opt out or HELP for help. Consent is not a condition of purchase. Privacy policy and terms.

Already have an account? Sign in