$994,00027 days on market
4 bedrooms5 bathrooms5,005 square feet
2780 Mingary Avenue, Henderson 89044
BHHS Nevada Properties
Earlstone Estates At AnthemIDX MLS 2823479
Listed by Leslie S. Carver, BHHS Nevada Properties, 702-458-8888
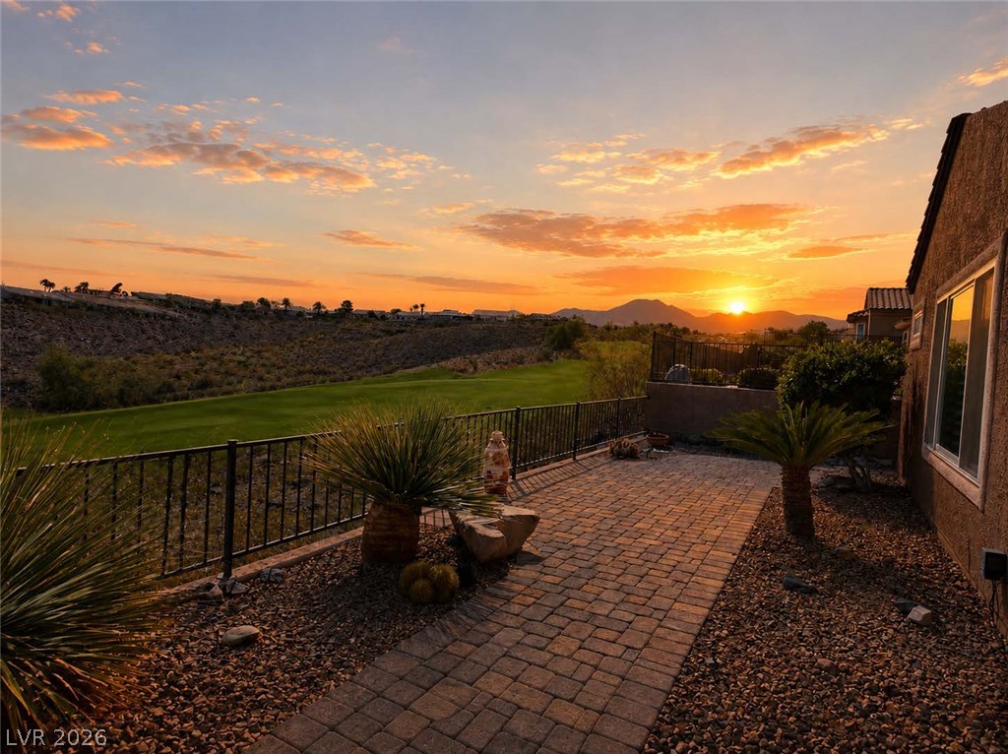
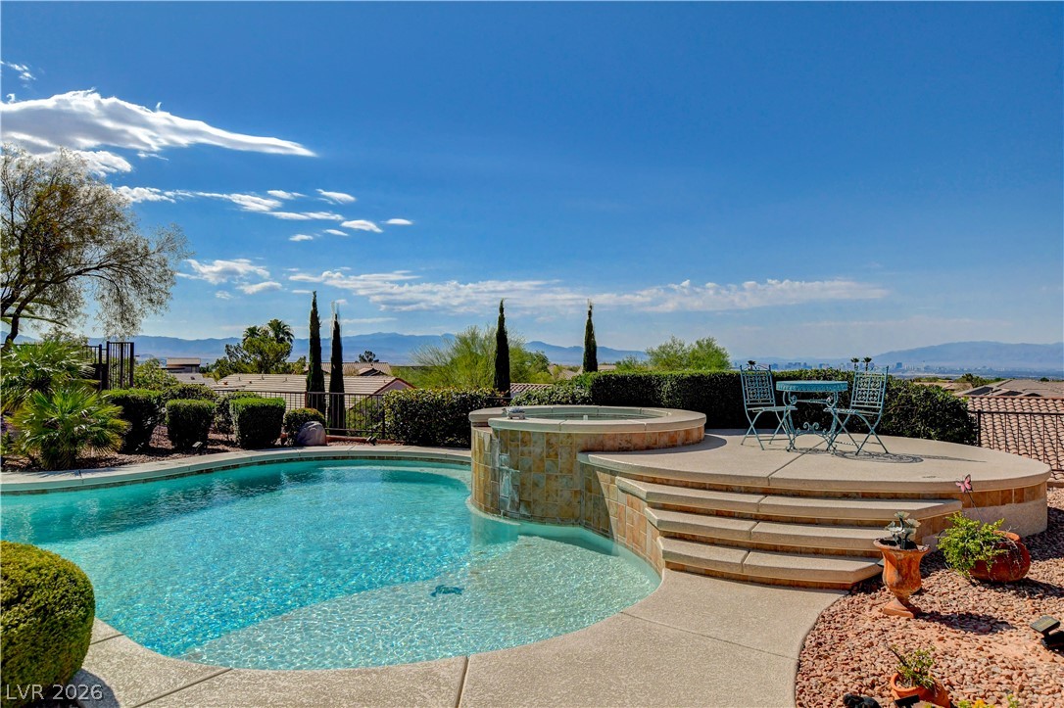
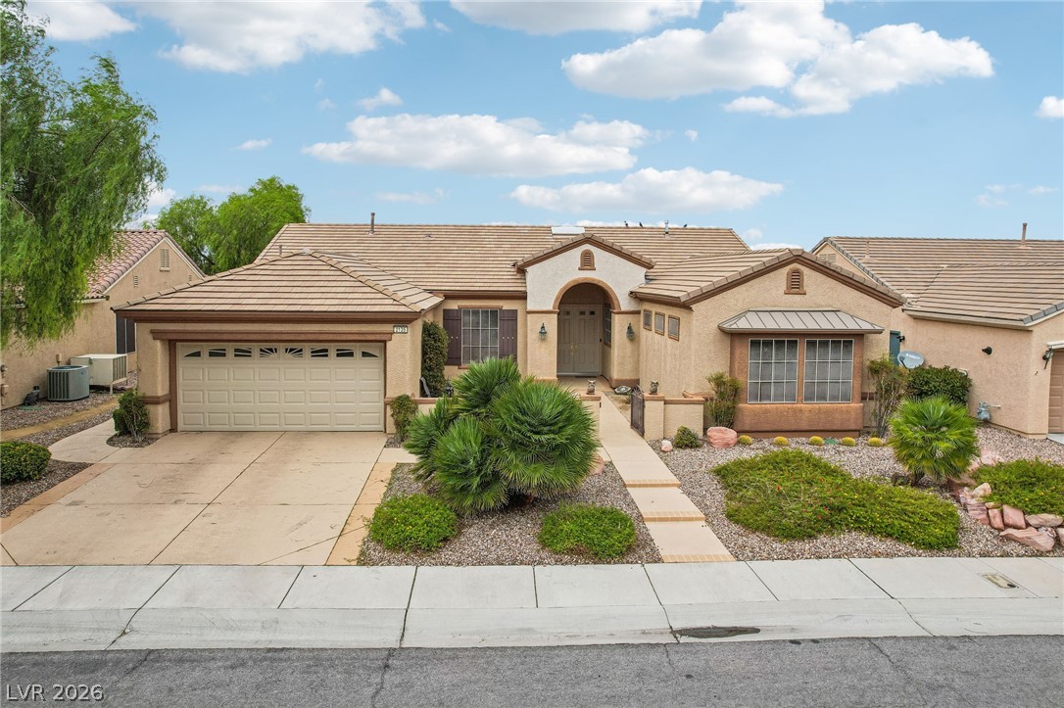
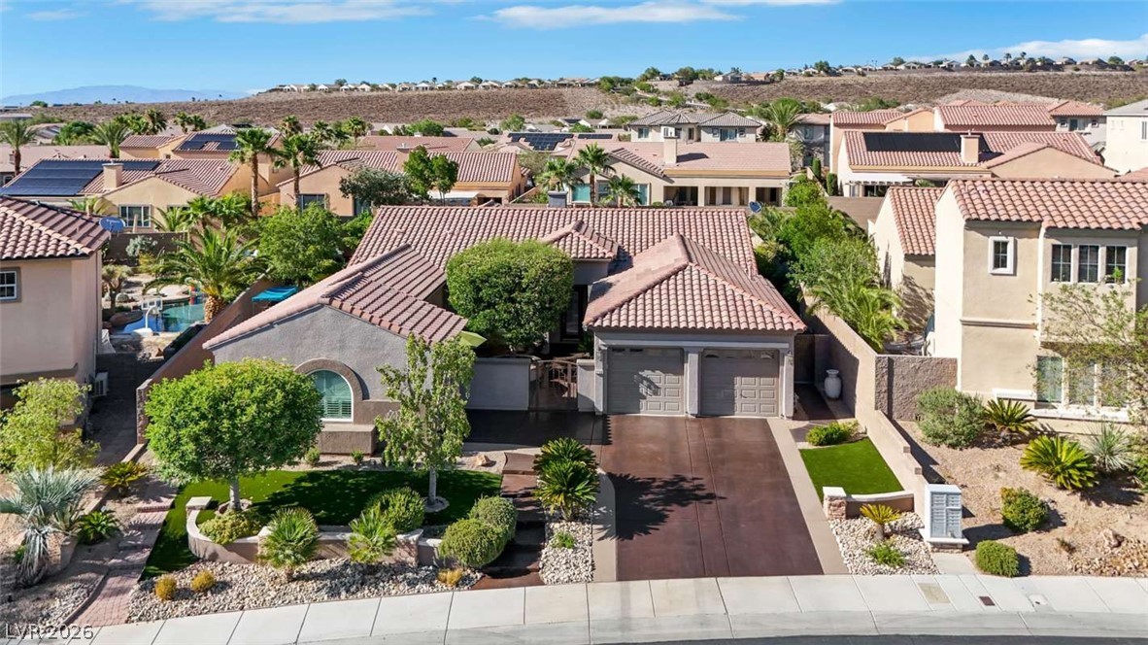
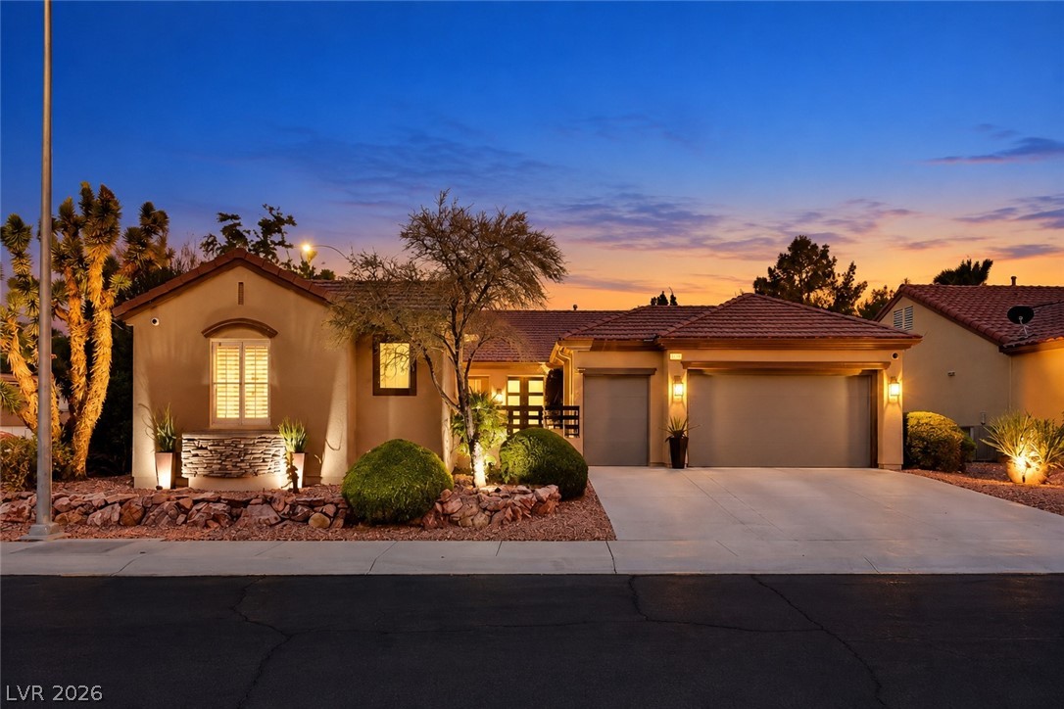
Set high in the foothills of guard-gated Anthem Country Club, this Summerwind model sits on a premium homesite with city lights out front and hillside sunsets out back. The popular floorplan feels soft and warm, with 10-foot ceilings and well-placed windows that let natural light pour in while framing the views. Pride of ownership shows throughout, with quality craftsmanship, stone-pattern tile, plush carpet, two-tone paint, LED lighting, architectural accents, stylish window coverings, and many thoughtful updates.
The kitchen is made for serious cooking, with a Viking 6-burner cooktop under a matching hood, a pot filler, plus Samsung built-in smart ovens with microwave, steam, and air-fry functions. Granite counters, glass subway tile, and roll-out cabinetry complete the space, while the island adds a veggie sink. With its breakfast bar, the kitchen opens to the great room, anchored by a split-face stone fireplace. The primary suite is a quiet retreat with views, blackout shades, a custom walk-in closet, and a separate wardrobe. The spa inspired bathroom features an oval soaking tub along with a seamless glass shower fitted with body jets. Convenience items include new Rachio smart irrigation, a tankless water heater with circulating pump, a water softener, Ecobee thermostats, restored HVAC systems, and Alexa readiness. The oversized garage has room for a golf cart, with mini-split climate control, epoxy floors, and workbench cabinetry. Outside, a covered patio, natural lawn, palms, lemon trees, and agave create a private setting for evening sunsets over the hillside. Enjoy life with the optional club membership offering golf, tennis, pickleball, a resort pool with spa, a fitness gym with classes, a pool cafe, plus two clubhouse dining rooms with full Strip views. A wonderful place to call home in Henderson.
At $458 a square foot, this home is 50% above the Anthem median of $306. It is larger than 50% of the 224 homes for sale there.
Compared with the 224 homes for sale in Anthem today, from the MLS listings on this site.
As the listing names them. Schools are assigned by address and can change from year to year. Confirm with CCSD
In Anthem Country Club, part of Anthem, Henderson. The prices on the map are 6 similar homes for sale nearby.
At the list price of $995,000 with 20 percent down, here is an estimate of the monthly payment, including taxes, insurance, and HOA dues. Change any number to fit your budget.
Illustrative only. Your lender, the county assessor, and your insurer set the real numbers. Not a loan offer from Dunlap Real Estate Team.
Homes in Anthem sold for a median of $625,000 over the last 12 months, usually in about 38 days at 96.3 percent of the original list price. With 225 homes for sale, that is 4.4 months of supply. Supply is balanced between buyers and sellers.
| Month | Median sold price | Sales |
|---|---|---|
| Dec 2025 | $665,000 | 46 |
| Jan 2026 | $684,000 | 56 |
| Feb 2026 | $552,500 | 45 |
| Mar 2026 | $625,000 | 63 |
| Apr 2026 | $658,275 | 55 |
| May 2026 | $627,000 | 53 |
| Jun 2026 | $630,000 | 64 |
| Jul 2026 | $650,000 | 47 |
| Aug 2026 | $515,000 | 58 |
| Sep 2026 | $580,000 | 42 |
| Oct 2026 | $499,500 | 42 |
| Nov 2026 | – | 0 |
Closed sales in Anthem, last 12 months, 616 sales. GLVAR data as of November 2, 2026.
Anthem has 225 homes for sale. The most, 52, are priced between $600K and $750K.
BHHS Nevada Properties
Keller Williams MarketPlace
BHHS Nevada Properties
Simply Vegas
Congress Realty
Realty ONE Group, Inc
Las Vegas has 442 henderson luxury homes, 601 henderson pool homes, and 118 henderson golf homes for sale today.