Free account

See every photo and the full details

$4,800,000 · 4290 W Ford Avenue. Create a free account to keep browsing homes like this one and save the ones you like.

By signing up, you agree that Dunlap Real Estate Team may email you about homes you save and searches you set up, and call (calls may be recorded and may include recorded messages) or text you about them if you add a phone number. Message frequency varies. Message and data rates may apply. Reply STOP to opt out or HELP for help. Consent is not a condition of purchase. Privacy policy and terms.

Already have an account? Sign in

$4,800,000Pool

4290 W Ford AvenueLas Vegas, NV 89139

  • 4 beds
  • 6 baths
  • 7,399 sq ft
  • 1.14 acres lot
  • Built 2026

Listed by Joseph D Walters, LIFE Realty District, 702-475-3200

$649 per sq ft36 days on marketIDX MLS 2821791

Tour this home

Pick a day to see it

Free, no obligation. Dunlap confirms by text.

Dunlap Real Estate TeamReplies the same day

About this home

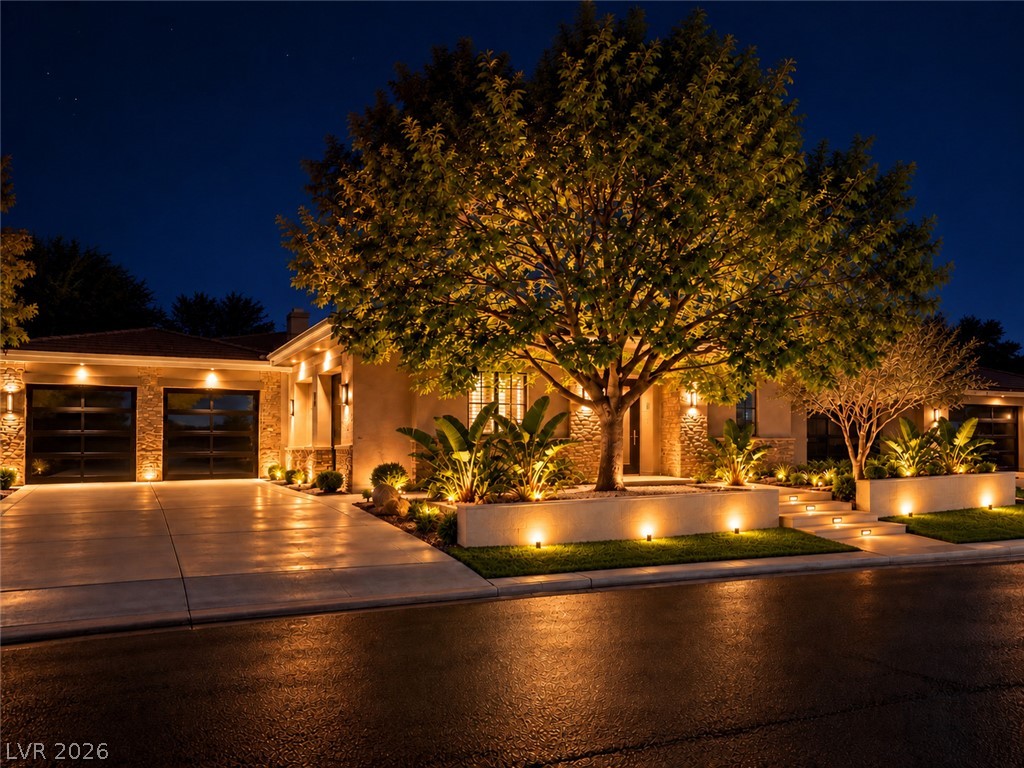
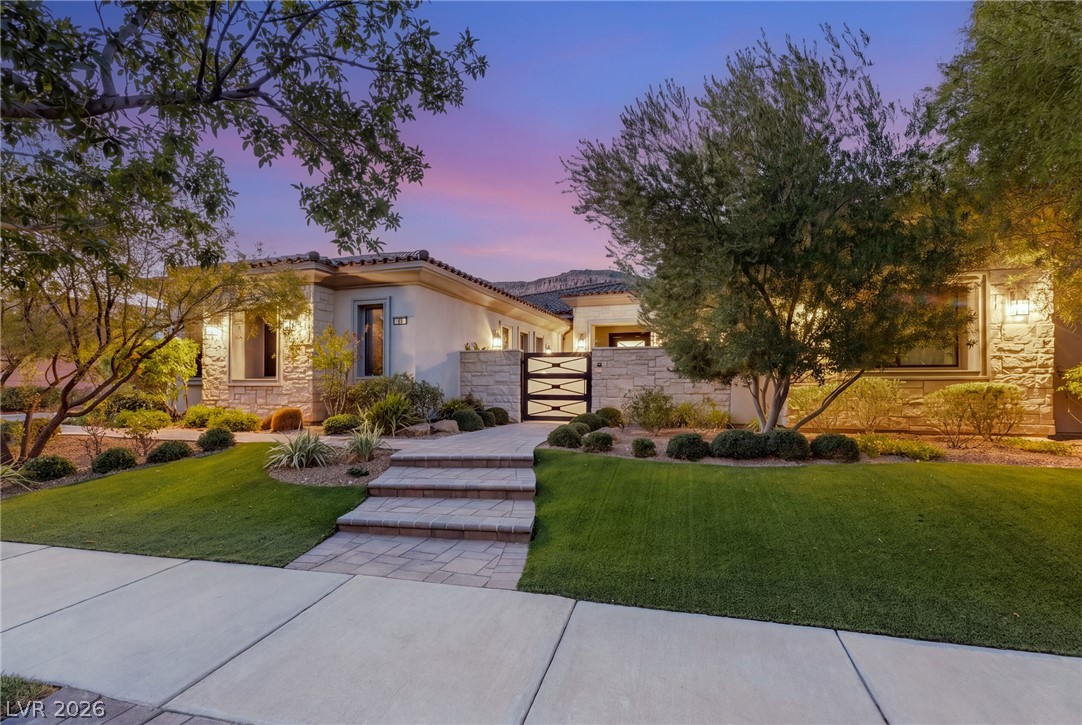
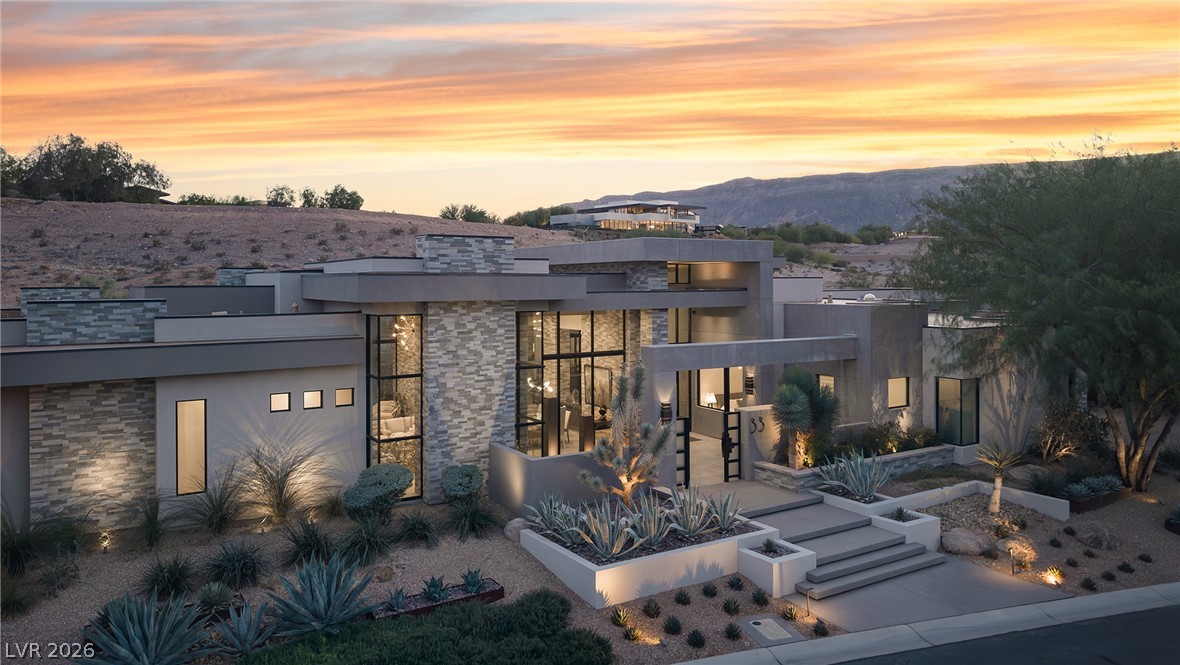
Las Vegas luxury without the guard gate or golf course. This newly built Southern French estate sits on over 1 acre behind a private gated entrance, offering space and privacy that are increasingly hard to find in the valley. With more than 7,300 sq ft under roof, including a separate guest house and RV garage, the property is built for buyers who want room to live, host, and grow. The main residence offers 6,119 sq ft of living space with elegant, detailed finishes throughout.

Read more

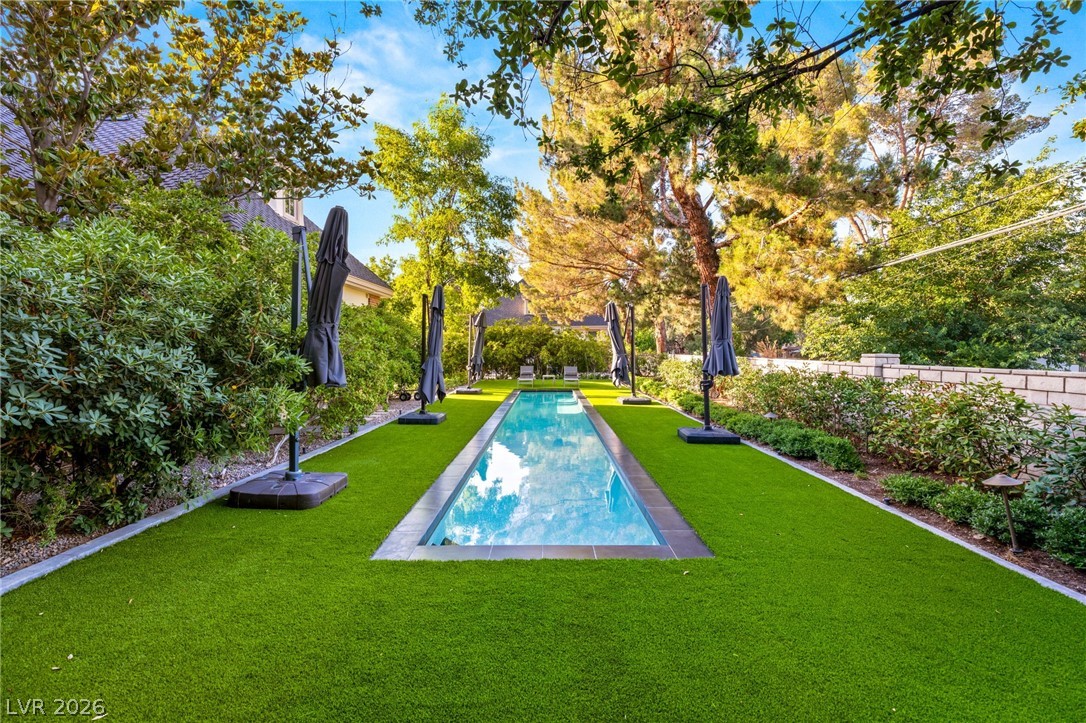
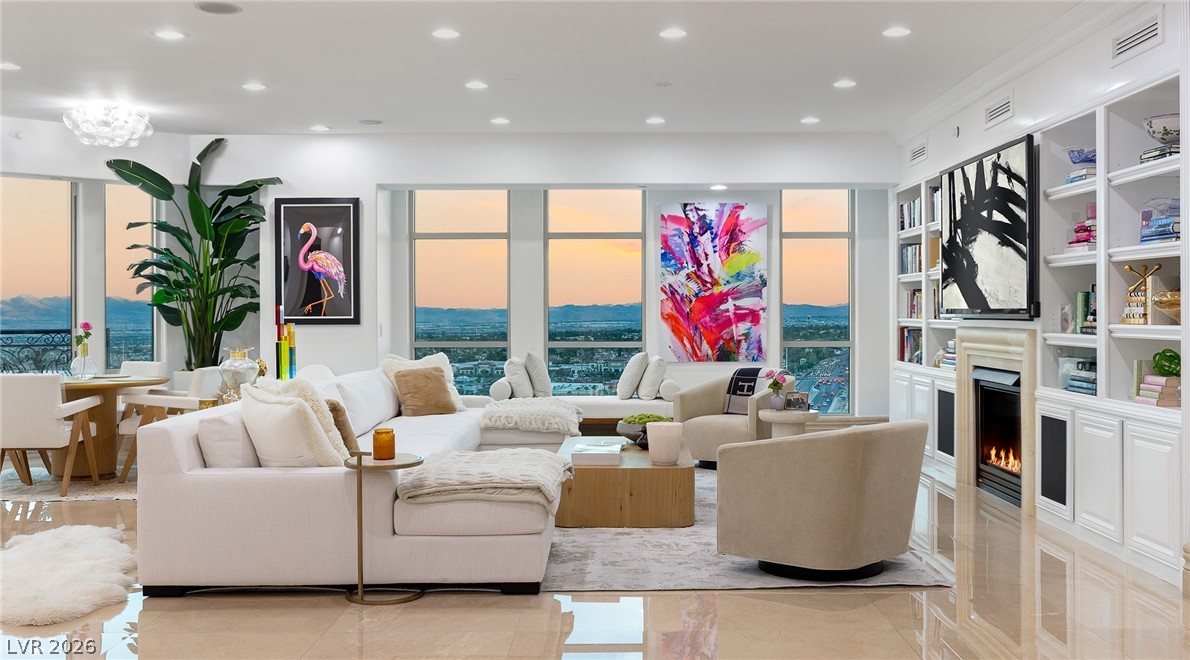
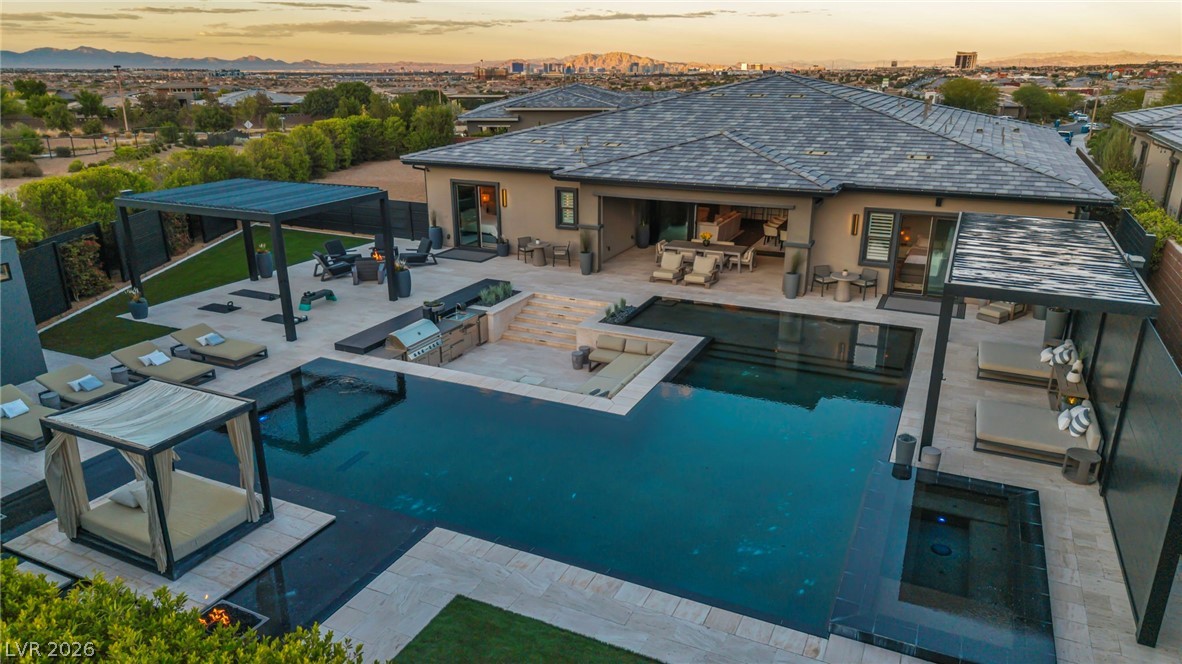
The main living room makes an immediate statement with 18 ft ceilings, tall windows that bring in natural light, and a fireplace as its centerpiece. The family room opens directly to the kitchen, creating a natural gathering space, and features its own fireplace and installed surround sound for movie nights and game days. The kitchen is finished with custom counters and suited to both everyday living and entertaining. The primary suite is set apart from the rest of the home, with his and hers closets and private spaces that give it the feel of its own wing. Every secondary bedroom has its own en-suite full bath and walk-in closet, so everyone has their own space. A dedicated office provides a quiet place to work from home. Finishes include marble and ceramic flooring, custom counters with leather finishes, and stone accents on select fireplaces. The home is pre-wired for whole-home automation including audio/video, lighting, security, and AC, making it easy to tailor to your lifestyle. The separate 1,280+ sq ft guest house functions as a second residence, with a kitchenette, 2 bedrooms, a full bath, and its own living area. It works well for multigenerational living, long-term guests, or anyone who needs independent space on the property. Remaining backyard area to be custom designed by you and our designers along with all closets. Pool + spa completed with covered bbq area and RV garage next to the casita. 6 total bedrooms, 5 full baths, and a powder room.

How does this home compare?

At $649 a square foot, this home is 168% above the ZIP 89139 median of $242. It is larger than 100% of the 310 homes for sale there.

  • Priced higher than100%
  • Larger than100%
  • Listed longer than50%

Compared with the 310 homes for sale in ZIP 89139 today, from the MLS listings on this site.

Facts and features

The home

Type
Single Family Residence
Bedrooms
4
Bathrooms
6
Living area
7,399 sq ft
Stories
1
Year built
2026
Primary bedroom
Downstairs
Fireplace
Yes
Solar power
Yes

Inside

Heating
Central, Propane
Cooling
Central Air, Electric
Flooring
Marble, Tile
Appliances
Dryer, Disposal, Gas Range, Refrigerator, Washer
Laundry
Electric Dryer Hookup, Main Level
Features
Ceiling Fans, Primary Downstairs

The lot and outside

Lot
1.14 acres
Garage
4 spaces
Private pool
Yes
Spa
Yes
RV parking
Yes
Casita or guest house
Yes
Pool
Heated, In Ground, Private, Pool Spa Combo
Parking
Attached, Garage, Private, Rv Garage, and more
Roof
Tile
Built of
Drywall
Outside
Handicap Accessible, Private Yard
Facing
South

Costs

Property tax
$906 a year
Builder
StructureB
New construction
Yes

The community

Gated
No

Schools

Elementary
Ortwein, Dennis
Middle
Tarkanian
High
Desert Oasis

As the listing names them. Schools are assigned by address and can change from year to year. Confirm with CCSD

Tour this home

Pick a day to see it

Free, no obligation. Dunlap confirms by text.

Dunlap Real Estate TeamReplies the same day
Where it is

Where is 4290 W Ford Avenue?

In Las Vegas. The prices on the map are 6 similar homes for sale nearby.

Cost of ownership

What would this home cost each month?

At the list price of $4,800,000 with 20 percent down, here is an estimate of the monthly payment, including taxes, insurance, and HOA dues. Change any number to fit your budget.

Estimated monthly payment $26,838
  • Principal and interest$24,271
  • Property tax$2,400
  • Home insurance$167
  • HOA dues$0

Illustrative only. Your lender, the county assessor, and your insurer set the real numbers. Not a loan offer from Dunlap Real Estate Team.

Lifestyles

What other kinds of homes are for sale in Las Vegas?

Las Vegas has 442 henderson luxury homes, 601 henderson pool homes, and 118 henderson golf homes for sale today.
Fine print
  • Listing information from GLVAR IDX, refreshed November 2, 2026. Deemed reliable but not guaranteed. Square footage and lot size are from the listing and may not be exact.
  • The payment estimate is illustrative. Your lender, the county assessor, and your insurer set the real numbers.

Share this home

Request a tour

See 4290 W Ford Avenue

Video tour

Dunlap will confirm by text, usually the same day.

By submitting, you agree that Dunlap Real Estate Team may call (calls may be recorded and may include recorded messages), text, or email you about your request at the number you gave. Message frequency varies. Message and data rates may apply. Reply STOP to opt out or HELP for help. Consent is not a condition of purchase. Privacy policy and terms.

Search homes in Las Vegas

Browse every home for sale

Free account

Save this home

Create an account to keep your favorites, get price drop alerts, and pick up on any device.

By signing up, you agree that Dunlap Real Estate Team may email you about homes you save and searches you set up, and call (calls may be recorded and may include recorded messages) or text you about them if you add a phone number. Message frequency varies. Message and data rates may apply. Reply STOP to opt out or HELP for help. Consent is not a condition of purchase. Privacy policy and terms.

Already have an account? Sign in