$4,295,00011 days on market
6 bedrooms6 bathrooms5,891 square feet
11262 San Terrazo Place, Las Vegas 89141
Huntington & Ellis, A Real Est
Tuscan Cliffs At Southern Highlands-Phase 2IDX MLS 2826486
Listed by Jonathon Trent Walford, BHHS Nevada Properties, 702-734-5555
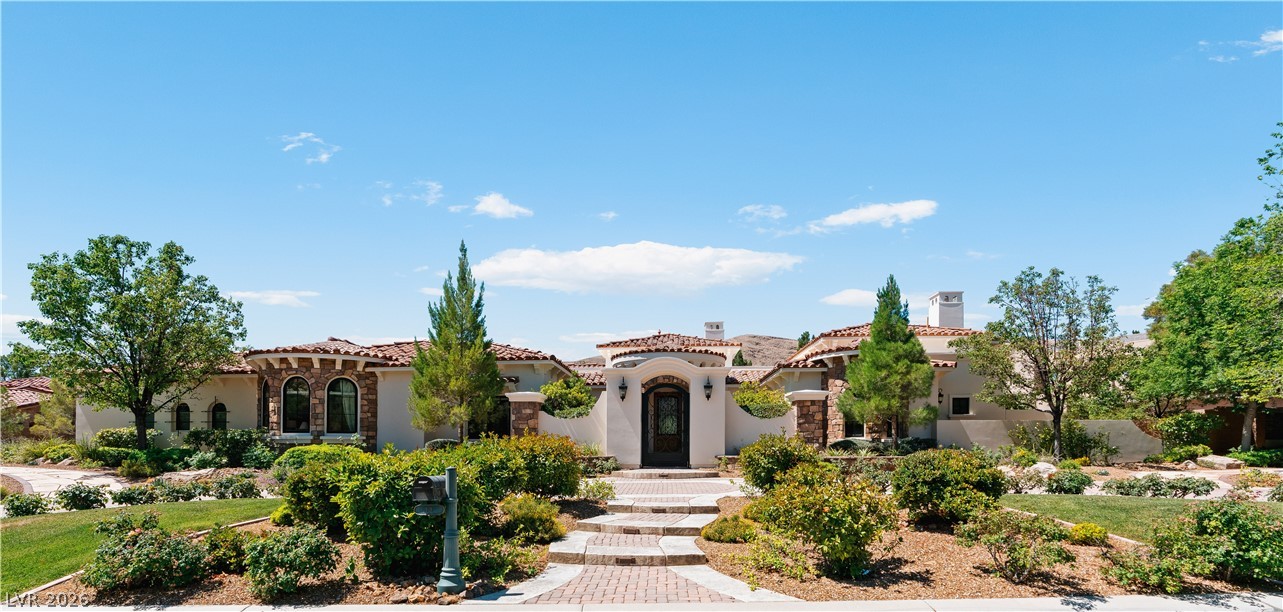
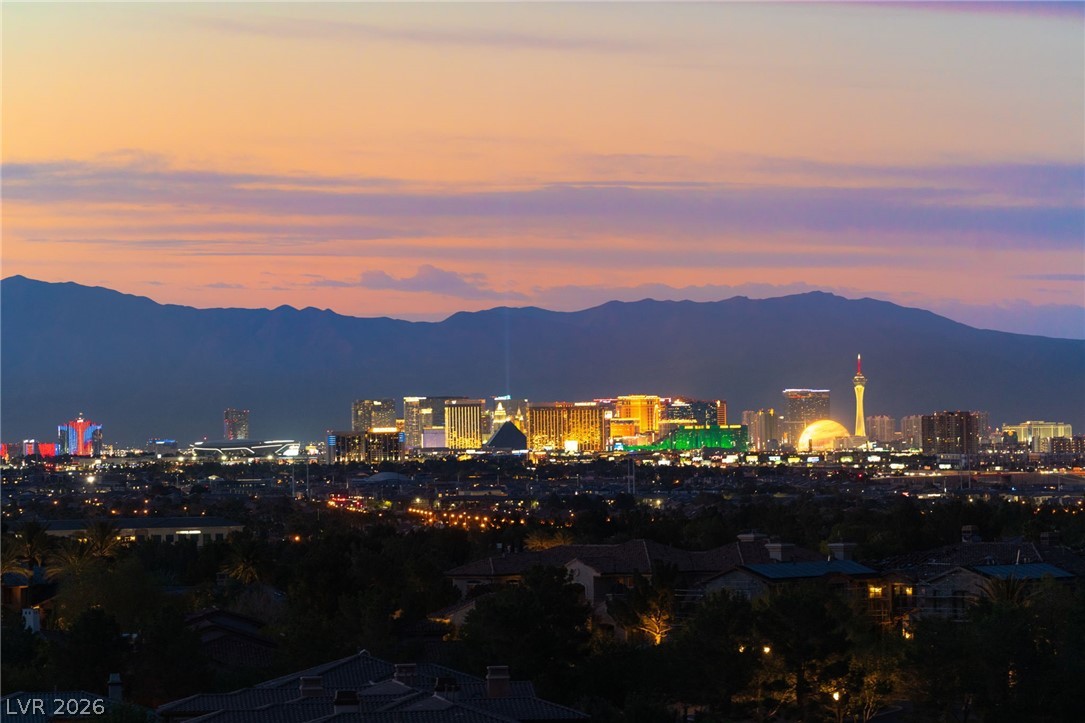
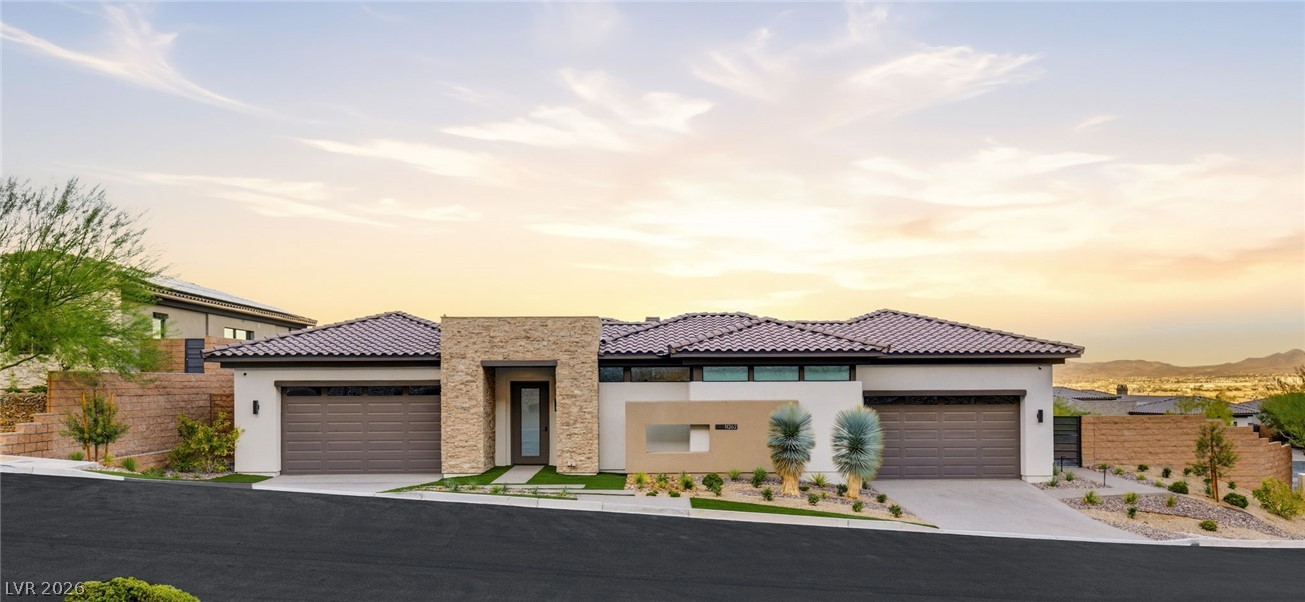
Exceptional remodeled single-story custom home on nearly half an acre within guard-gated Southern Highlands Golf Club. Designed in a sophisticated Desert Contemporary style, this beautifully appointed residence combines dramatic 12–16 ft ceilings, abundant natural light and expansive open living spaces with a wonderfully functional floor plan. The impressive great room features a fireplace and disappearing pocket doors that open completely to the covered patio, creating seamless indoor/outdoor living.
At the heart of the home, the gourmet kitchen offers two oversized islands, quartz countertops, stainless steel appliances, abundant custom cabinetry and a large pantry, with an adjoining dining area overlooking the backyard. The expansive primary suite is a true retreat with fireplace, hospitality bar, two generous walk-in closets, dual water closets and a spectacular dual-entry shower. A versatile flex space offers endless possibilities as a media room, game room, office or additional guest space. Beautiful wood flooring, porcelain tile, contemporary lighting and thoughtfully selected finishes complement the home’s fresh, modern design. Wellness is part of the lifestyle here, with a private sauna and cold plunge creating your own at-home retreat. Outdoors, enjoy a resort-style setting with travertine decking, pool and spa, covered entertaining area and built-in BBQ surrounded by mature landscaping. A gated courtyard entry, striking architectural details and a 3-car garage complete this exceptional Southern Highlands residence.
At $909 a square foot, this home is 227% above the Southern Highlands median of $278. It is larger than 75% of the 126 homes for sale there.
Compared with the 126 homes for sale in Southern Highlands today, from the MLS listings on this site.
As the listing names them. Schools are assigned by address and can change from year to year. Confirm with CCSD
In Southern Highlands, part of Southern Highlands, Las Vegas. The prices on the map are 6 similar homes for sale nearby.
At the list price of $4,695,000 with 20 percent down, here is an estimate of the monthly payment, including taxes, insurance, and HOA dues. Change any number to fit your budget.
Illustrative only. Your lender, the county assessor, and your insurer set the real numbers. Not a loan offer from Dunlap Real Estate Team.
Homes in Southern Highlands sold for a median of $619,000 over the last 12 months, usually in about 27 days at 96.6 percent of the original list price. With 119 homes for sale, that is 4.7 months of supply. Supply is balanced between buyers and sellers.
| Month | Median sold price | Sales |
|---|---|---|
| Dec 2025 | $596,000 | 18 |
| Jan 2026 | $695,000 | 16 |
| Feb 2026 | $582,500 | 30 |
| Mar 2026 | $640,000 | 27 |
| Apr 2026 | $675,000 | 25 |
| May 2026 | $610,000 | 33 |
| Jun 2026 | $580,000 | 27 |
| Jul 2026 | $666,500 | 30 |
| Aug 2026 | $707,000 | 22 |
| Sep 2026 | $552,500 | 22 |
| Oct 2026 | $528,350 | 20 |
| Nov 2026 | – | 0 |
Closed sales in Southern Highlands, last 12 months, 307 sales. GLVAR data as of November 2, 2026.
Southern Highlands has 127 homes for sale. The most, 26, are priced between $1M and $1.5M.
Huntington & Ellis, A Real Est
Southern Highlands Realty Corp
Coldwell Banker Premier
Realty ONE Group, Inc
BHHS Nevada Properties
BHHS Nevada Properties
Las Vegas has 443 henderson luxury homes, 602 henderson pool homes, and 120 henderson golf homes for sale today.