$4,250,000Listed today
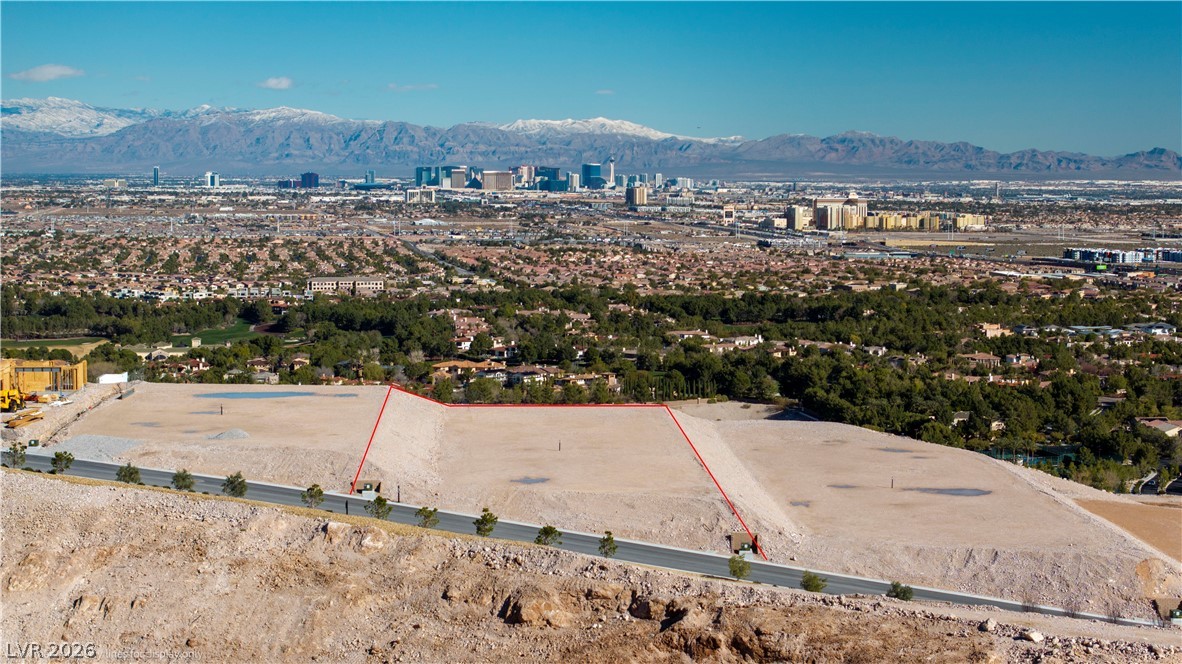
1.04 acres$4,086,575 per acreLand
70 Clearview Summit Drive, Las Vegas 89141
Southern Highlands Realty Corp
Olympia Ridge Phase 5IDX MLS 2765874
Listed by Christopher J. Logan, Realty ONE Group, Inc, 702-898-1221
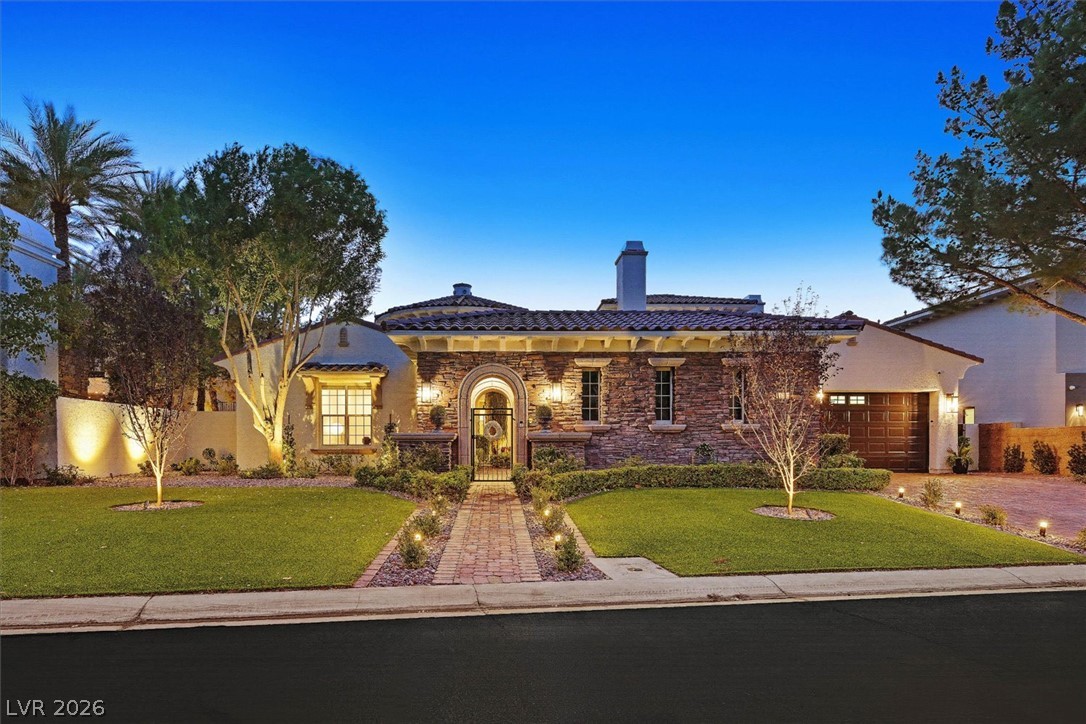
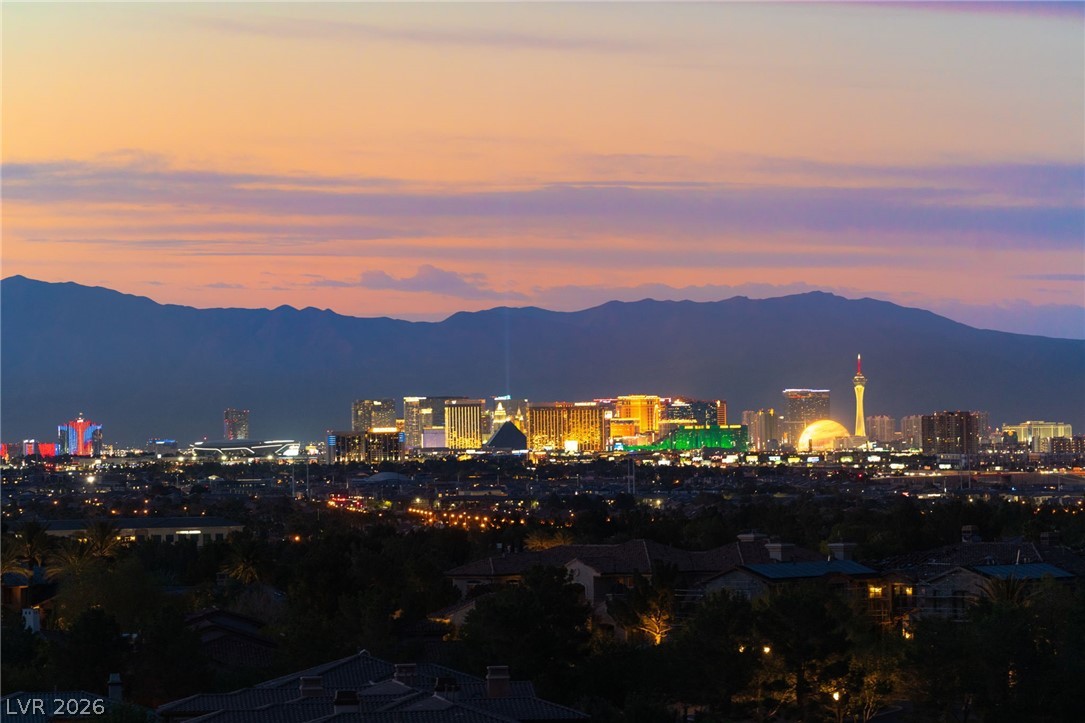
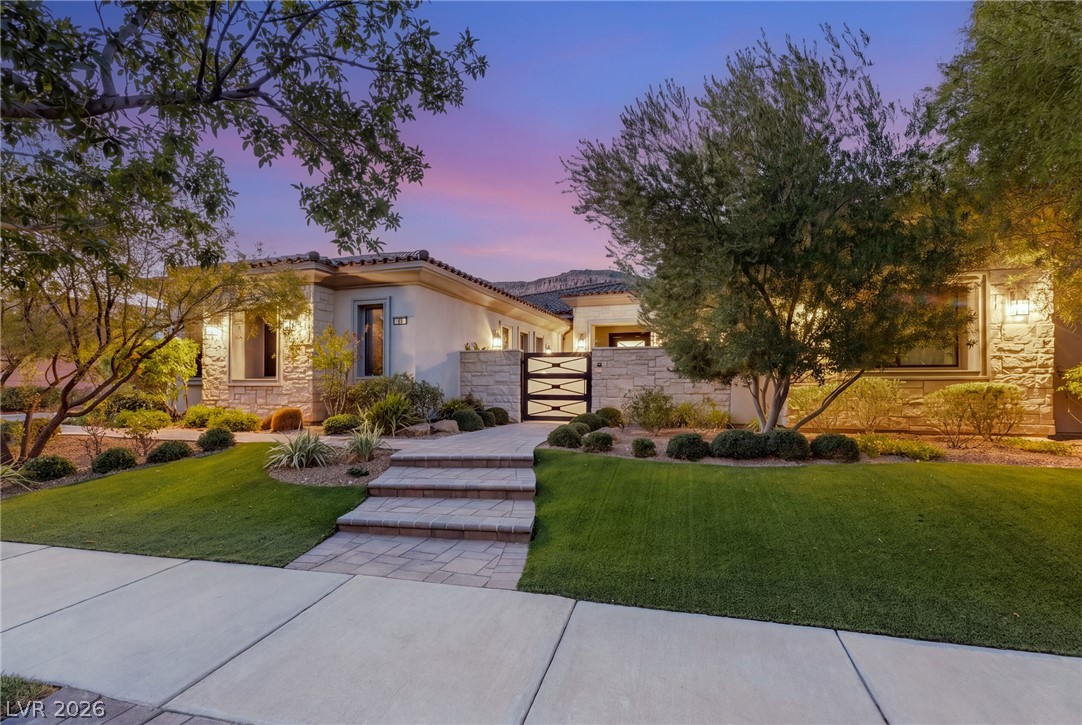
Experience luxury golf-course living in prestigious Southern Highlands Golf Club. This extensively remodeled 5-bedroom, 5-bath residence offers 5,782 SF of refined living space and an exceptional golf-front setting with sweeping views across multiple fairways and the surrounding mountains. Sophisticated interiors and beautifully designed outdoor spaces come together to create a private resort-like retreat in one of Las Vegas’ most prestigious guard-gated communities. The interior showcases hickory hardwood floors, designer lighting and custom cabinetry, while the beautifully appointed kitchen features premium appliances, an expansive island and hidden butler’s pantry.
Open living and entertaining spaces are anchored by striking fireplaces, while the private primary suite features a fireplace, balcony and spa-inspired bath with oversized steam shower and jetted tub. A spacious first floor guest suite has a private entrance from the front courtyard. A 4-car temperature-controlled garage provides exceptional space for vehicles and storage. Outdoors, mature landscaping frames a resort-style pool and spa, fireplace, built-in BBQ and multiple areas for dining and entertaining—all overlooking the spectacular golf-course setting and expansive fairway views. Southern Highlands Golf Club, home to one of the nation’s acclaimed private Robert Trent Jones-designed golf courses, is just moments away. Private club amenities include the Tuscan-inspired 13,000 SF Spa Southern Highlands, 4,000 SF fitness center, 25-meter lap pool, children’s pool, oversized Jacuzzi and lighted tennis courts. An exceptional opportunity to enjoy luxury, privacy and the Southern Highlands golf-course lifestyle.
At $691 a square foot, this home is 152% above the Southern Highlands median of $274. It is larger than 87% of the 127 homes for sale there.
Compared with the 127 homes for sale in Southern Highlands today, from the MLS listings on this site.
As the listing names them. Schools are assigned by address and can change from year to year. Confirm with CCSD
In Beleza At Southern Highlands, part of Southern Highlands, Las Vegas. The prices on the map are 6 similar homes for sale nearby.
At the list price of $3,995,000 with 20 percent down, here is an estimate of the monthly payment, including taxes, insurance, and HOA dues. Change any number to fit your budget.
Illustrative only. Your lender, the county assessor, and your insurer set the real numbers. Not a loan offer from Dunlap Real Estate Team.
Homes in Southern Highlands sold for a median of $619,000 over the last 12 months, usually in about 27 days at 96.6 percent of the original list price. With 120 homes for sale, that is 4.7 months of supply. Supply is balanced between buyers and sellers.
| Month | Median sold price | Sales |
|---|---|---|
| Dec 2025 | $596,000 | 18 |
| Jan 2026 | $695,000 | 16 |
| Feb 2026 | $582,500 | 30 |
| Mar 2026 | $640,000 | 27 |
| Apr 2026 | $675,000 | 25 |
| May 2026 | $610,000 | 33 |
| Jun 2026 | $580,000 | 27 |
| Jul 2026 | $666,500 | 30 |
| Aug 2026 | $707,000 | 22 |
| Sep 2026 | $552,500 | 22 |
| Oct 2026 | $528,350 | 20 |
| Nov 2026 | – | 0 |
Closed sales in Southern Highlands, last 12 months, 307 sales. GLVAR data as of November 2, 2026.
Southern Highlands has 128 homes for sale. The most, 26, are priced between $300K and $500K.
Southern Highlands Realty Corp
BHHS Nevada Properties
BHHS Nevada Properties
Huntington & Ellis, A Real Est
Las Vegas Sotheby's Int'l
BHHS Nevada Properties
Las Vegas has 442 henderson luxury homes, 601 henderson pool homes, and 118 henderson golf homes for sale today.