$7,400,0003 days on market
3 bedrooms4 bathrooms5,218 square feet
641 Dragon Peak Drive, Henderson 89012
Las Vegas Sotheby's Int'l
Macdonald Highlands Planning Area 7-Phase 2AIDX MLS 2803670
Listed by Rob W. Jensen, Rob Jensen Company, 702-605-7482
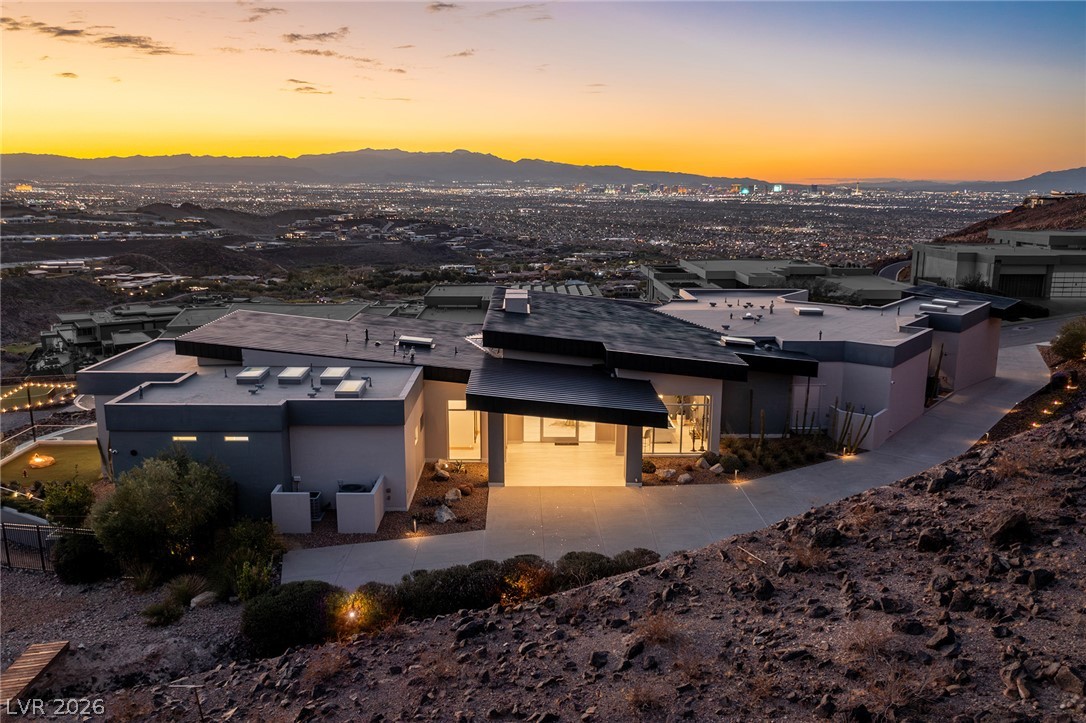
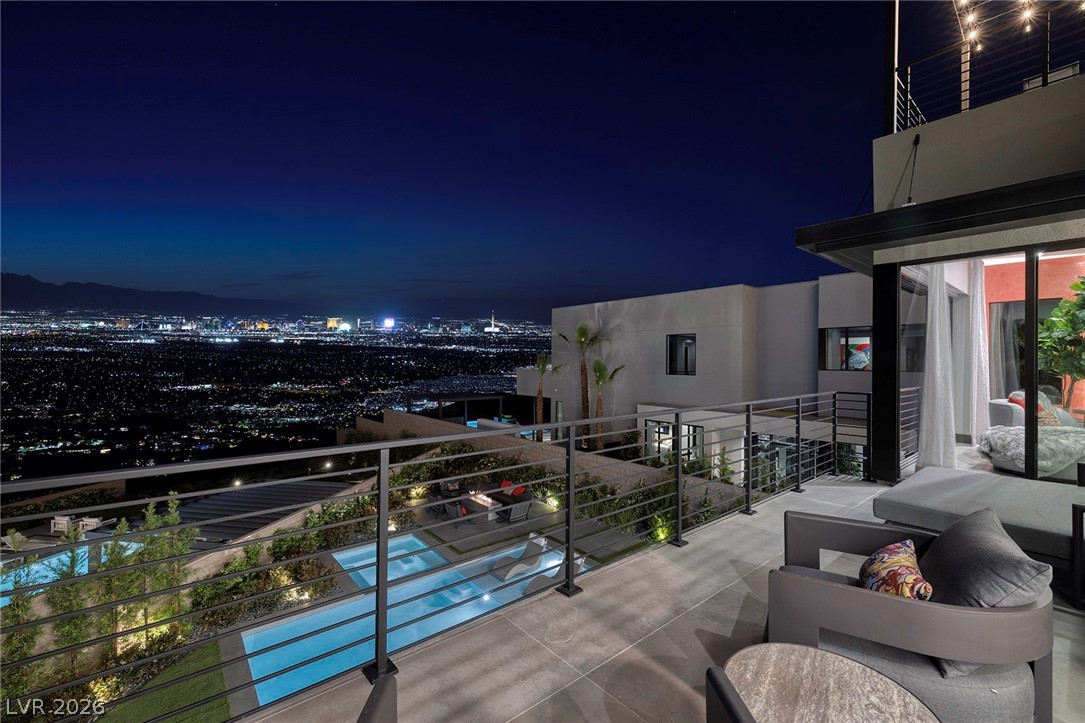
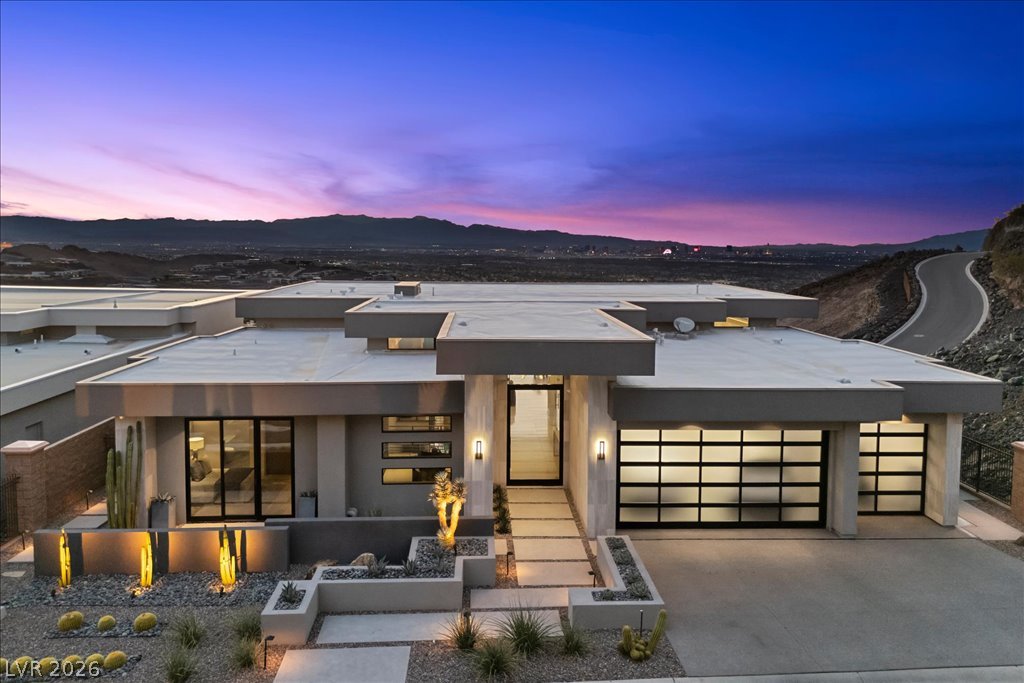
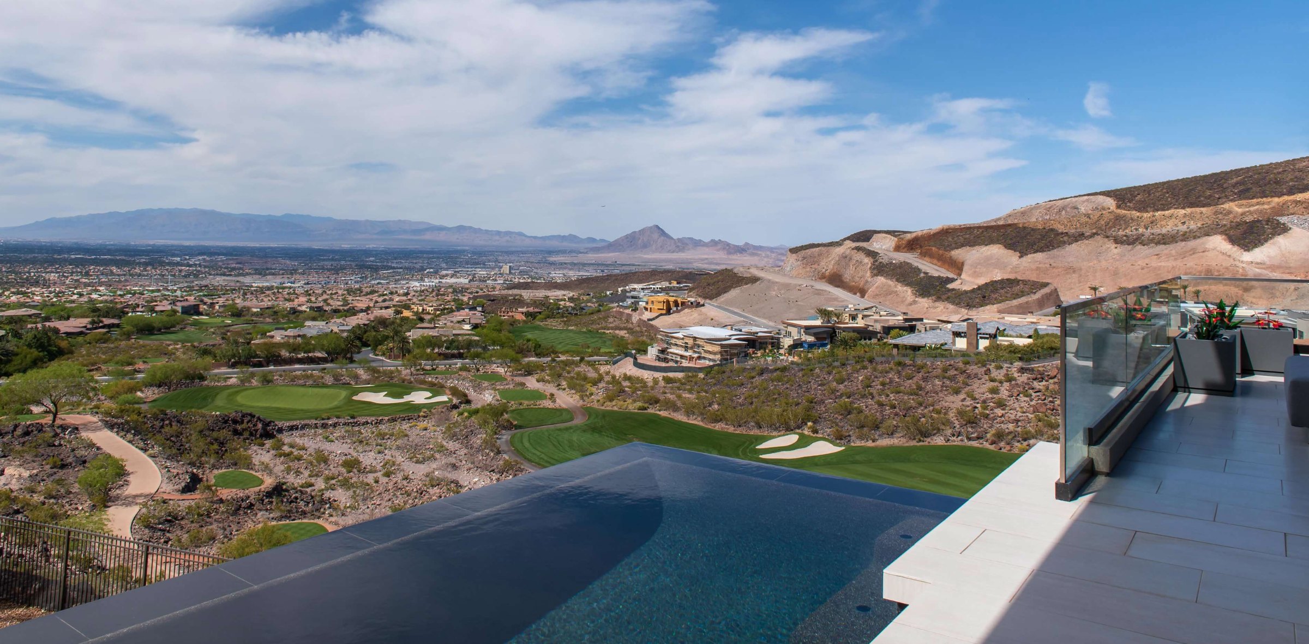
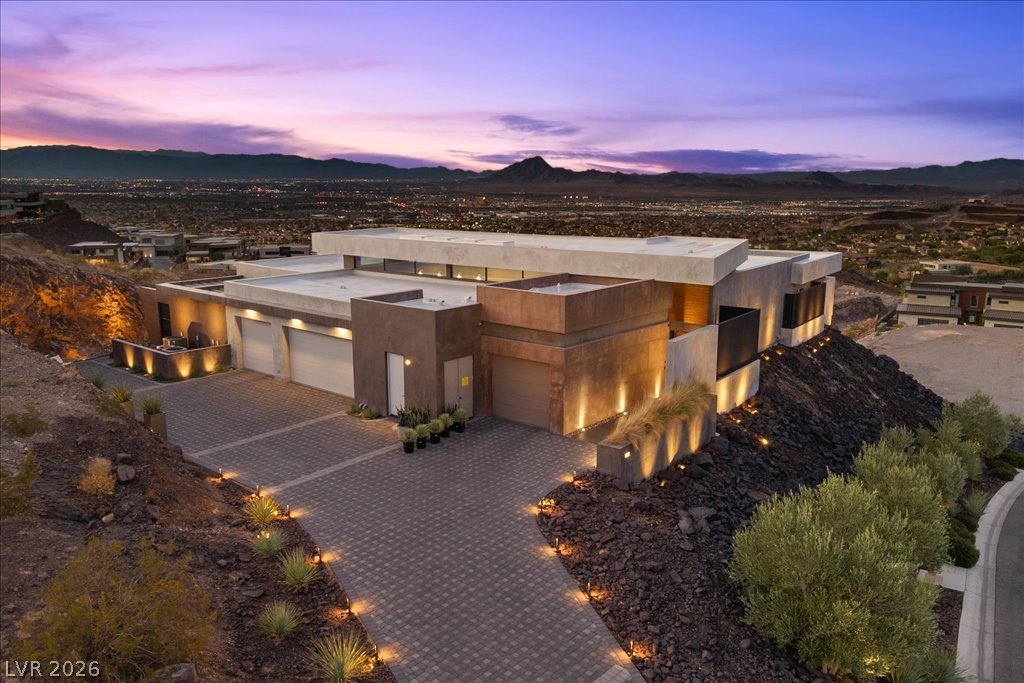
Situated on a rare, commanding 1.08-acre homesite (47,045 SF) behind the prestigious second private gate on Dragon Peak Drive in guard-gated MacDonald Highlands, this custom contemporary estate delivers an exceptional blend of scale, privacy, and architectural drama. Designed to live seamlessly as a single story while offering expansive multi-level entertaining, the residence opens to panoramic golf course fairways, rugged desert mountain ridges, and the illuminated Las Vegas Strip skyline.
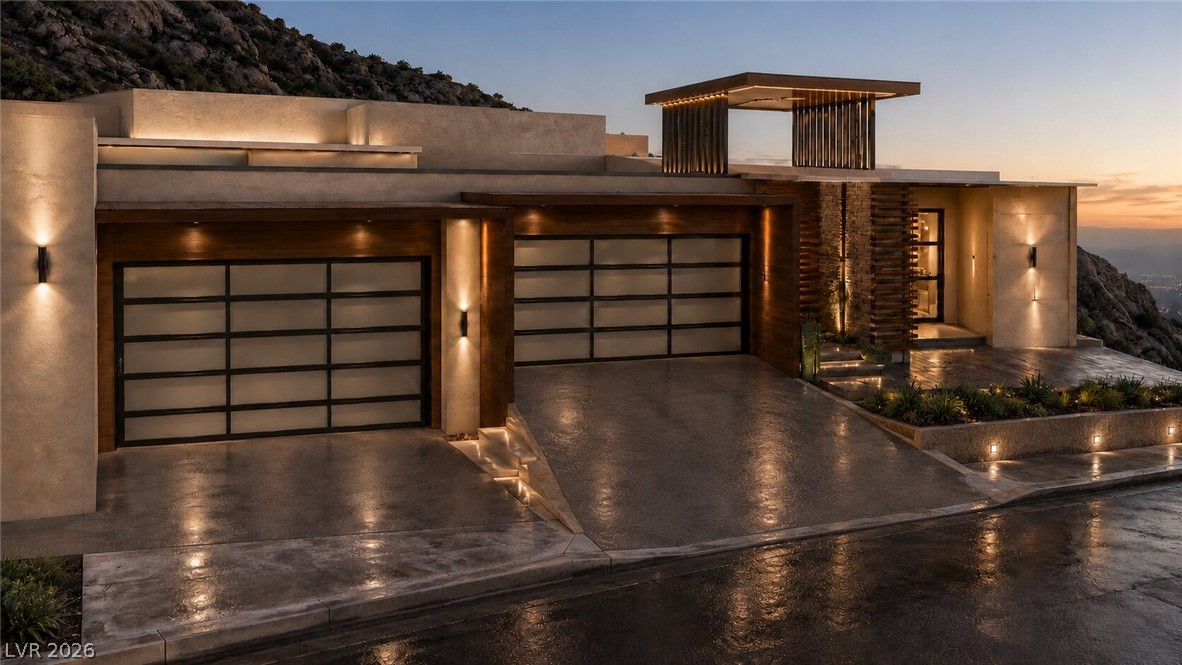
An architectural entry introduces the main living volume, anchored by a climate-controlled, 161-bottle glass wine display. The culinary center is anchored by an 18.5-foot backlit onyx waterfall-edge island, JennAir chef appliances, and a discrete secondary scullery kitchen that keeps prep work concealed during catered gatherings. Glass walls integrate the formal dining room and double-height great room with the resort terrace, where a pool, spa, fire features, covered loggias, and an expansive rooftop viewing deck frame dramatic sunset horizon lines and clubhouse holiday fireworks. The main-level owner’s sanctuary features direct terrace access and city panoramas, serviced by an ultra-luxe spa bath with a dual steam shower, freestanding air tub, and two bespoke dressing suites—one equipped with a private styling counter and beverage bar. A dedicated cinema room features an 11-foot projection screen, Sony 4K optics, and integrated surround sound. Upstairs, four generous guest en-suites center around an open mezzanine loft with a balcony overlooking the great room and golf course below. The property is fully automated via Control4 (audio, lighting, climate, security cameras), features dual Tesla EV charging stations, and offers two massive oversized 2-car garages with expansive lateral flex space accommodating four to six vehicles, a golf cart, or private workshop. Residents enjoy the world-class amenities of MacDonald Highlands and the members-only DragonRidge Country Club.
At $885 a square foot, this home is 15% below the Macdonald Highlands median of $1,040. It is larger than 73% of the 79 homes for sale there.
Compared with the 79 homes for sale in Macdonald Highlands today, from the MLS listings on this site.
As the listing names them. Schools are assigned by address and can change from year to year. Confirm with CCSD
In Macdonald Highlands Planning Area 7-Phase 2A, part of Macdonald Highlands, Henderson. The prices on the map are 6 similar homes for sale nearby.
At the list price of $7,280,000 with 20 percent down, here is an estimate of the monthly payment, including taxes, insurance, and HOA dues. Change any number to fit your budget.
Illustrative only. Your lender, the county assessor, and your insurer set the real numbers. Not a loan offer from Dunlap Real Estate Team.
Homes in Macdonald Highlands sold for a median of $4,000,000 over the last 12 months, usually in about 76 days at 94.1 percent of the original list price. With 61 homes for sale, that is 10.2 months of supply. Supply is high, which gives buyers room to negotiate.
| Month | Median sold price | Sales |
|---|---|---|
| Dec 2025 | $3,805,067 | 6 |
| Jan 2026 | $5,700,000 | 3 |
| Feb 2026 | $3,382,500 | 8 |
| Mar 2026 | $6,250,000 | 6 |
| Apr 2026 | $4,520,265 | 8 |
| May 2026 | $1,980,000 | 5 |
| Jun 2026 | $4,150,000 | 8 |
| Jul 2026 | $3,230,000 | 5 |
| Aug 2026 | $2,499,990 | 7 |
| Sep 2026 | $2,325,000 | 4 |
| Oct 2026 | $2,725,000 | 7 |
| Nov 2026 | – | 0 |
Closed sales in Macdonald Highlands, last 12 months, 75 sales. GLVAR data as of November 2, 2026.
Macdonald Highlands has 80 homes for sale. The most, 26, are priced between $5M and $10M.
Las Vegas Sotheby's Int'l
Luxury Estates International
Clear Sky Realty LLC
Christopher Homes Realty
eXp Realty
Douglas Elliman of Nevada LLC