$1,100,000Listed today
3 bedrooms3 bathrooms2,805 square feet
2857 Paradise Road #602, Las Vegas 89109
Award Realty
Turnberry Place Phase 2IDX MLS 2819968
Reduced from $1,175,000
Listed by Damon Caldwell, Realty ONE Group, Inc, 702-898-1221
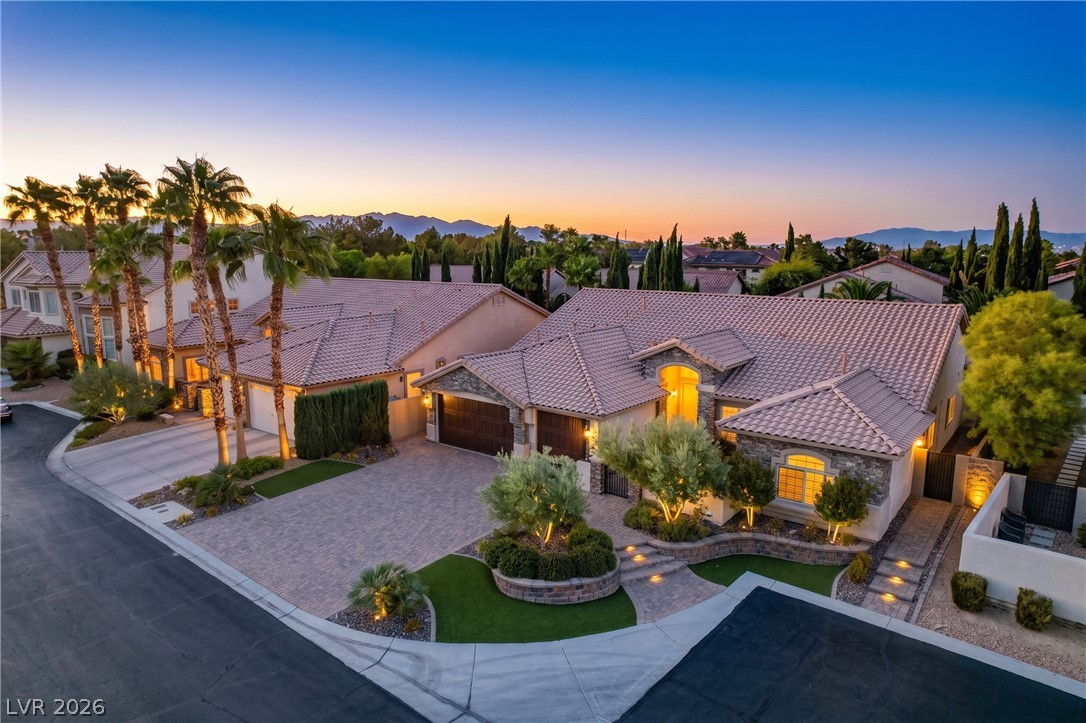
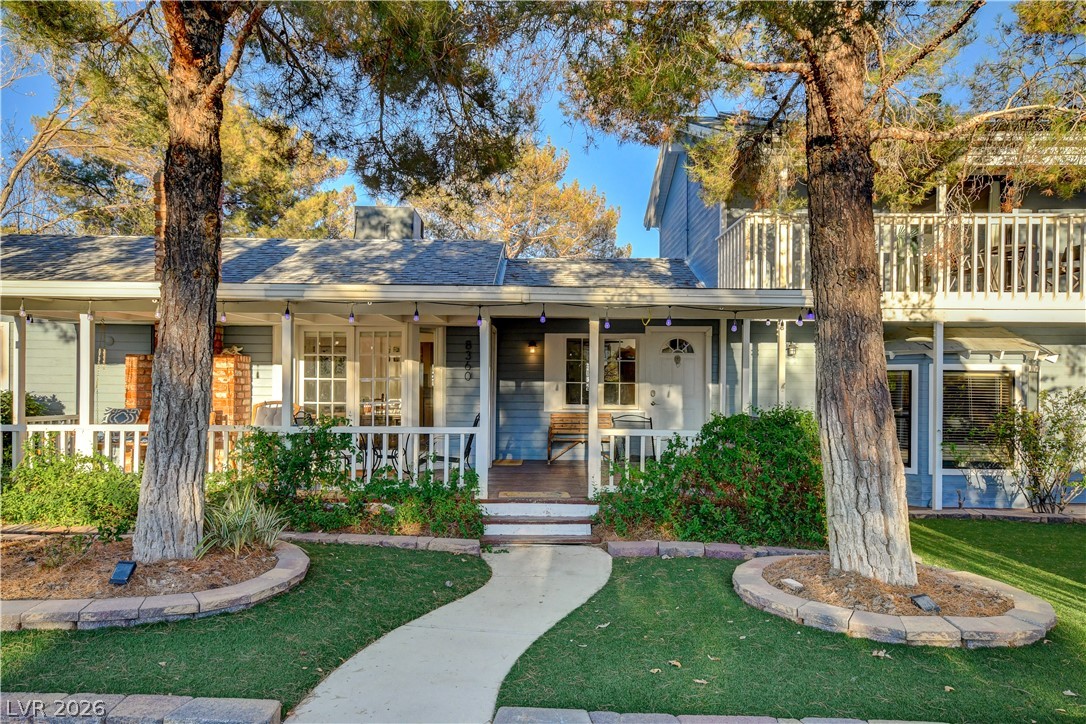
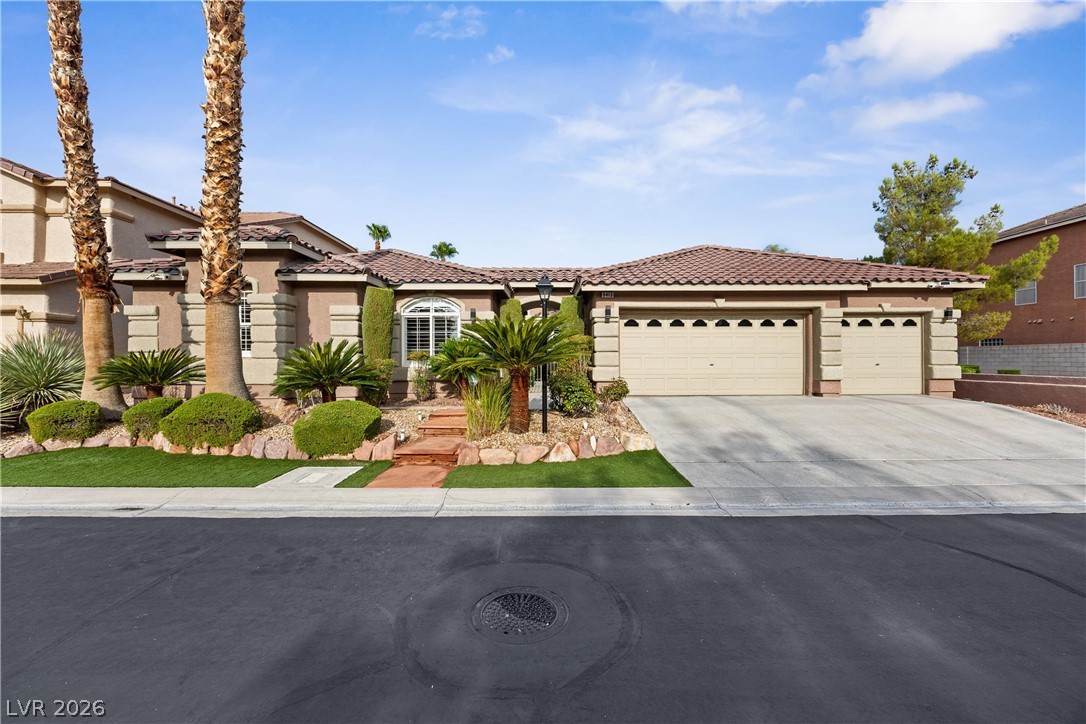
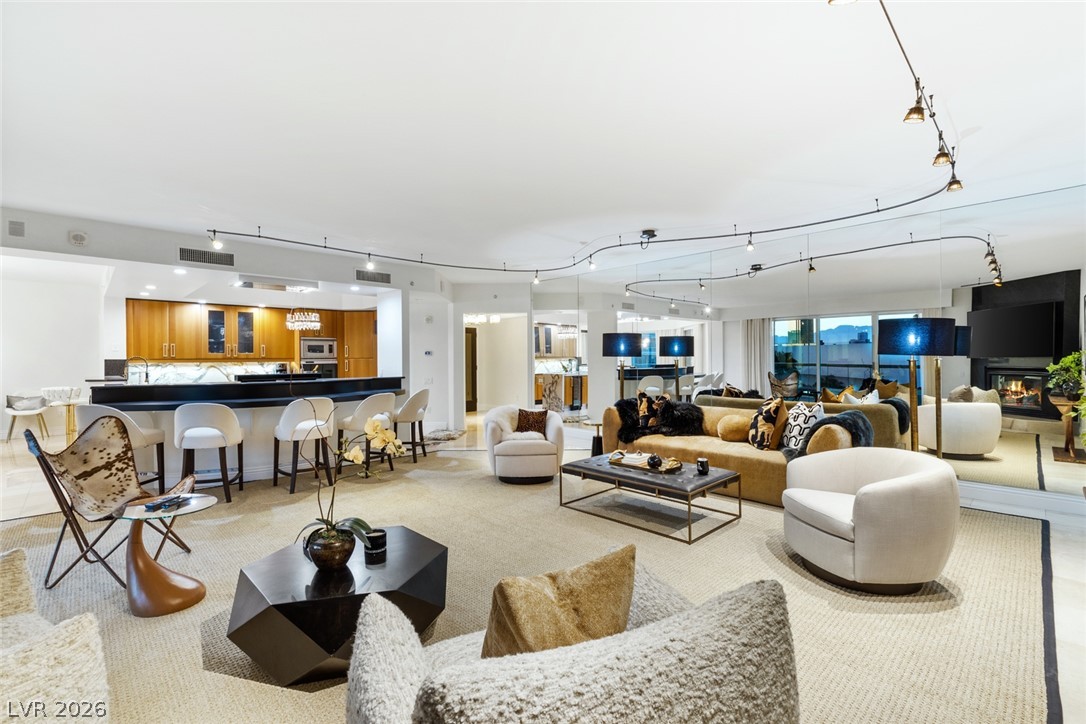
Your own private Las Vegas oasis on about half an acre with mountain views, on a very quiet, peaceful street minutes from shopping. This single story home, wrapped in custom brick veneer including the chimneys, offers 4 bedrooms, 3 full baths, a large living room, dining room and laundry room, plus a new chef's kitchen with granite island, double oven and electric and induction cooktops (convertible to gas). Resort backyard: rock themed pool and spa, waterfall, water slide, gas heater, custom gas fireplace and BBQ.
2022 Spanish tile roof (10 year workmanship warranty) and new windows (lifetime warranty), both assigned to the address. New A/C ductwork, two Trane HVAC units, new front door, Andersen French doors. Two wood burning fireplaces, surround sound, intercom, central vacuum, tile and wood floors. Phone control of cameras, pool and spa, WiFi, outdoor lighting, sprinklers, induction cooktop and garage doors; owned ADT equipment. Tesla charger with a second ready. Two car plus one car garage with custom wood look doors. RO and descaler water, IoT ready instant hot water, large shed, three attic accesses. Second story feasible with permits and city approval.
At $329 a square foot, this home is 22% above the ZIP 89117 median of $270. It is larger than 78% of the 314 homes for sale there.
Compared with the 314 homes for sale in ZIP 89117 today, from the MLS listings on this site.
Listed 20 days ago at $1,175,000. The price has come down once, $75,000 in all (6%).
As the listing names them. Schools are assigned by address and can change from year to year. Confirm with CCSD
In Las Vegas. The prices on the map are 6 similar homes for sale nearby.
At the list price of $1,100,000 with 20 percent down, here is an estimate of the monthly payment, including taxes, insurance, and HOA dues. Change any number to fit your budget.
Illustrative only. Your lender, the county assessor, and your insurer set the real numbers. Not a loan offer from Dunlap Real Estate Team.
Award Realty
Simply Vegas
Realty ONE Group, Inc
BHHS Nevada Properties
ERA Brokers Consolidated
Coldwell Banker Premier
Las Vegas has 442 henderson luxury homes, 601 henderson pool homes, and 118 henderson golf homes for sale today.