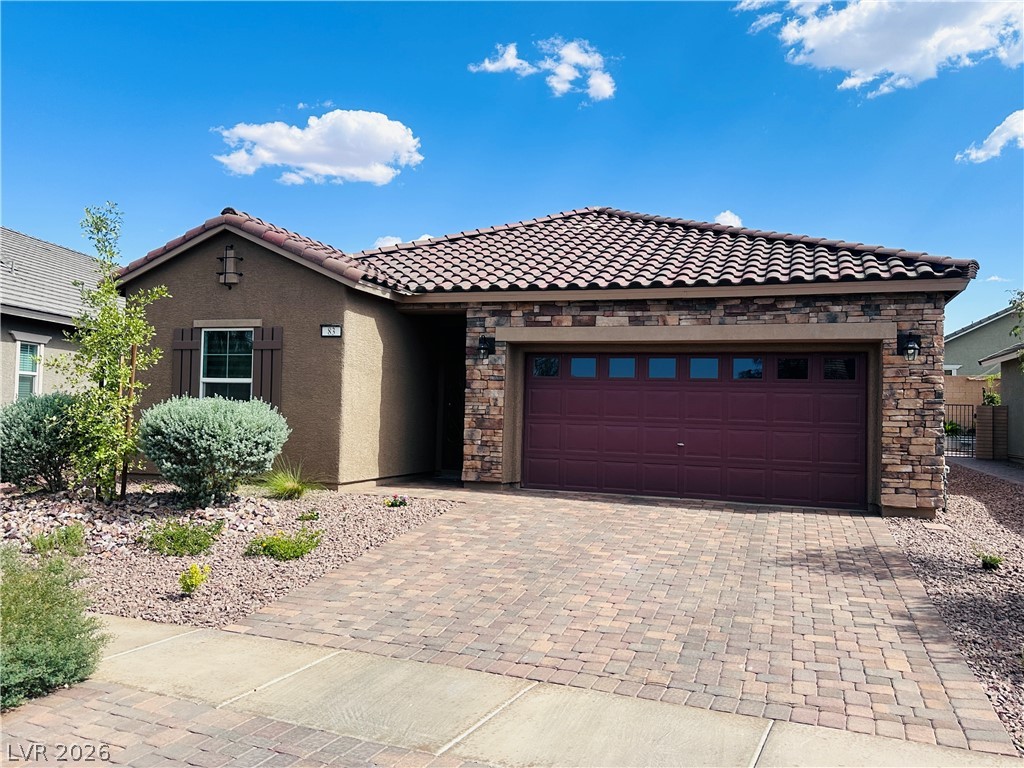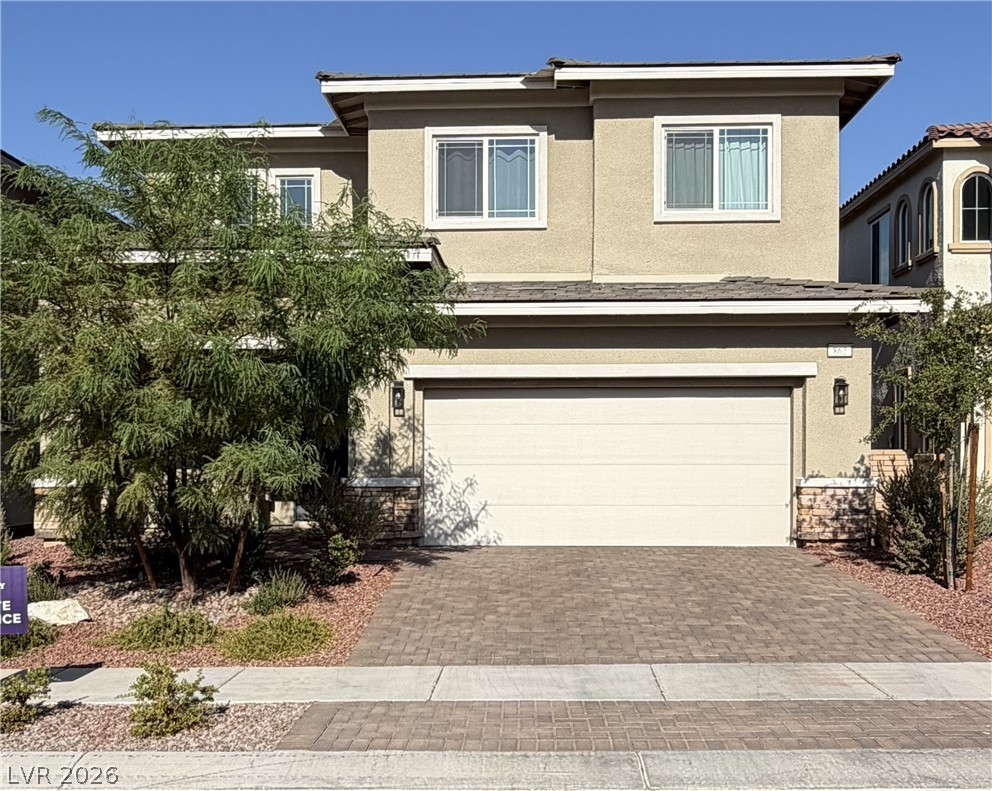
$530,00022 days on market
3 bedrooms3 bathrooms1,942 square feet
862 Camargo Street, Henderson 89011
Dana Realty Group
Cadence Neighborhood 5 Village Parcel C-2IDX MLS 2810910
Reduced from $629,900
Listed by Gregg Poots, Prestige Properties, 725-276-6651
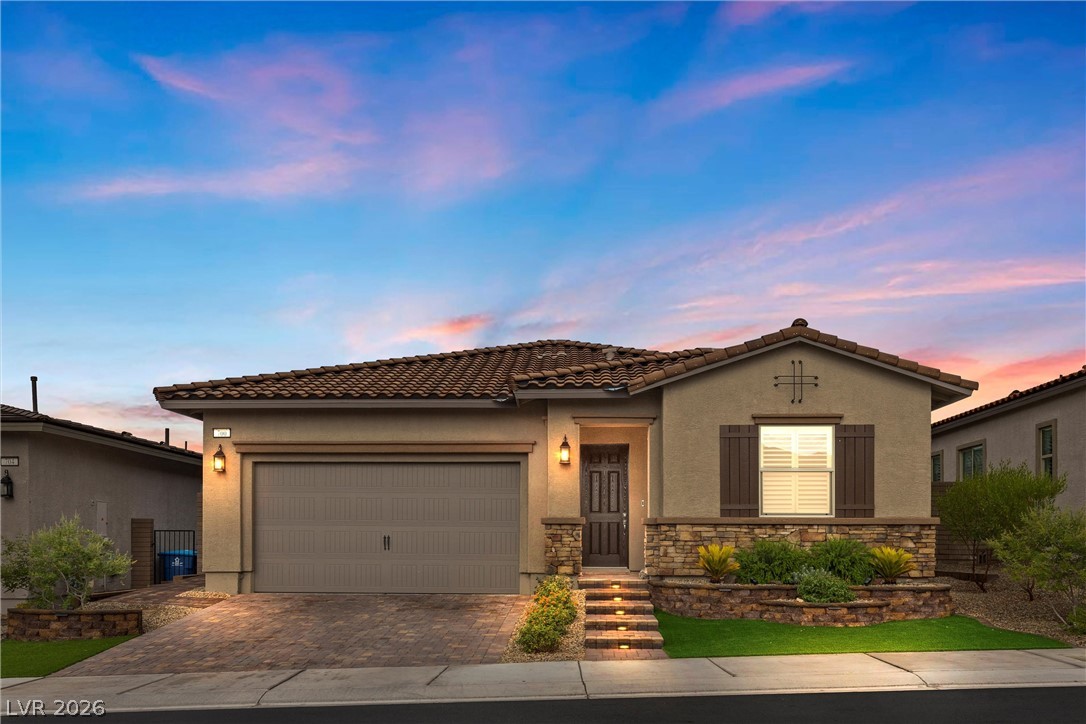
Beautiful 55+ Guard Gated Community with Awesome Clubhouse with indoor & outdoor Pools, nice work out facility, Pickleball courts, Recreation room with pool tables, Banquet room and more. This Beautifully upgraded 1 story home, featuring 3 bedrooms, 2 baths & 2 car Garage. Thoughtfully designed with style and comfort in mind. Tile flooring throughout the whole house which offers a clean, elegant look and easy maintenance.
Nice open floor plan with good size Family room, Kitchen and dining area all in one. Kitchen has large Island, with breakfast bar, Granite countertops, custom cabinets, stainless steel appliances, walk in pantry, home also has, Sky Cats in kitchen & hallway to provide natural lighting. The spacious primary suite features a large Primary bathroom attached with huge walk-in closet, double sinks, and custom shower to get ready for your day. 3rd Bedroom has a built-in Murphy Bed with attached desk makes for a good office and bedroom all in one. Then step outside to enjoy the extra extended Patio cover with pavers, ceiling fans, and beautifully mature landscaped yard with synthetic grass creating a serene outdoor space perfect for relaxing or entertaining. The 2 car garage is equally impressive, featuring an epoxy-coated floor and convenient storage racks for added organization. This well maintained home offers an exceptional combination of upgrades, functionality and indoor-outdoor living. A must see Property!
At $319 a square foot, this home is 26% above the Cadence median of $252. It is larger than 26% of the 223 homes for sale there.
Compared with the 223 homes for sale in Cadence today, from the MLS listings on this site.
Listed 4 days ago at $629,900. The price has come down once, $100,000 in all (16%).
As the listing names them. Schools are assigned by address and can change from year to year. Confirm with CCSD
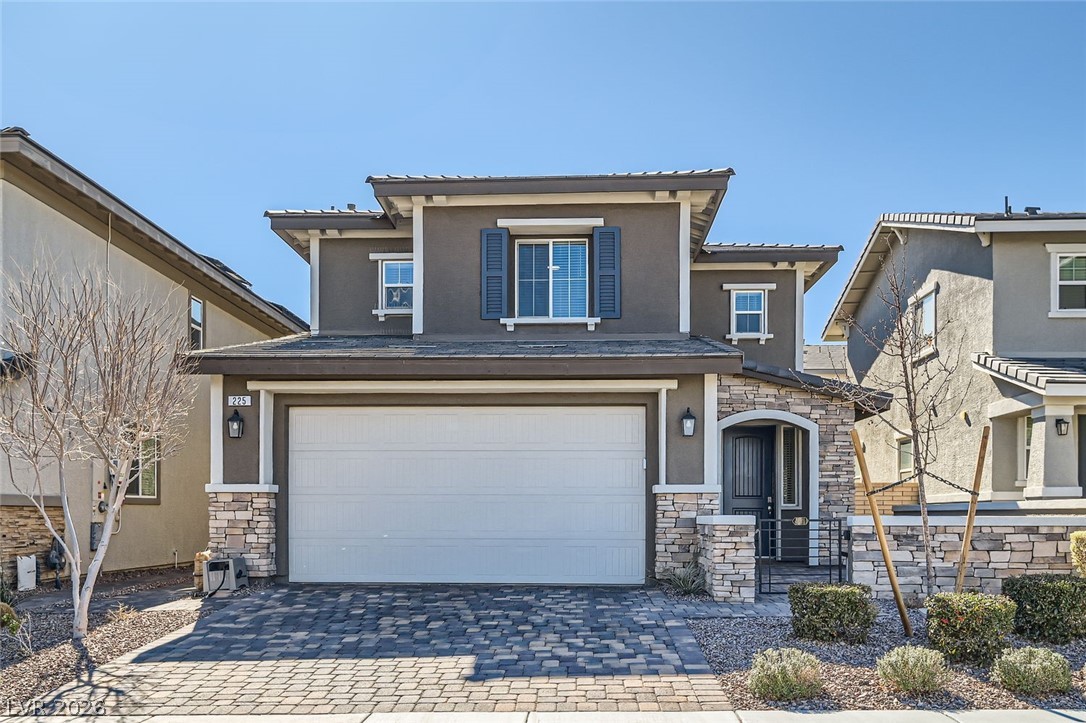
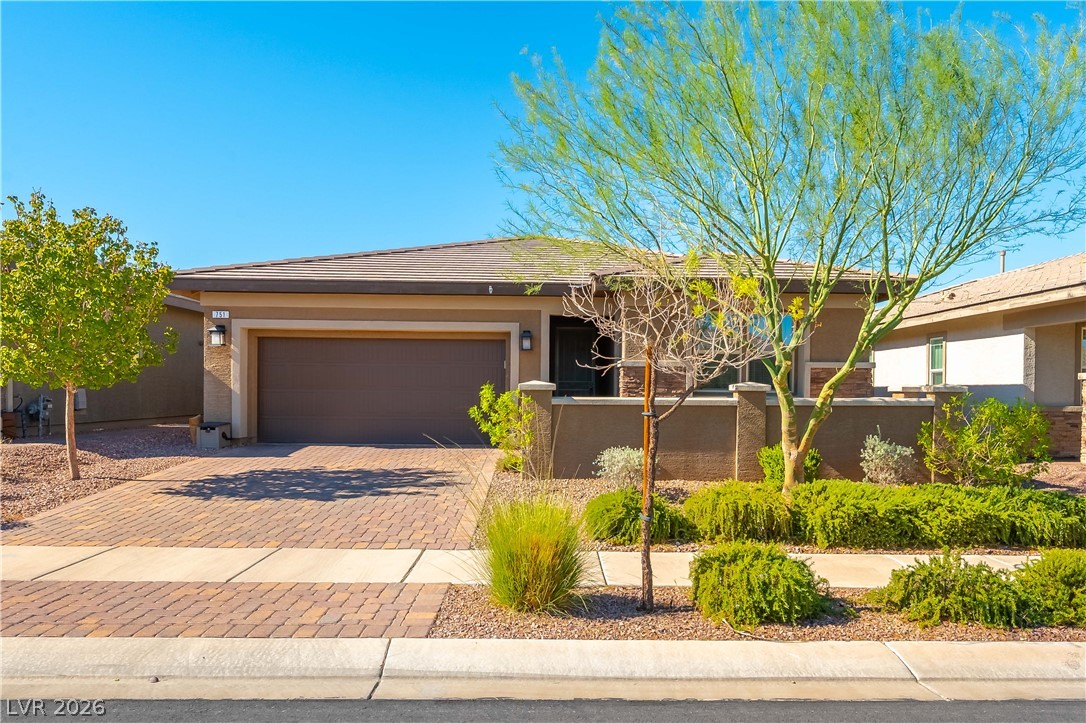
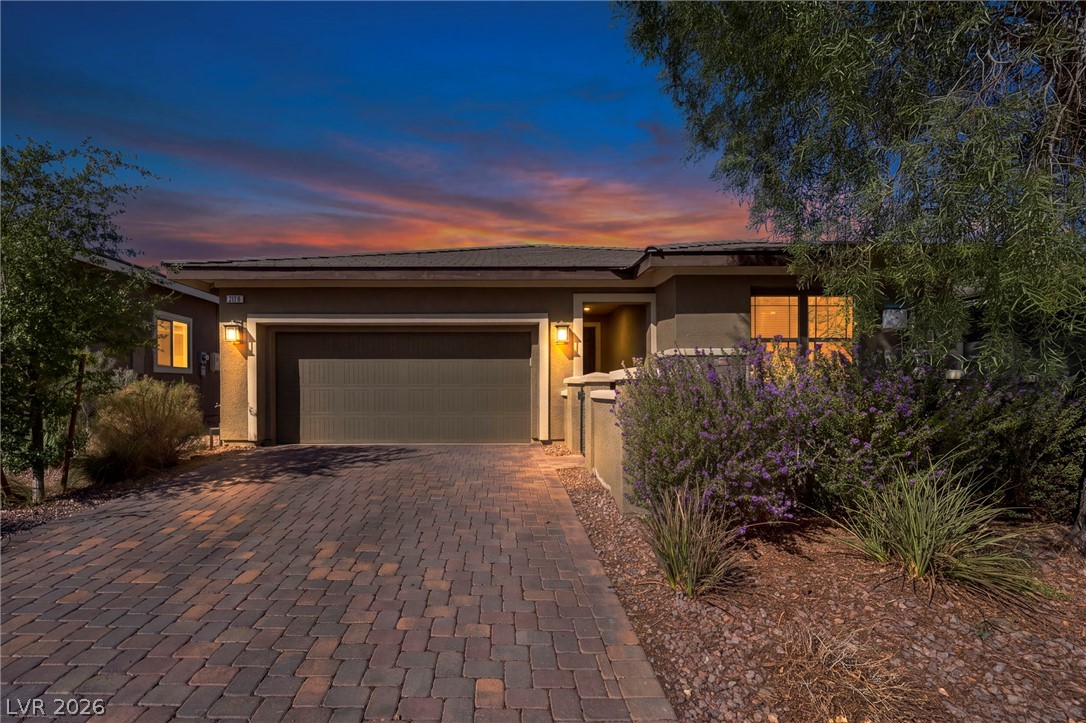
In Cadence Village Parcel E, part of Cadence, Henderson. The prices on the map are 6 similar homes for sale nearby.
At the list price of $529,900 with 20 percent down, here is an estimate of the monthly payment, including taxes, insurance, and HOA dues. Change any number to fit your budget.
Illustrative only. Your lender, the county assessor, and your insurer set the real numbers. Not a loan offer from Dunlap Real Estate Team.
Homes in Cadence sold for a median of $485,000 over the last 12 months, usually in about 36 days at 97.7 percent of the original list price. With 224 homes for sale, that is 3.6 months of supply. Supply is tight, which favors sellers.
| Month | Median sold price | Sales |
|---|---|---|
| Dec 2025 | $470,000 | 67 |
| Jan 2026 | $478,495 | 36 |
| Feb 2026 | $485,000 | 43 |
| Mar 2026 | $470,990 | 64 |
| Apr 2026 | $470,000 | 75 |
| May 2026 | $514,000 | 53 |
| Jun 2026 | $495,000 | 75 |
| Jul 2026 | $484,000 | 60 |
| Aug 2026 | $472,975 | 58 |
| Sep 2026 | $507,475 | 80 |
| Oct 2026 | $492,500 | 53 |
| Nov 2026 | – | 0 |
Closed sales in Cadence, last 12 months, 699 sales. GLVAR data as of November 2, 2026.
Cadence has 224 homes for sale. The most, 66, are priced between $400K and $500K.
Dana Realty Group
Keller Williams VIP
LIFE Realty District
THE Brokerage A RE Firm
Wardley Real Estate
Vertex Realty & Property Manag
Las Vegas has 442 henderson luxury homes, 601 henderson pool homes, and 118 henderson golf homes for sale today.