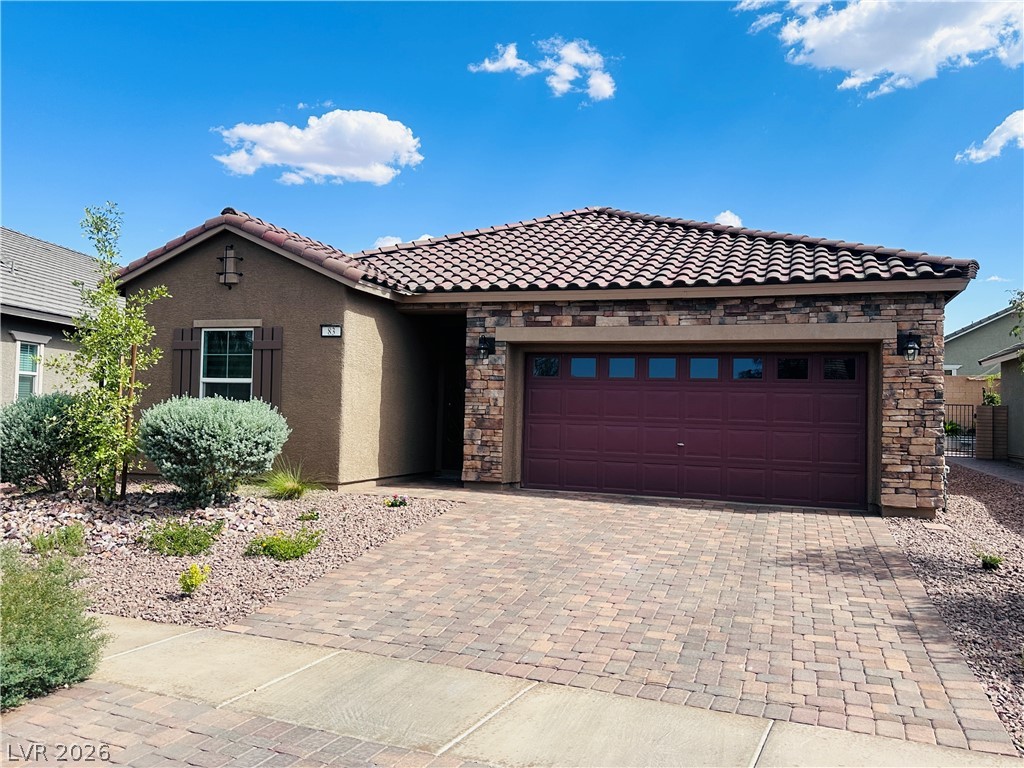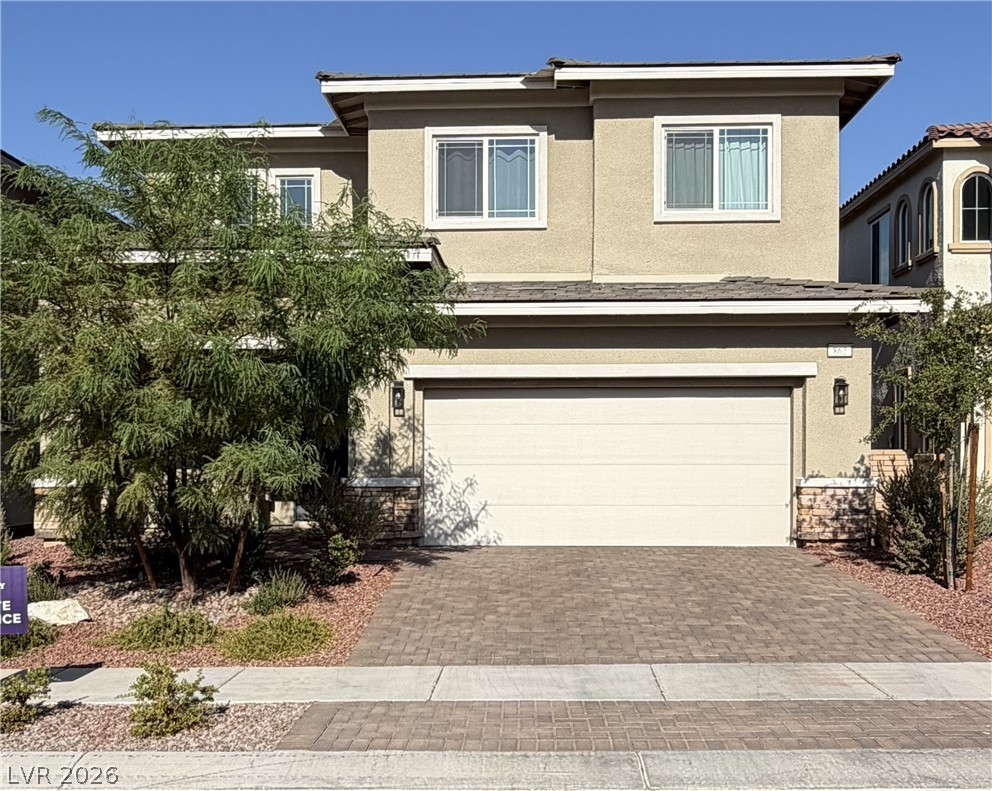
$530,00022 days on market
3 bedrooms3 bathrooms1,942 square feet
862 Camargo Street, Henderson 89011
Dana Realty Group
Cadence Neighborhood 5 Village Parcel C-2IDX MLS 2810910
Listed by Gabriele F. Lucero, THE Brokerage A RE Firm, 702-476-6000
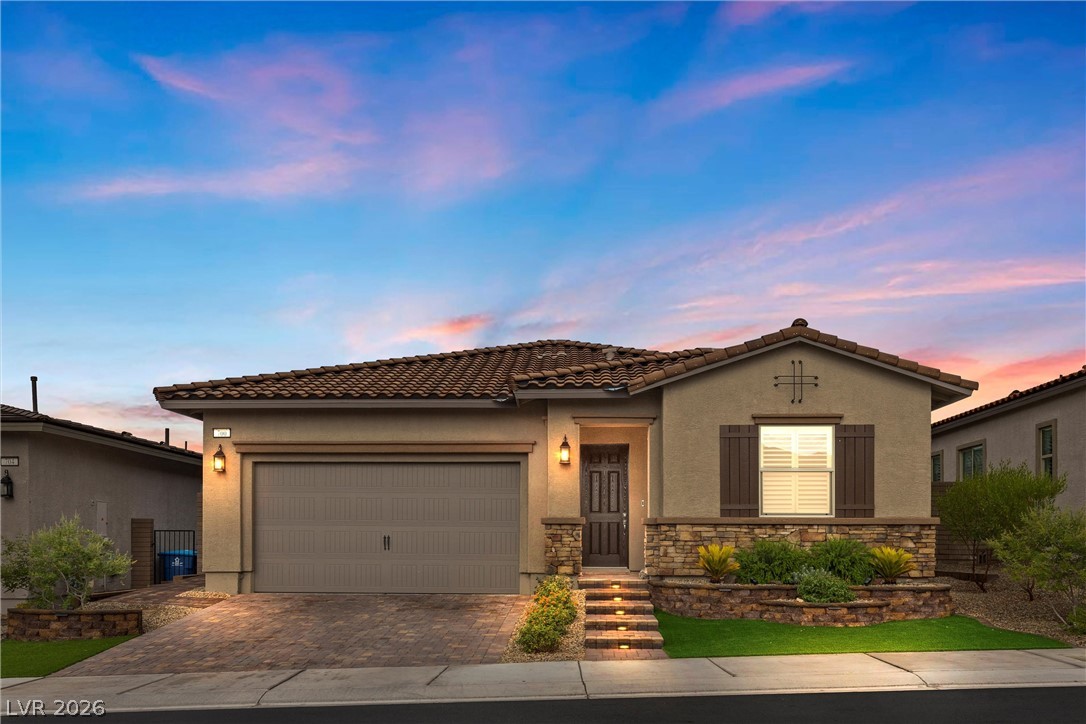
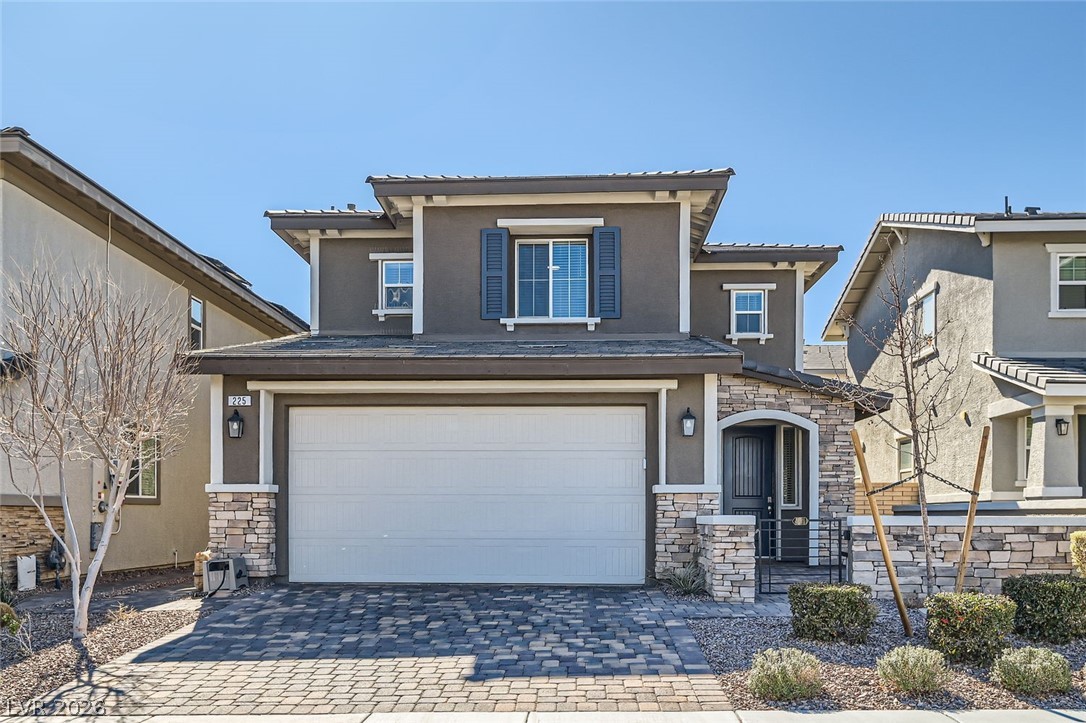
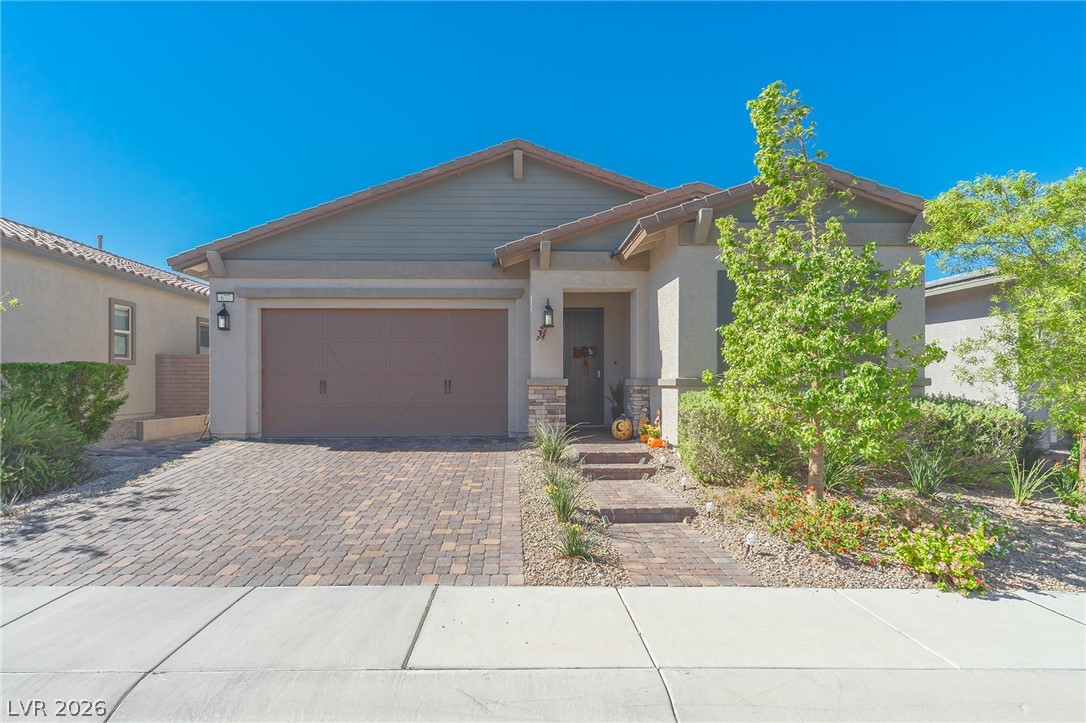
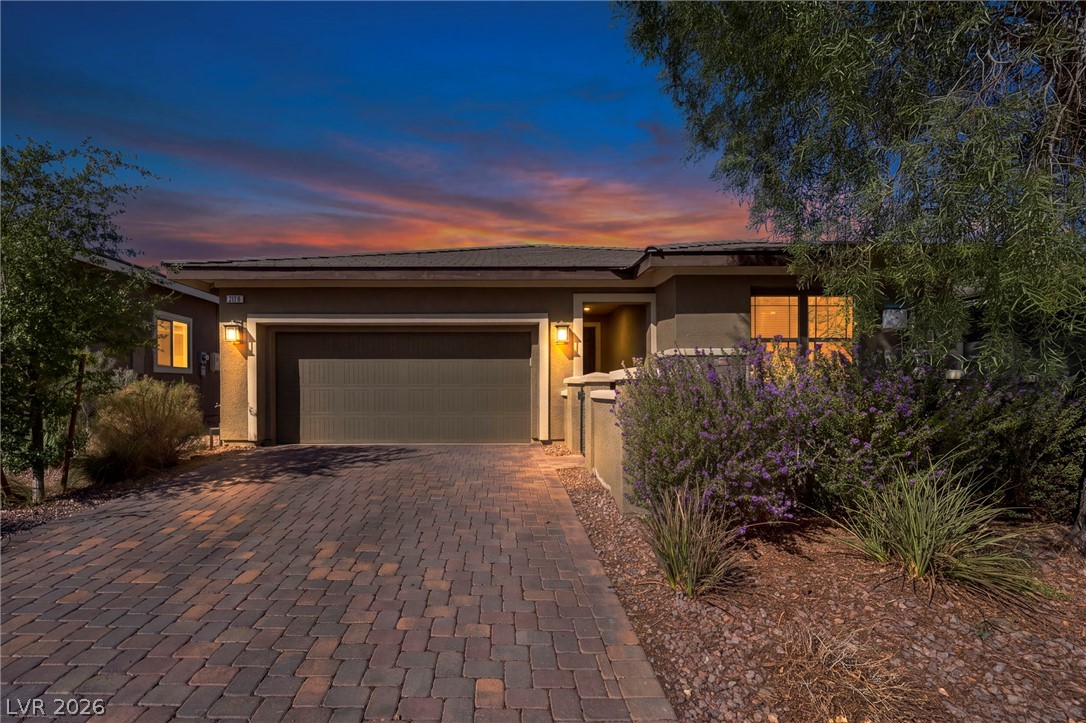
A beautiful open-concept single-story home in the beautiful Cadence Master Plan community in Henderson. This open-floor plan includes a 3-bedroom, Office/Den, 2.5-bath, and much more. The huge master bedroom has plenty of room for gym equipment or a relaxing sitting area. The private master bath has an extra-large walk-in shower, a large countertop with dual sinks/medicine cabinets, and an attached walk-in closet. The spacious office/den is large enough to fit 2 desks.
You need to see this gourmet kitchen, which includes extended upgraded cabinetry with rollout drawers and backsplash, and upgraded stainless steel appliances with a gas cooktop, microwave, and double ovens. This spacious kitchen also has a quartz countertop that extends to the dining area with lots of extra drawers and a walk-in pantry with built-in shelves. The home also includes ceiling fans, wired cable and internet, and faux blinds. The large 2-car garage also features a tankless water heater for direct hot water. The front yard includes a courtyard, and the backyard features a covered patio, storage shed, and a natural gas connection for a BBQ. Both the front and back landscaping are low maintenance. If you like being active, you will love The community. There is a swimming pool, splash pads, and numerous parks. For fitness-minded people, there is an exercise area, a playground for children, a fire pit area for the cooler season, and BBQ pits for outdoor food lovers. This community hosts regular food trucks and movie nights at the park; just bring a blanket and enjoy!
At $246 a square foot, this home is 3% below the Cadence median of $254. It is larger than 63% of the 222 homes for sale there.
Compared with the 222 homes for sale in Cadence today, from the MLS listings on this site.
As the listing names them. Schools are assigned by address and can change from year to year. Confirm with CCSD
In Cadence Village Parcel 5-R1-2, part of Cadence, Henderson. The prices on the map are 6 similar homes for sale nearby.
At the list price of $530,000 with 20 percent down, here is an estimate of the monthly payment, including taxes, insurance, and HOA dues. Change any number to fit your budget.
Illustrative only. Your lender, the county assessor, and your insurer set the real numbers. Not a loan offer from Dunlap Real Estate Team.
Homes in Cadence sold for a median of $485,000 over the last 12 months, usually in about 36 days at 97.7 percent of the original list price. With 223 homes for sale, that is 3.6 months of supply. Supply is tight, which favors sellers.
| Month | Median sold price | Sales |
|---|---|---|
| Dec 2025 | $470,000 | 67 |
| Jan 2026 | $478,495 | 36 |
| Feb 2026 | $485,000 | 43 |
| Mar 2026 | $470,990 | 64 |
| Apr 2026 | $470,000 | 75 |
| May 2026 | $514,000 | 53 |
| Jun 2026 | $495,000 | 75 |
| Jul 2026 | $484,000 | 60 |
| Aug 2026 | $472,975 | 58 |
| Sep 2026 | $507,475 | 80 |
| Oct 2026 | $492,500 | 53 |
| Nov 2026 | – | 0 |
Closed sales in Cadence, last 12 months, 699 sales. GLVAR data as of November 2, 2026.
Cadence has 223 homes for sale. The most, 66, are priced between $400K and $500K.
Dana Realty Group
Keller Williams VIP
LIFE Realty District
Prestige Properties
Wardley Real Estate
Vertex Realty & Property Manag
Las Vegas has 442 henderson luxury homes, 601 henderson pool homes, and 118 henderson golf homes for sale today.