$4,800,005687 days on market
3 bedrooms5 bathrooms3,289 square feet
491 Cityview Ridge Drive, Henderson 89012
MacDonald Highlands Realty LLC
Macdonald Highlands Planning Area 18 Phase 2 AmdIDX MLS 2633782
Listed by Michael Gorton, Simply Vegas, 702-568-6800
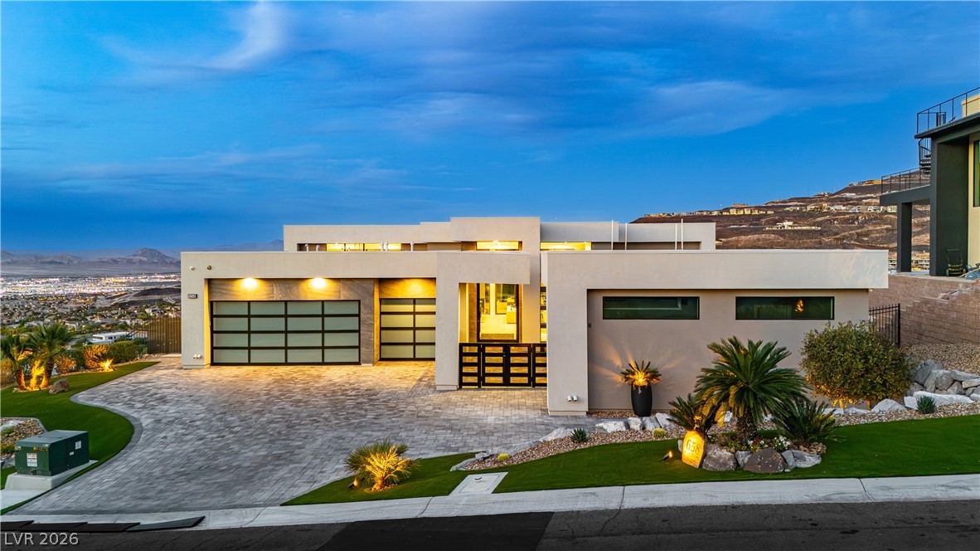
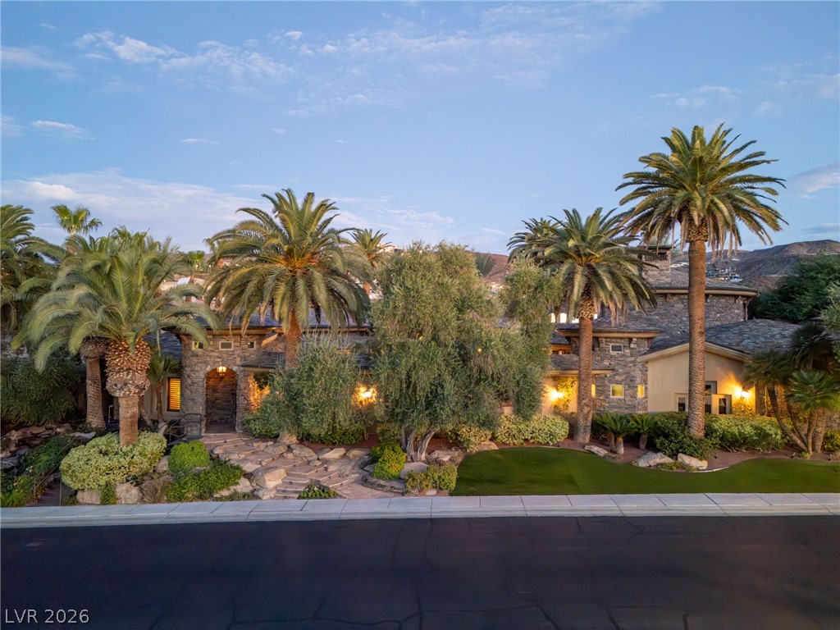
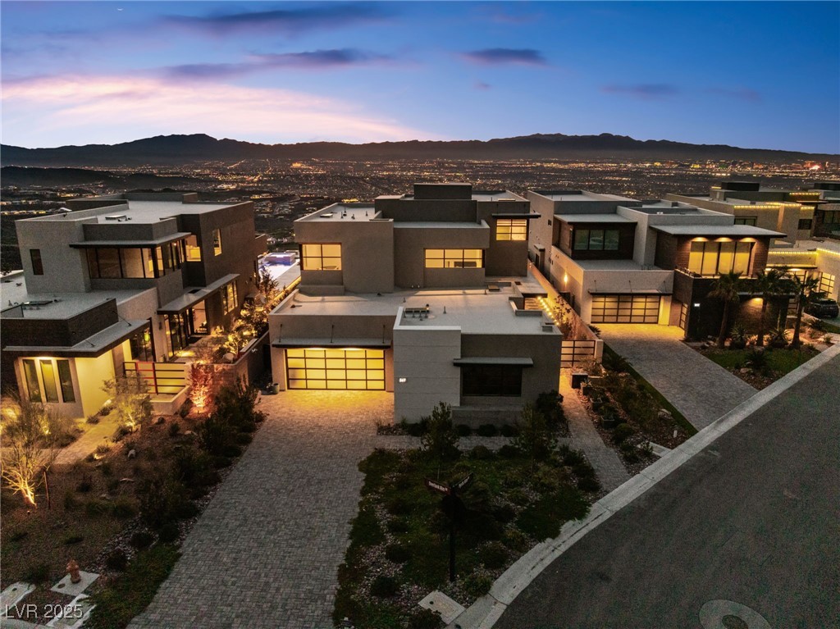
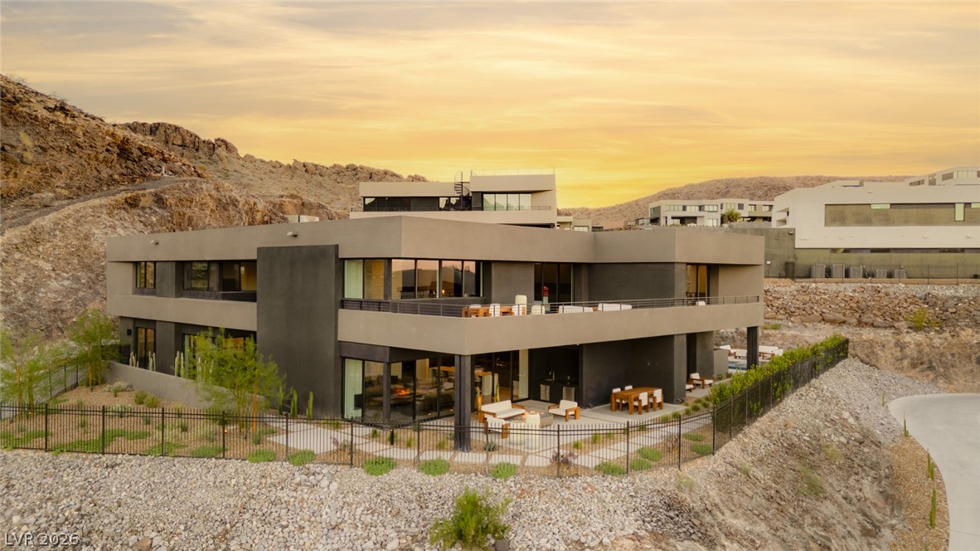
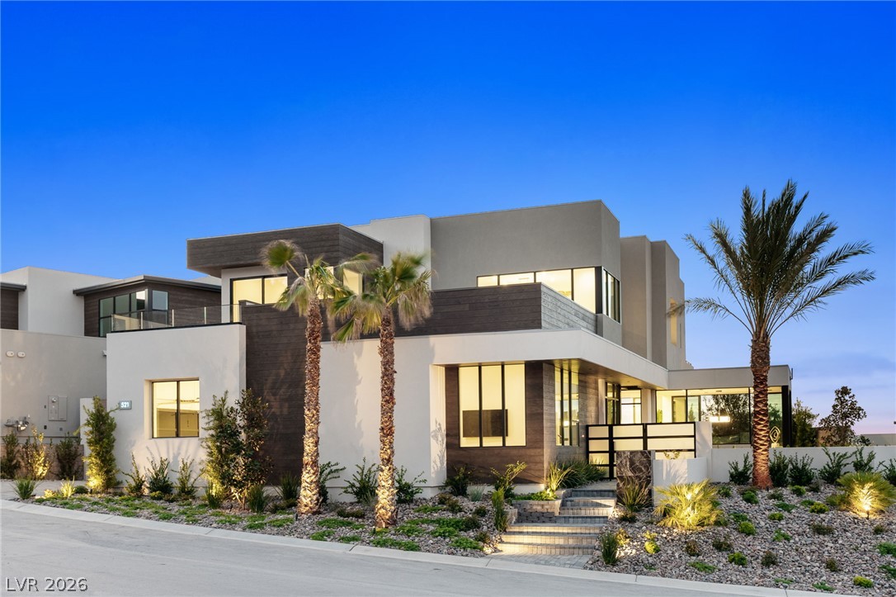
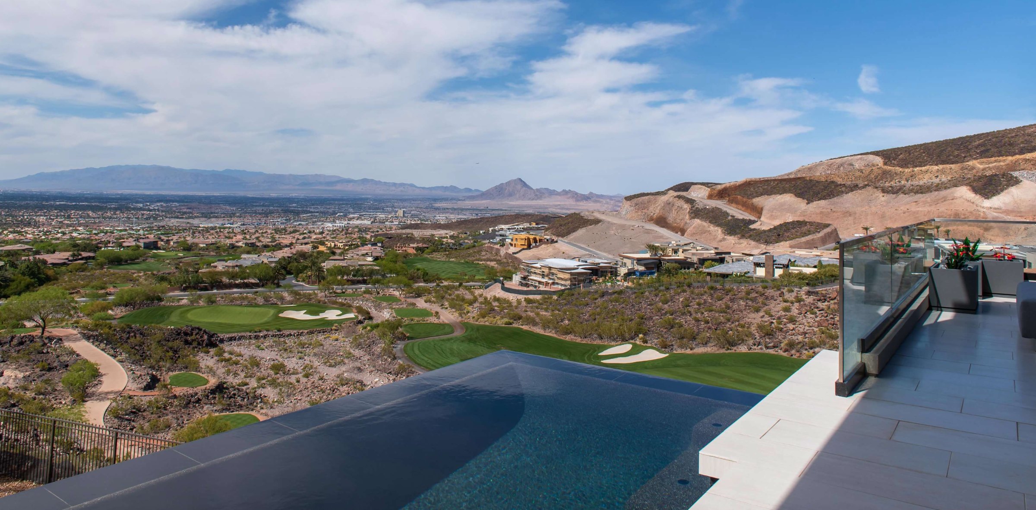
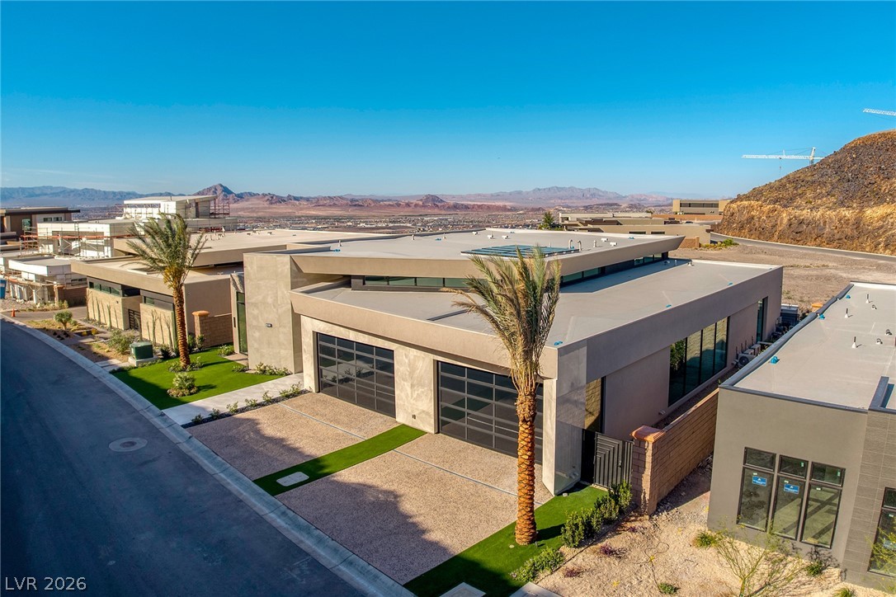
Above the Lights Panoramic Strip, city, golf course and mountain views define this 4,671-square-foot custom Blue Heron residence in guard-gated MacDonald Highlands. A Zen-inspired entry garden leads through a dramatic pivot door to a private courtyard with a heated cocktail pool and water feature. Inside, soaring ceilings and high windows fill the great room with natural light. Automated glass doors pocket completely away, opening the living area to an expansive walkout balcony.
Matching flooring inside and out creates a seamless transition, making the balcony feel like an extension of the home. An outdoor kitchen, space for a full dining table and a separate couch and lounge area create an open-air setting for cooking, dining and relaxing above the city lights. The show kitchen features a waterfall island, custom cabinetry and premium appliances. A separate prep kitchen includes a six-burner stove with a grill top, double ovens, stainless steel refrigeration, an oversized triple sink, dual dishwashers and two pantries, keeping preparation behind the scenes while guests gather. The primary suite captures sweeping Strip views and features a linear fireplace and refreshment bar. The bath pairs a low-profile shower with teak wood flooring, complemented by dual vanities and two separate walk-in closets. A commercial-grade elevator connects the levels, while a versatile recreation room offers an ideal setting for a gym or theater. Additional features include automated shades, a laundry room with a pet-washing station, a four-car garage with 14-foot ceilings and a dedicated climate-controlled storage area. From peaceful courtyard mornings to dinner and conversation beneath the evening sky, this is life Above the Lights.
At $990 a square foot, this home is 5% below the Macdonald Highlands median of $1,040. It is larger than 32% of the 79 homes for sale there.
Compared with the 79 homes for sale in Macdonald Highlands today, from the MLS listings on this site.
As the listing names them. Schools are assigned by address and can change from year to year. Confirm with CCSD
In Macdonald Highlands Planning Areas 20 & 18 Phase 1, part of Macdonald Highlands, Henderson. The prices on the map are 6 similar homes for sale nearby.
At the list price of $4,995,000 with 20 percent down, here is an estimate of the monthly payment, including taxes, insurance, and HOA dues. Change any number to fit your budget.
Illustrative only. Your lender, the county assessor, and your insurer set the real numbers. Not a loan offer from Dunlap Real Estate Team.
Homes in Macdonald Highlands sold for a median of $4,000,000 over the last 12 months, usually in about 76 days at 94.1 percent of the original list price. With 61 homes for sale, that is 10.2 months of supply. Supply is high, which gives buyers room to negotiate.
| Month | Median sold price | Sales |
|---|---|---|
| Dec 2025 | $3,805,067 | 6 |
| Jan 2026 | $5,700,000 | 3 |
| Feb 2026 | $3,382,500 | 8 |
| Mar 2026 | $6,250,000 | 6 |
| Apr 2026 | $4,520,265 | 8 |
| May 2026 | $1,980,000 | 5 |
| Jun 2026 | $4,150,000 | 8 |
| Jul 2026 | $3,230,000 | 5 |
| Aug 2026 | $2,499,990 | 7 |
| Sep 2026 | $2,325,000 | 4 |
| Oct 2026 | $2,725,000 | 7 |
| Nov 2026 | – | 0 |
Closed sales in Macdonald Highlands, last 12 months, 75 sales. GLVAR data as of November 2, 2026.
Macdonald Highlands has 80 homes for sale. The most, 26, are priced between $5M and $10M.
MacDonald Highlands Realty LLC
The Highlands RE Group LLC
Simply Vegas
Christopher Homes Realty
IS Luxury
Christopher Homes Realty