$2,999,88825 days on market
5 bedrooms4 bathrooms4,107 square feet
1405 Foothills Village Drive, Henderson 89012
GDK Realty
Macdonald Highlands Planning Area 1-Phase 2IDX MLS 2819253
Listed by Gavin Ernstone, Simply Vegas, 702-685-3000
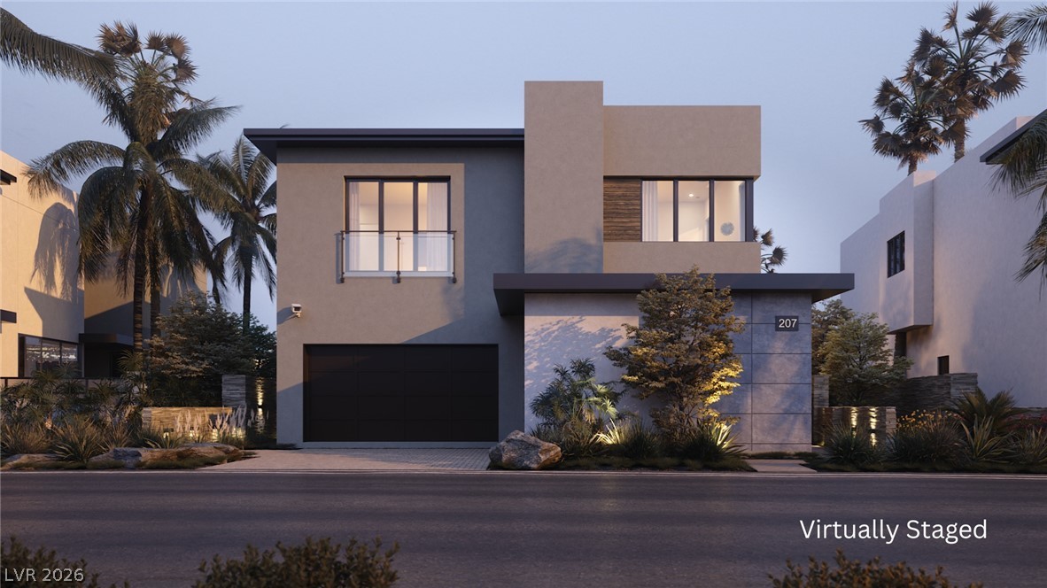
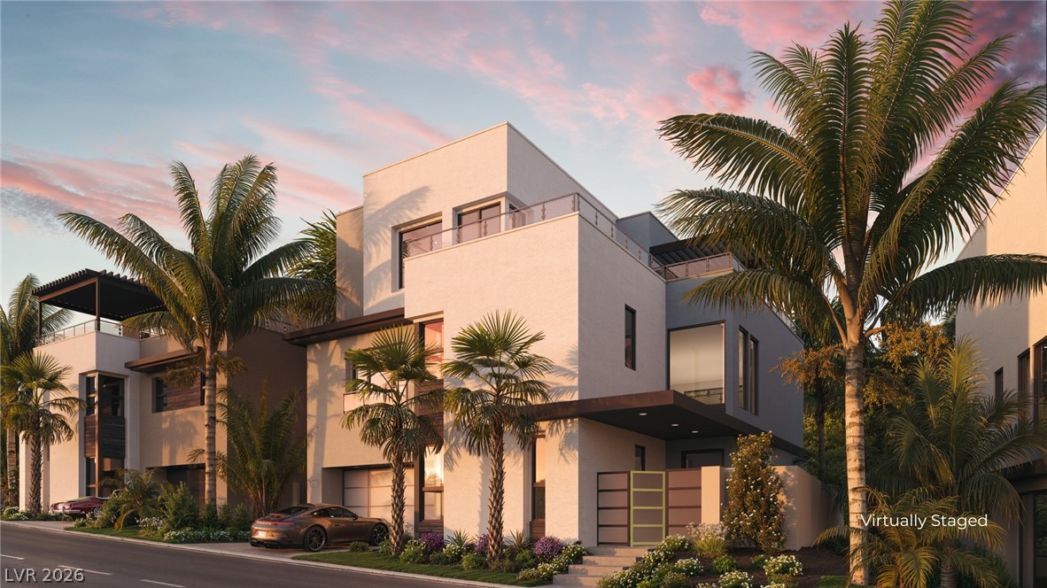
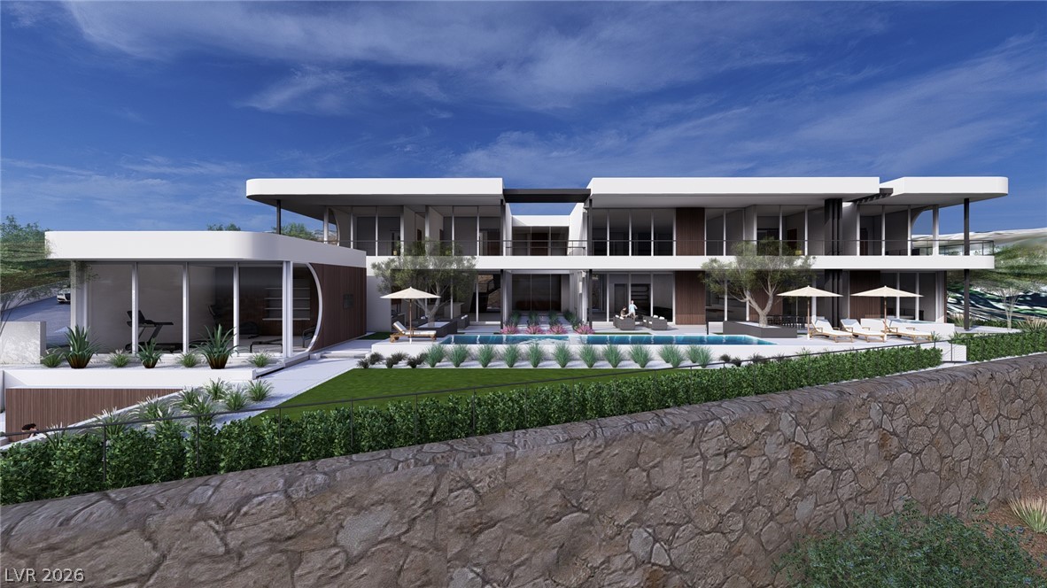
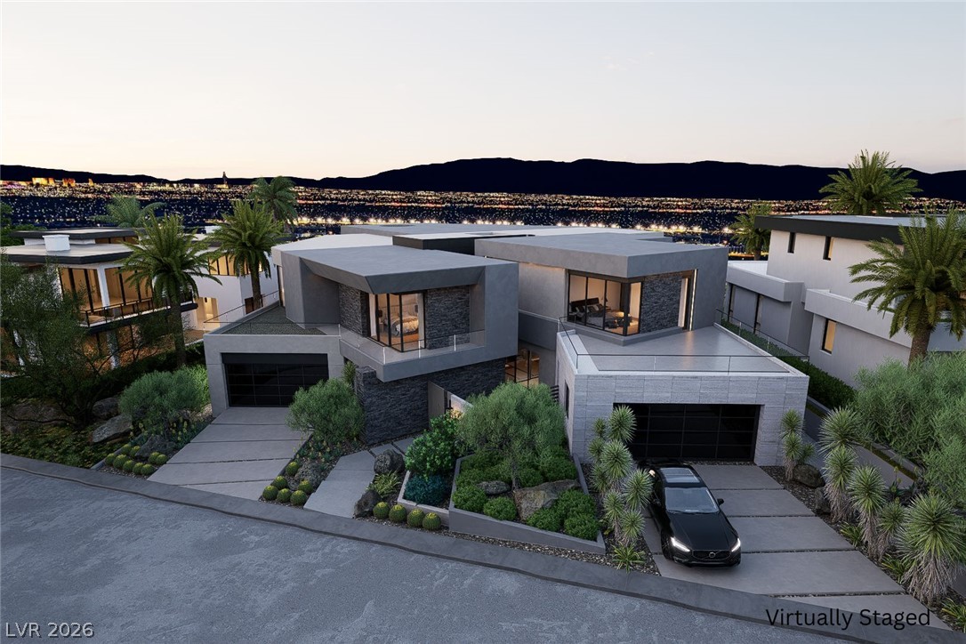
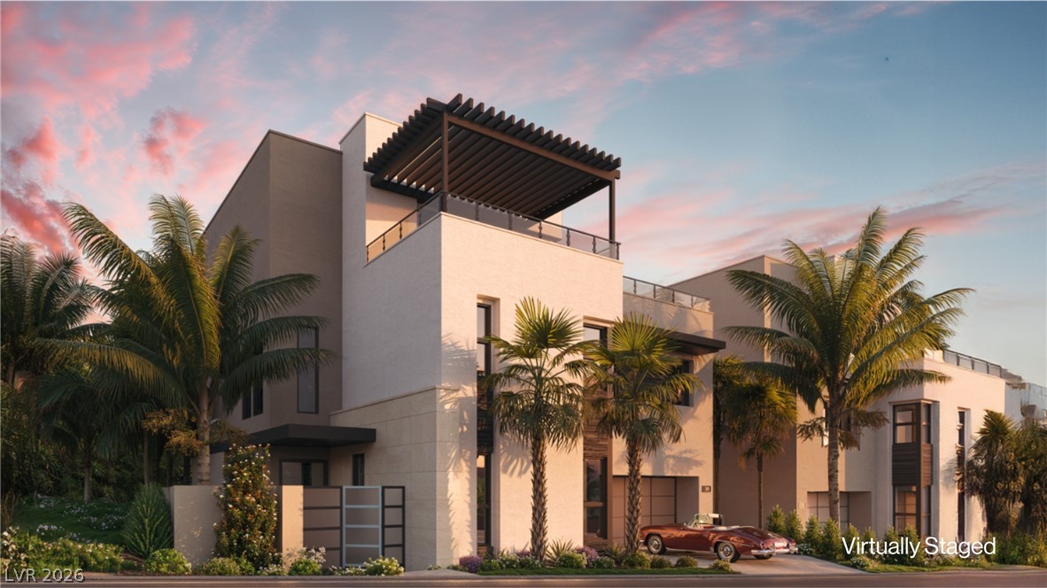
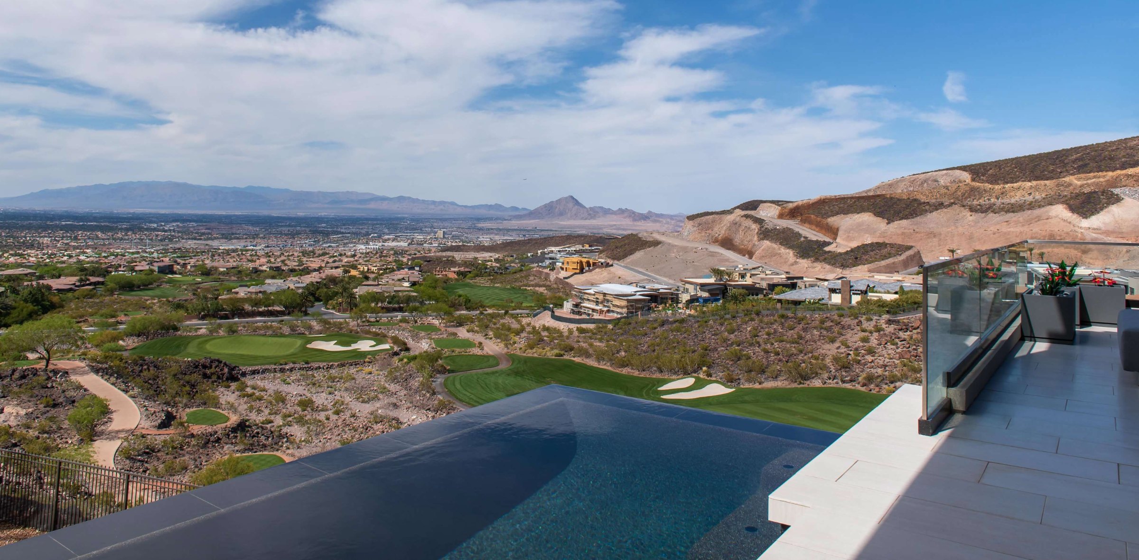
Single-story contemporary home in the ultra-exclusive guard-gated MacDonald Highlands community. It backs up to the natural hillside, which gives the backyard a private, quiet feel. Step inside and you can see straight through the house to the pool and fireplace out back. The layout is open, with high ceilings, large porcelain tile floors and black-framed windows and sliding glass doors that bring in an abundance of light and open to the covered patio.
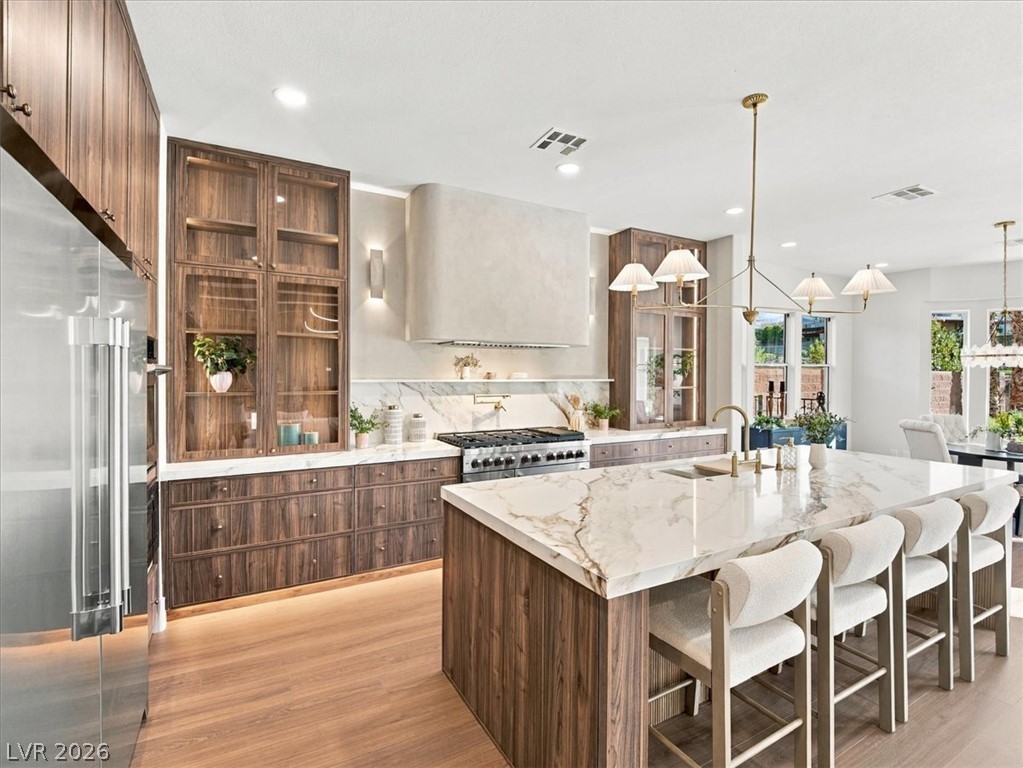
The kitchen, dining area and living room share one impressive room that is made for entertaining. A linear fireplace anchors the living area, and the wet bar has underlit floating shelves and a beverage fridge. The kitchen is a showpiece, with dark wood-grain cabinets up to the ceiling, a huge island that is wrapped in quartz, a built-in refrigerator and a walk-in pantry with pull-out baskets. The primary bathroom has a freestanding tub, a double vanity and an oversized walk-in shower with stone-slab walls. The long walk-through closet has custom built-ins and glass-front display cabinets. Every other bedroom has its own walk-in closet. The bedroom and office both open to the outside, creating an inviting environment for your for guests or if you are working from home or a have a multigenerational family. The backyard is built for entertaining. There’s a heated pool with a fireplace at the water’s edge, a built-in barbecue, low-maintenance turf as well as ample space. There's a spiral staircase that leads up to a rooftop deck. The three-car garage has an electric car charger and room for a golf cart. Membership at Dragon Ridge Country Club is available separately and includes tennis, pickleball and a fitness center as well as world class golf.
At $744 a square foot, this home is 28% below the Macdonald Highlands median of $1,040. It is larger than 17% of the 79 homes for sale there.
Compared with the 79 homes for sale in Macdonald Highlands today, from the MLS listings on this site.
As the listing names them. Schools are assigned by address and can change from year to year. Confirm with CCSD
In Macdonald Highlands Planning Area 18 Phase 2 Amd, part of Macdonald Highlands, Henderson. The prices on the map are 6 similar homes for sale nearby.
At the list price of $2,999,000 with 20 percent down, here is an estimate of the monthly payment, including taxes, insurance, and HOA dues. Change any number to fit your budget.
Illustrative only. Your lender, the county assessor, and your insurer set the real numbers. Not a loan offer from Dunlap Real Estate Team.
Homes in Macdonald Highlands sold for a median of $4,000,000 over the last 12 months, usually in about 76 days at 94.1 percent of the original list price. With 61 homes for sale, that is 10.2 months of supply. Supply is high, which gives buyers room to negotiate.
| Month | Median sold price | Sales |
|---|---|---|
| Dec 2025 | $3,805,067 | 6 |
| Jan 2026 | $5,700,000 | 3 |
| Feb 2026 | $3,382,500 | 8 |
| Mar 2026 | $6,250,000 | 6 |
| Apr 2026 | $4,520,265 | 8 |
| May 2026 | $1,980,000 | 5 |
| Jun 2026 | $4,150,000 | 8 |
| Jul 2026 | $3,230,000 | 5 |
| Aug 2026 | $2,499,990 | 7 |
| Sep 2026 | $2,325,000 | 4 |
| Oct 2026 | $2,725,000 | 7 |
| Nov 2026 | – | 0 |
Closed sales in Macdonald Highlands, last 12 months, 75 sales. GLVAR data as of November 2, 2026.
Macdonald Highlands has 80 homes for sale. The most, 26, are priced between $5M and $10M.
GDK Realty
Christopher Homes Realty
Christopher Homes Realty
Growth Luxury Realty
The Highlands RE Group LLC
Christopher Homes Realty