Free account

See every photo and the full details

$1,140,000 · 6881 Wood Clover Court. Create a free account to keep browsing homes like this one and save the ones you like.

By signing up, you agree that Dunlap Real Estate Team may email you about homes you save and searches you set up, and call (calls may be recorded and may include recorded messages) or text you about them if you add a phone number. Message frequency varies. Message and data rates may apply. Reply STOP to opt out or HELP for help. Consent is not a condition of purchase. Privacy policy and terms.

Already have an account? Sign in

$1,140,000New this week

6881 Wood Clover CourtLas Vegas, NV 89148

  • 3 beds
  • 2 baths
  • 2,011 sq ft
  • 10,890 sq ft lot
  • Built 2021

Listed by Han Vina Vo, Xpand Realty & Property Mgmt, 702-565-8838

$567 per sq ft0 days on marketHOA $350/moIDX MLS 2828747

Tour this home

Pick a day to see it

Free, no obligation. Dunlap confirms by text.

Dunlap Real Estate TeamReplies the same day

About this home

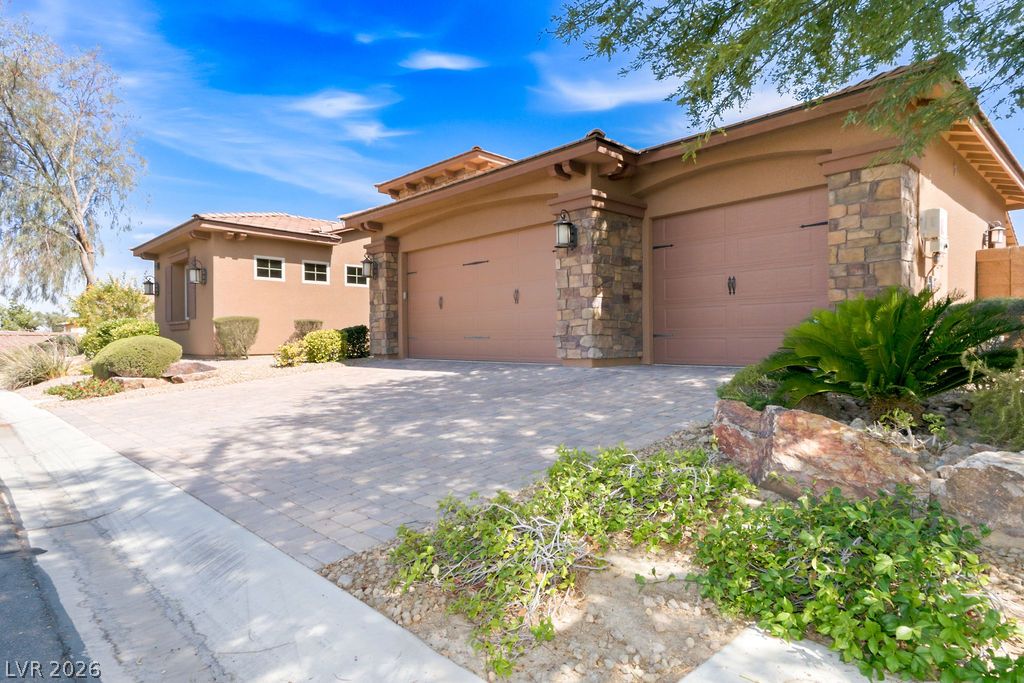
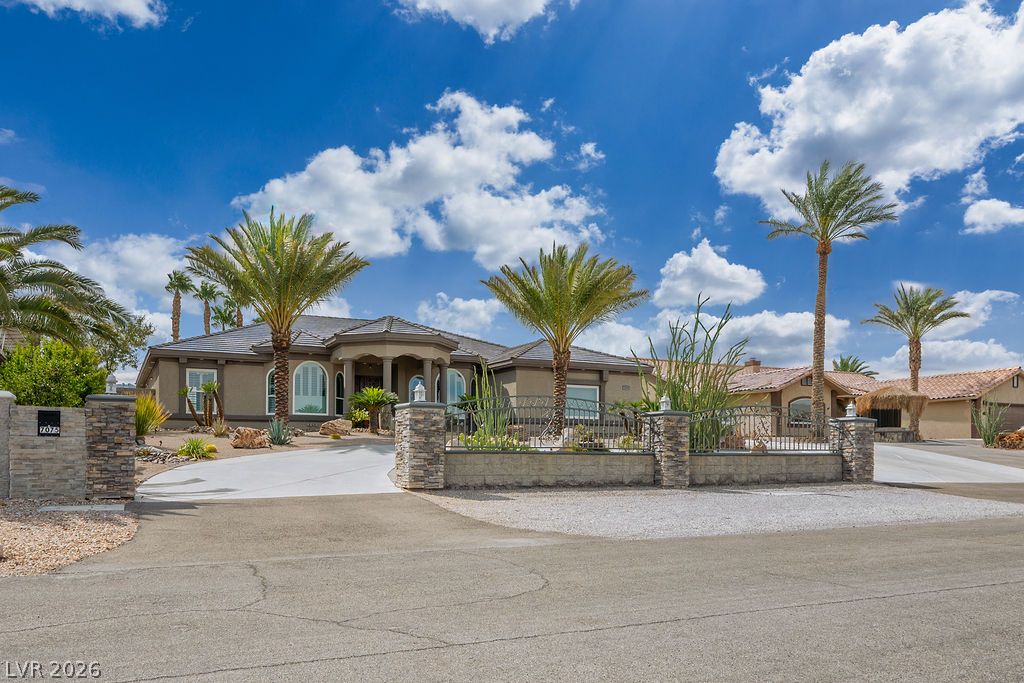
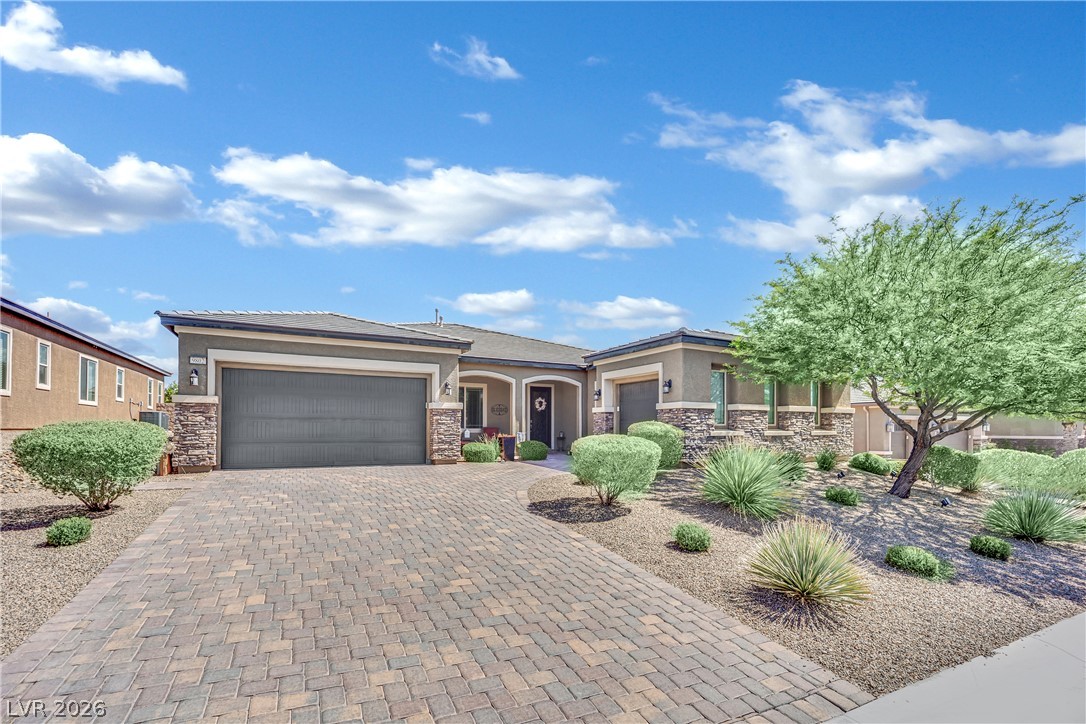
A masterful residence in the prestigious guard gated Regency at Summerlin, one of the few quarter-acre homesites (10,890 sq ft) where scale, natural light, and quiet sophistication converge. Tucked away at the end of a cul-de-sac, this home creates a private retreat anchored by sweeping, unobstructed mountain views. A tranquil courtyard with a custom statement water feature sets the tone outside as you make your way towards the resort-caliber backyard.

Read more

Framed by porcelain pavers and layered landscaping, the sparkling saltwater pool and spa perfectly mirror the horizon, with lights and temperature managed via the Pentair Smart App. A highly desirable private casita provides the ultimate extension for a guest suite, home office, or hobby studio. The great room centers around a striking floor-to-ceiling tiled fireplace, where soaring 14-foot ceilings and clerestory windows add depth. Chef’s kitchen equipped with premium KitchenAid appliances, double ovens, center island, soft close pull out cabinetry, and a walk-in pantry. A versatile den with statement light fixture offers the ideal space for a formal dining room or library. The primary suite is a true sanctuary, featuring a spa-inspired bath, custom walk-in closet, and direct access to the backyard. Additional features include Hunter Douglas automated blinds, epoxy flooring, triple zoned HVAC. Beyond the home, Regency at Summerlin offers an unmatched lifestyle with a 22,000 sq ft clubhouse, indoor/outdoor pools & spas, pickleball courts, a vibrant social calendar, and more. Summerlin residents have direct access to one of the most outdoor-oriented master-planned communities with immediate access to award-winning trail networks, 200 miles of interconnected walking, jogging, cycling, and hiking trails that weave throughout neighborhoods, parks, shopping, and recreation areas.

How does this home compare?

At $567 a square foot, this home is 125% above the ZIP 89148 median of $252. It is larger than 44% of the 257 homes for sale there.

  • Priced higher than93%
  • Larger than44%
  • Listed longer than0%

Compared with the 257 homes for sale in ZIP 89148 today, from the MLS listings on this site.

Facts and features

The home

Type
Single Family Residence
Bedrooms
3
Bathrooms
2
Living area
2,011 sq ft
Stories
1
Year built
2021
Primary bedroom
Downstairs
Fireplace
Yes
Solar power
Yes

Inside

Heating
Central, Gas
Cooling
Central Air, Electric
Flooring
Other
Appliances
Built In Electric Oven, Double Oven, Dryer, Dishwasher, Gas Cooktop, Disposal, and more
Laundry
Cabinets, Gas Dryer Hookup, Laundry Room, and more
Features
Bathroomon Main Level, Bedroom On Main Level, Full Bath On Main Level, Primary Downstairs, Window Treatments, Programmable Thermostat

The lot and outside

Lot
10,890 sq ft
Garage
2 spaces
Private pool
Yes
Spa
Yes
Casita or guest house
Yes
View
Mountains
Pool
Heated, In Ground, Private, Pool Spa Combo, and more
Parking
Attached, Epoxy Flooring, Finished Garage, Garage, and more
Roof
Pitched, Tile
Outside
Barbecue, Porch, Patio, Private Yard, and more
Facing
North

Costs

Property tax
$9,157 a year
HOA dues
$350 a month
HOA covers
Association Management, Recreation Facilities, Security
Builder
Toll

The community

Neighborhood
The Cliffs
MLS subdivision
Regency
Gated
Yes, guard gated
55+ community
Yes

Schools

Elementary
Shelley, Berkley
Middle
Faiss, Wilbur & Theresa
High
Sierra Vista High

As the listing names them. Schools are assigned by address and can change from year to year. Confirm with CCSD

Tour this home

Pick a day to see it

Free, no obligation. Dunlap confirms by text.

Dunlap Real Estate TeamReplies the same day
Where it is

Where is 6881 Wood Clover Court?

In The Cliffs, Las Vegas. The prices on the map are 6 similar homes for sale nearby.

Cost of ownership

What would this home cost each month?

At the list price of $1,140,000 with 20 percent down, here is an estimate of the monthly payment, including taxes, insurance, and HOA dues. Change any number to fit your budget.

Estimated monthly payment $6,851
  • Principal and interest$5,764
  • Property tax$570
  • Home insurance$167
  • HOA dues$350

Illustrative only. Your lender, the county assessor, and your insurer set the real numbers. Not a loan offer from Dunlap Real Estate Team.

Lifestyles

What other kinds of homes are for sale in Las Vegas?

Las Vegas has 442 henderson luxury homes, 601 henderson pool homes, and 118 henderson golf homes for sale today.
Fine print
  • Listing information from GLVAR IDX, refreshed November 2, 2026. Deemed reliable but not guaranteed. Square footage and lot size are from the listing and may not be exact.
  • The payment estimate is illustrative. Your lender, the county assessor, and your insurer set the real numbers.

Share this home

Request a tour

See 6881 Wood Clover Court

Video tour

Dunlap will confirm by text, usually the same day.

By submitting, you agree that Dunlap Real Estate Team may call (calls may be recorded and may include recorded messages), text, or email you about your request at the number you gave. Message frequency varies. Message and data rates may apply. Reply STOP to opt out or HELP for help. Consent is not a condition of purchase. Privacy policy and terms.

Search homes in Las Vegas

Browse every home for sale

Free account

Save this home

Create an account to keep your favorites, get price drop alerts, and pick up on any device.

By signing up, you agree that Dunlap Real Estate Team may email you about homes you save and searches you set up, and call (calls may be recorded and may include recorded messages) or text you about them if you add a phone number. Message frequency varies. Message and data rates may apply. Reply STOP to opt out or HELP for help. Consent is not a condition of purchase. Privacy policy and terms.

Already have an account? Sign in