$3,575,000179 days on market
5 bedrooms5 bathrooms6,189 square feet
10301 ORKINEY Drive, Las Vegas 89144
IS Luxury
Summerlin - The PalisadesIDX MLS 2770514
Listed by Kamran D. Zand, Luxury Estates International, 702-907-8770
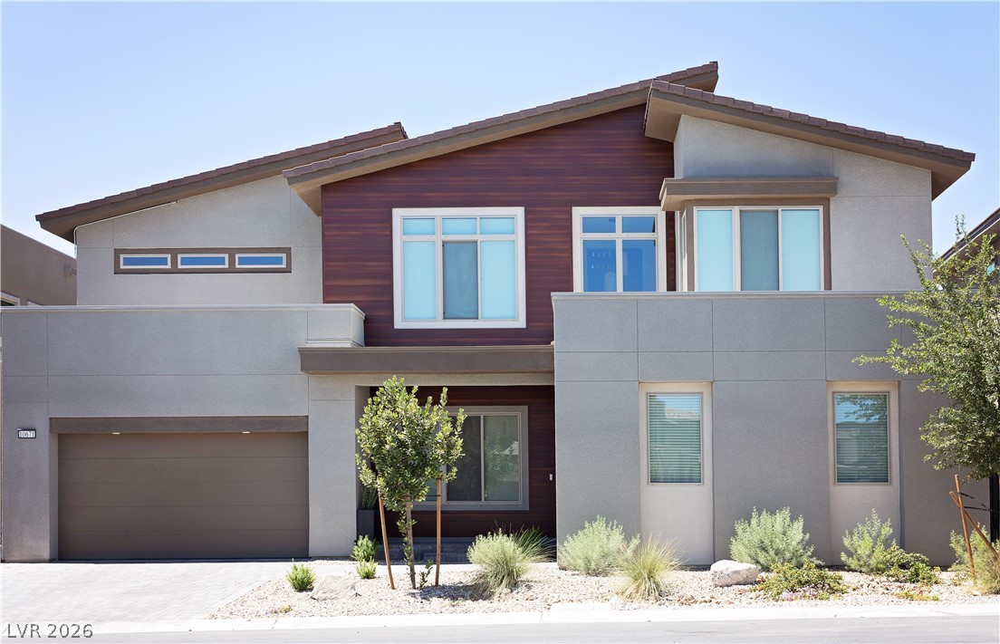
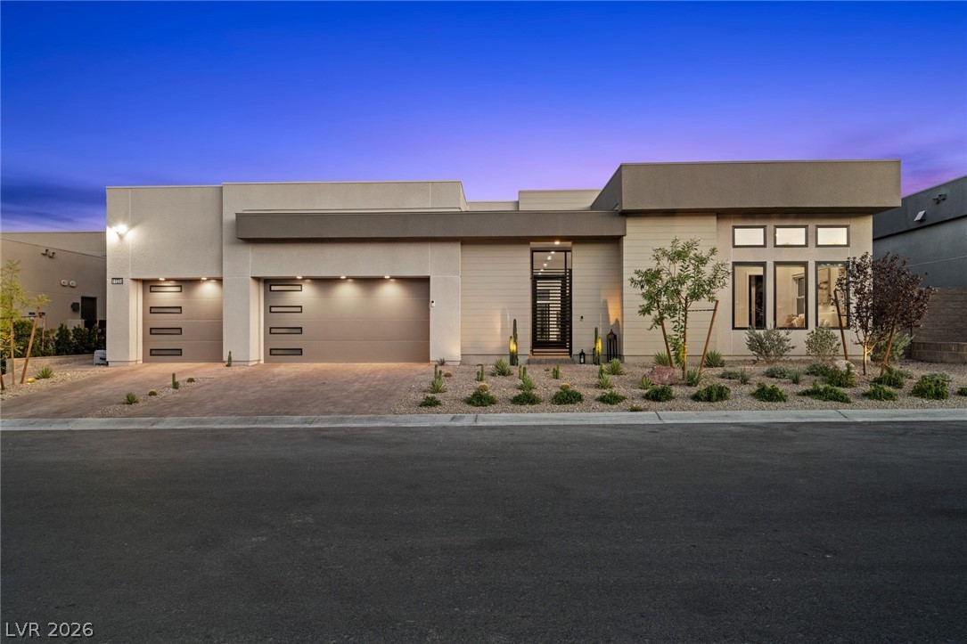
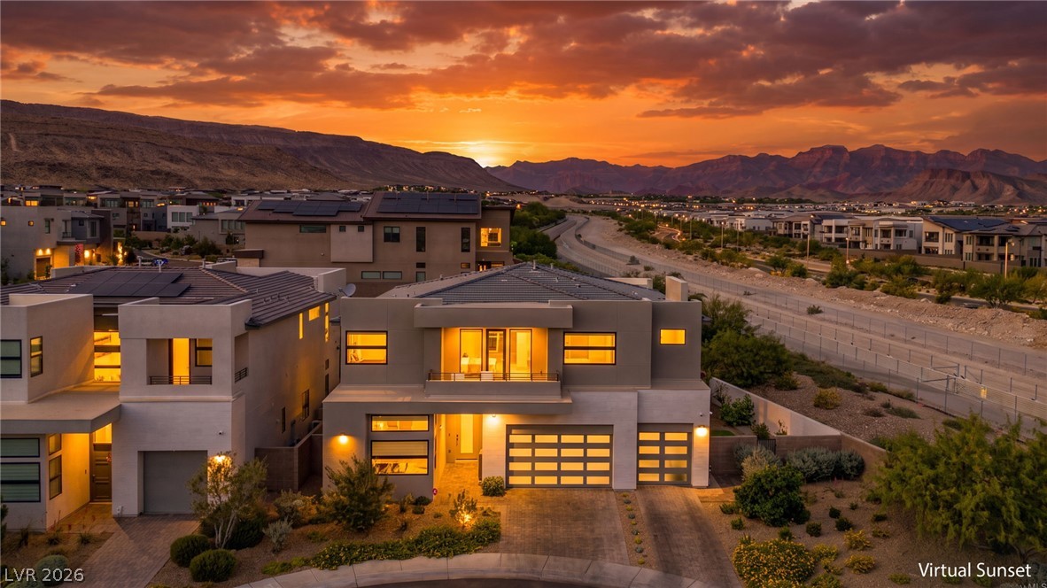
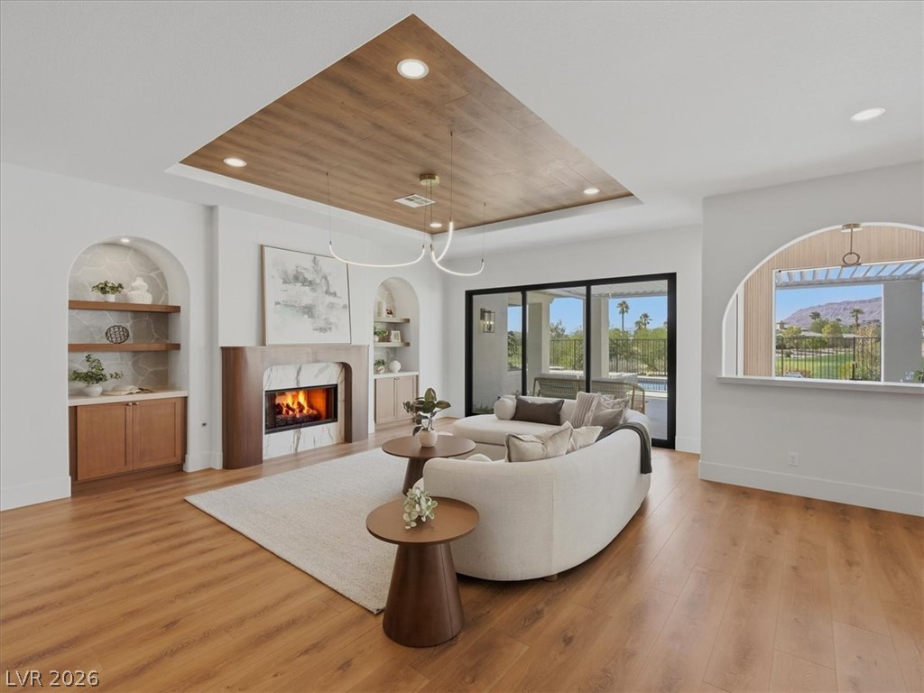
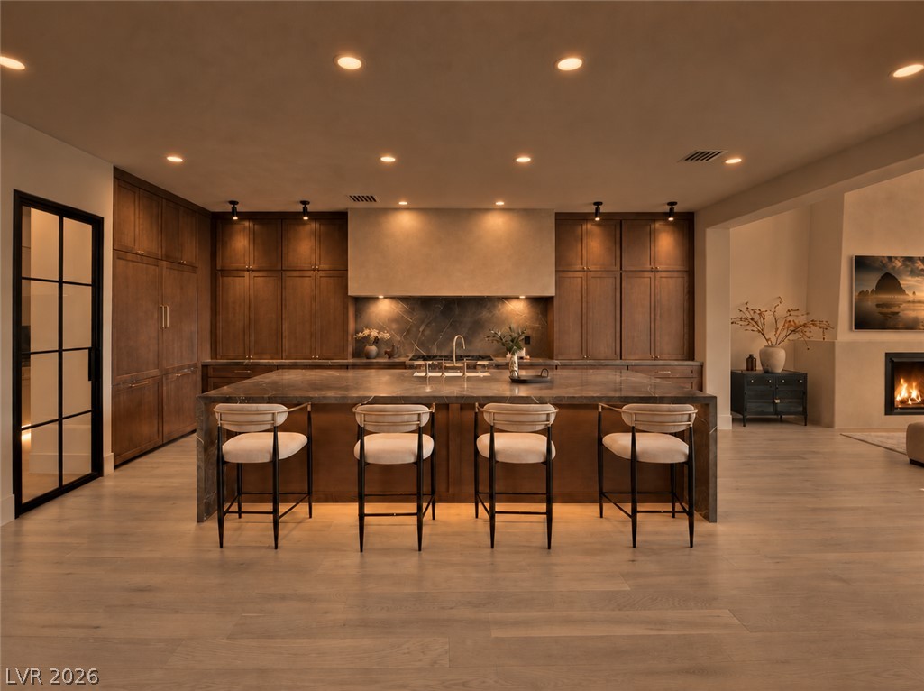
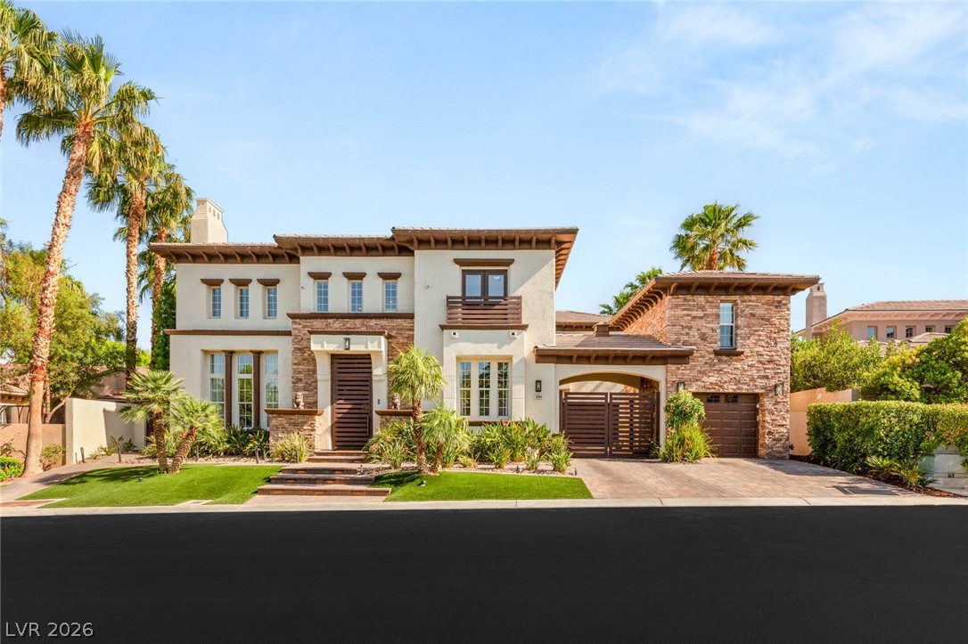
Discover a fully reimagined custom estate in the Palisades, one of Summerlin’s most desirable guard-gated communities, celebrated for its tree-lined streets, sidewalks, and exceptional proximity to schools, dining, shopping, recreation, and everyday conveniences. Thoughtfully transformed with an uncompromising attention to detail, this residence blends sophisticated design with highly functional living. The refreshed interior showcases Level 5 smooth-finish walls, engineered hardwood flooring, custom cabinetry, wood-paneled feature walls, mortar-washed stone accents walls, new plumbing, new light fixtures, a new contemporary stair railing, linear fireplaces, illuminated display niches, and expansive new sliding glass doors that create a seamless connection to the outdoors.
The redesigned kitchen is equipped with premium appliances, generous storage, refined finishes, and a concealed butler’s pantry ideal for entertaining and daily organization. The versatile floor plan offers five en suite bedrooms, a private office, game room, multiple living and entertaining spaces, and a 3.5-car garage. Spa-inspired bathrooms feature upgraded shower systems and designer appointments, while custom closets provide beautifully organized storage throughout. Outside, the resort-style backyard is designed for year-round enjoyment, with distinct lawn and pool areas, multiple gathering spaces, and a complete outdoor kitchen for effortless dining and entertaining. Every element has been considered to deliver comfort, style, privacy, and functionality. This exceptional property checks every box for the discerning buyer seeking a truly turnkey Summerlin residence. With a recent appraisal valuing the property at $3,950,000, this residence presents a compelling opportunity to acquire a fully reimagined custom estate at an exceptional value in one of Summerlin’s most desirable communities.
At $650 a square foot, this home is 91% above the Summerlin median of $340. It is larger than 97% of the 957 homes for sale there.
Compared with the 957 homes for sale in Summerlin today, from the MLS listings on this site.
As the listing names them. Schools are assigned by address and can change from year to year. Confirm with CCSD
In The Canyons, part of Summerlin, Las Vegas. The prices on the map are 6 similar homes for sale nearby.
At the list price of $3,580,000 with 20 percent down, here is an estimate of the monthly payment, including taxes, insurance, and HOA dues. Change any number to fit your budget.
Illustrative only. Your lender, the county assessor, and your insurer set the real numbers. Not a loan offer from Dunlap Real Estate Team.
Homes in Summerlin sold for a median of $638,000 over the last 12 months, usually in about 39 days at 95.8 percent of the original list price. With 952 homes for sale, that is 4.7 months of supply. Supply is balanced between buyers and sellers.
| Month | Median sold price | Sales |
|---|---|---|
| Dec 2025 | $605,500 | 182 |
| Jan 2026 | $680,000 | 144 |
| Feb 2026 | $642,500 | 176 |
| Mar 2026 | $633,000 | 222 |
| Apr 2026 | $645,000 | 191 |
| May 2026 | $651,500 | 208 |
| Jun 2026 | $685,000 | 255 |
| Jul 2026 | $617,500 | 226 |
| Aug 2026 | $627,800 | 201 |
| Sep 2026 | $639,000 | 182 |
| Oct 2026 | $630,000 | 150 |
| Nov 2026 | – | 0 |
Closed sales in Summerlin, last 12 months, 2,279 sales. GLVAR data as of November 2, 2026.
Summerlin has 958 homes for sale. The most, 226, are priced between $750K and $1.5M.
IS Luxury
The Russell Group
Las Vegas Sotheby's Int'l
Signature Real Estate Group
GDK Realty
Boeckle & Co.
Summerlin has 307 henderson luxury homes, 278 henderson pool homes, and 76 henderson golf homes for sale today.