$865,00083 days on market
4 bedrooms3 bathrooms2,586 square feet
932 Viscanio Place, Las Vegas 89138
Kim's Realty Solutions
The VistasIDX MLS 2803801
Listed by Nick Alexander Laymon, Keller Williams Realty Las Veg, 702-212-2222
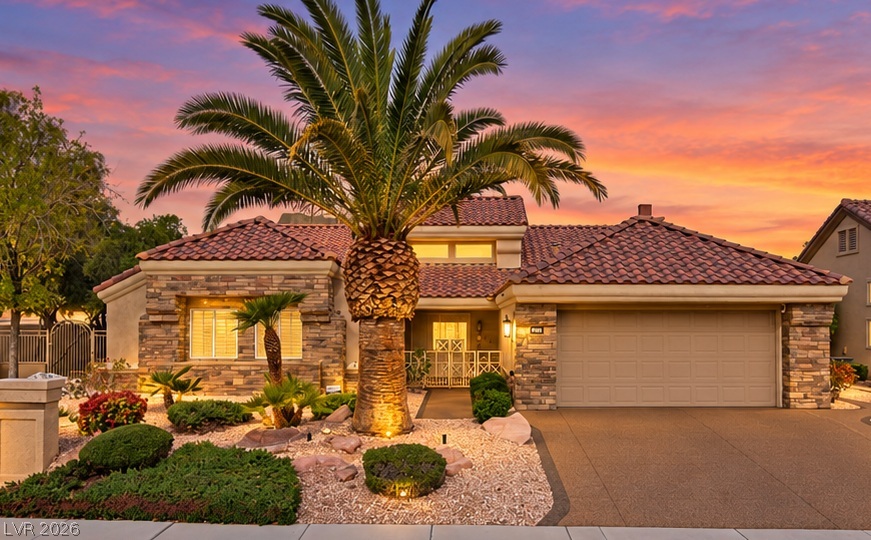
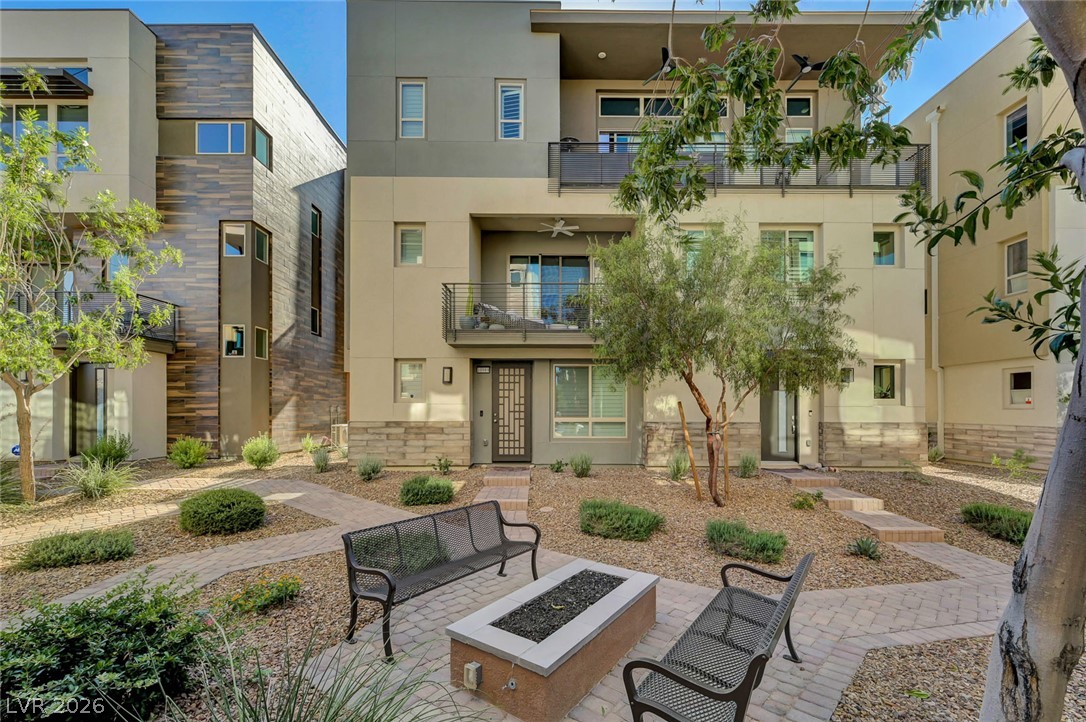
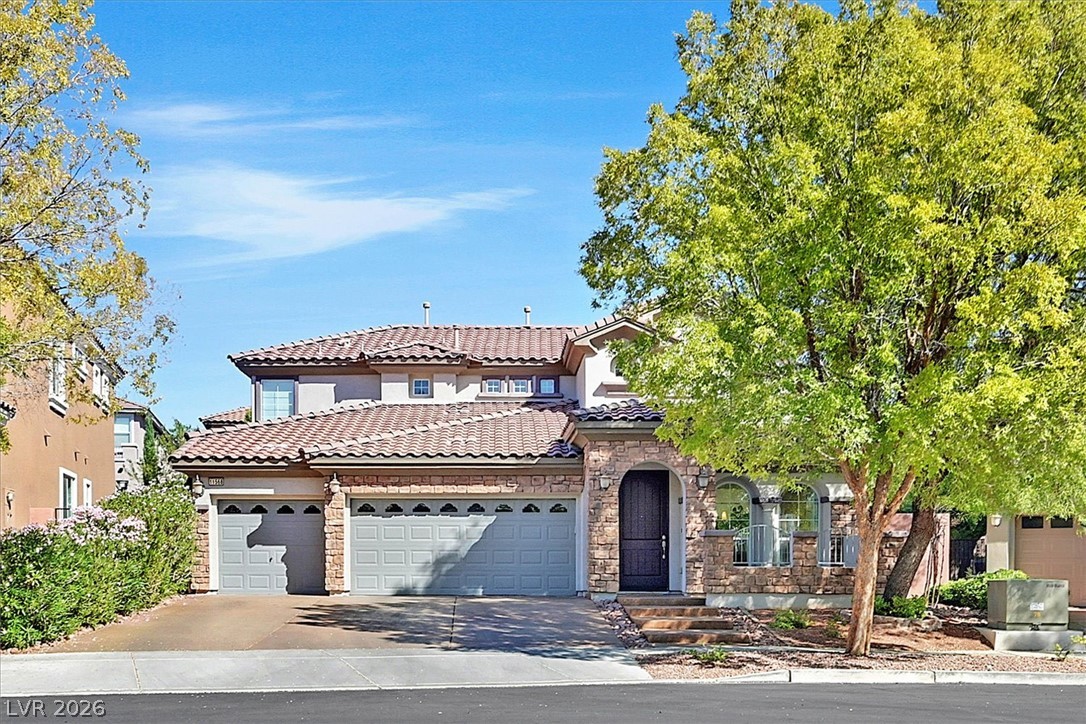
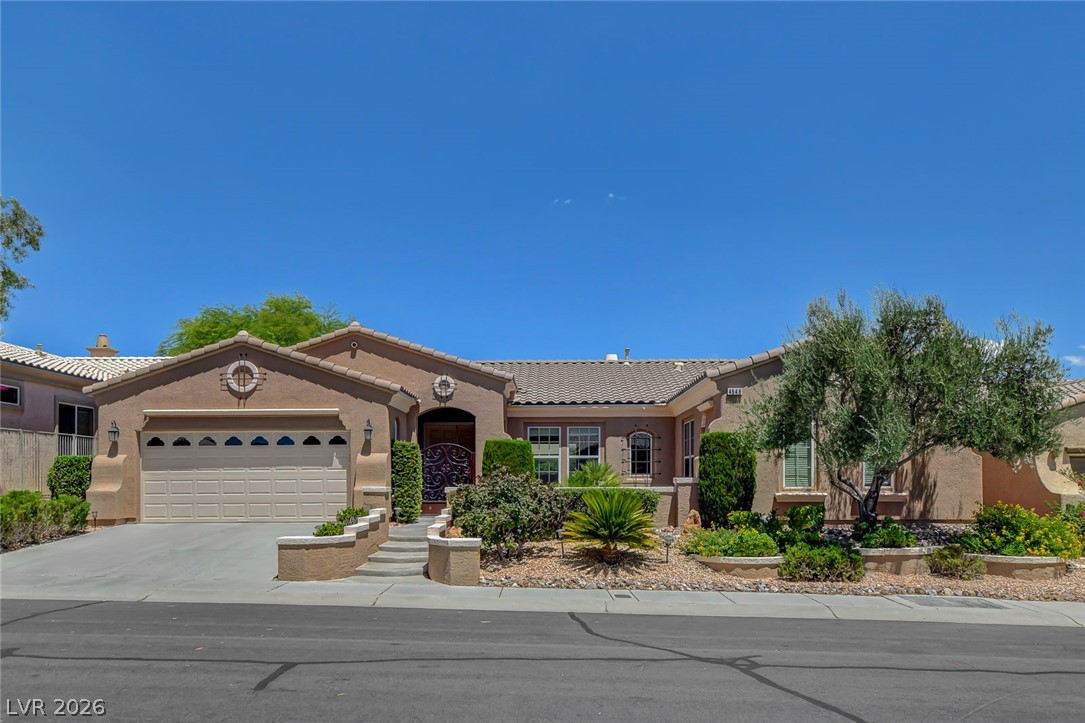
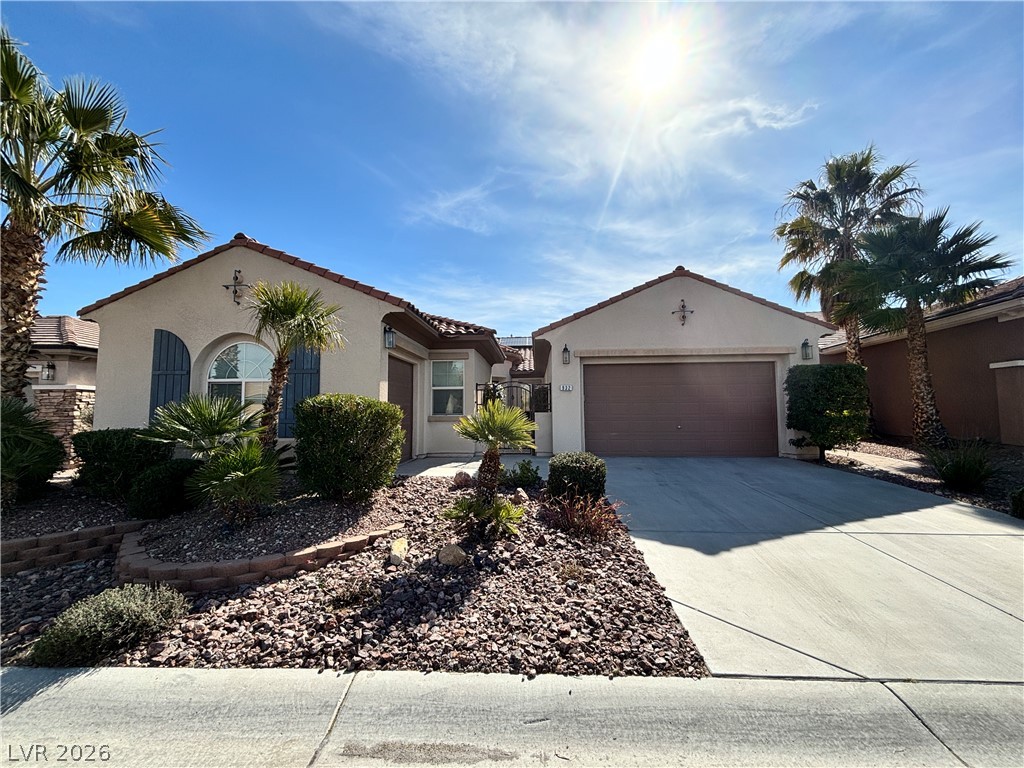
Welcome to an extraordinary Summerlin residence where custom design, architectural character, and resort-style living come together! Located in the desirable Discovery Hills neighborhood, this stunning 4-bedroom, 3-bathroom home offers 2,934 square feet of beautifully appointed living space, a 3-car garage, and an incredible backyard designed for entertaining. From the moment you enter, soaring ceilings, dramatic accent walls, rich wood finishes, and designer details create an unforgettable first impression.
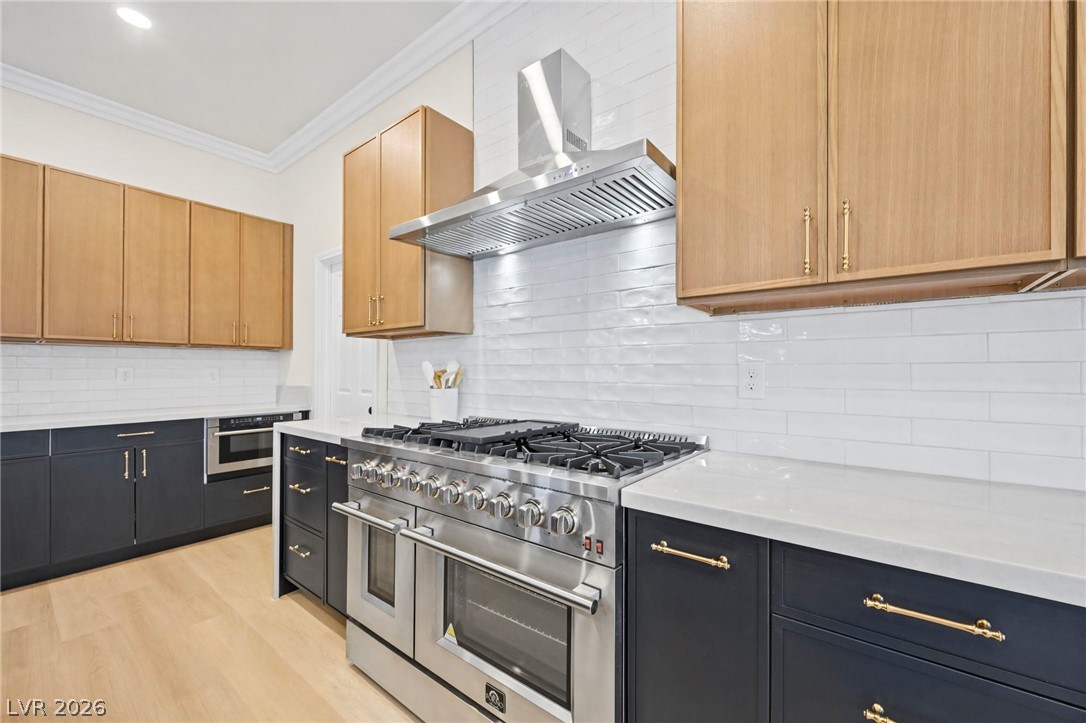
The showstopping kitchen features exposed brick accents, warm wood cabinetry, stainless steel appliances, double ovens, a generous island with butcher block countertops, and skylights that fill the space with natural light. The adjoining dining area overlooks the sparkling pool, while the spacious family room showcases a fireplace, custom built-ins, and expansive sliding glass doors that seamlessly connect indoor and outdoor living. Retreat upstairs to the impressive primary suite, complete with vaulted wood-beamed ceilings, a private balcony overlooking the lush surroundings, and a beautifully remodeled bathroom featuring a spacious walk-in shower with striking marble-look tile. Step outside to your own private backyard oasis! Enjoy a sparkling pool and spa surrounded by mature tropical landscaping, an expansive covered patio, custom wood pergola, built-in BBQ, and an inviting outdoor lounge with a fire feature. Whether hosting unforgettable gatherings or enjoying a quiet evening under the stars, this backyard delivers the ultimate Las Vegas lifestyle. Additional highlights include a downstairs bedroom, formal living and dining spaces, and distinctive architectural finishes throughout. Situated in the heart of Summerlin with convenient access to parks, trails, shopping, dining, and entertainment, this one-of-a-kind home offers an exceptional combination of style, comfort, and outdoor living. A truly special property you won't want to miss!
At $295 a square foot, this home is 13% below the Summerlin median of $340. It is larger than 74% of the 957 homes for sale there.
Compared with the 957 homes for sale in Summerlin today, from the MLS listings on this site.
As the listing names them. Schools are assigned by address and can change from year to year. Confirm with CCSD
In Discovery Hills, part of Summerlin, Las Vegas. The prices on the map are 6 similar homes for sale nearby.
At the list price of $864,900 with 20 percent down, here is an estimate of the monthly payment, including taxes, insurance, and HOA dues. Change any number to fit your budget.
Illustrative only. Your lender, the county assessor, and your insurer set the real numbers. Not a loan offer from Dunlap Real Estate Team.
Homes in Summerlin sold for a median of $638,000 over the last 12 months, usually in about 39 days at 95.8 percent of the original list price. With 952 homes for sale, that is 4.7 months of supply. Supply is balanced between buyers and sellers.
| Month | Median sold price | Sales |
|---|---|---|
| Dec 2025 | $605,500 | 182 |
| Jan 2026 | $680,000 | 144 |
| Feb 2026 | $642,500 | 176 |
| Mar 2026 | $633,000 | 222 |
| Apr 2026 | $645,000 | 191 |
| May 2026 | $651,500 | 208 |
| Jun 2026 | $685,000 | 255 |
| Jul 2026 | $617,500 | 226 |
| Aug 2026 | $627,800 | 201 |
| Sep 2026 | $639,000 | 182 |
| Oct 2026 | $630,000 | 150 |
| Nov 2026 | – | 0 |
Closed sales in Summerlin, last 12 months, 2,279 sales. GLVAR data as of November 2, 2026.
Summerlin has 958 homes for sale. The most, 226, are priced between $750K and $1.5M.
Kim's Realty Solutions
Realty ONE Group, Inc
Blue Diamond Realty LLC
Key Realty
Desert Trail Realty
Award Realty
Summerlin has 307 henderson luxury homes, 278 henderson pool homes, and 76 henderson golf homes for sale today.