$650,00014 days on market
4 bedrooms4 bathrooms2,019 square feet
11869 Stone Run Avenue, Las Vegas 89138
TB Realty Las Vegas LLC
Summerlin Village 21 Parcels P Q & RIDX MLS 2820653
Open house Wednesday, November 4, 2 PM to 3:30 PM
Listed by Angela Liriano, Summit Real Estate Group, 702-710-2321
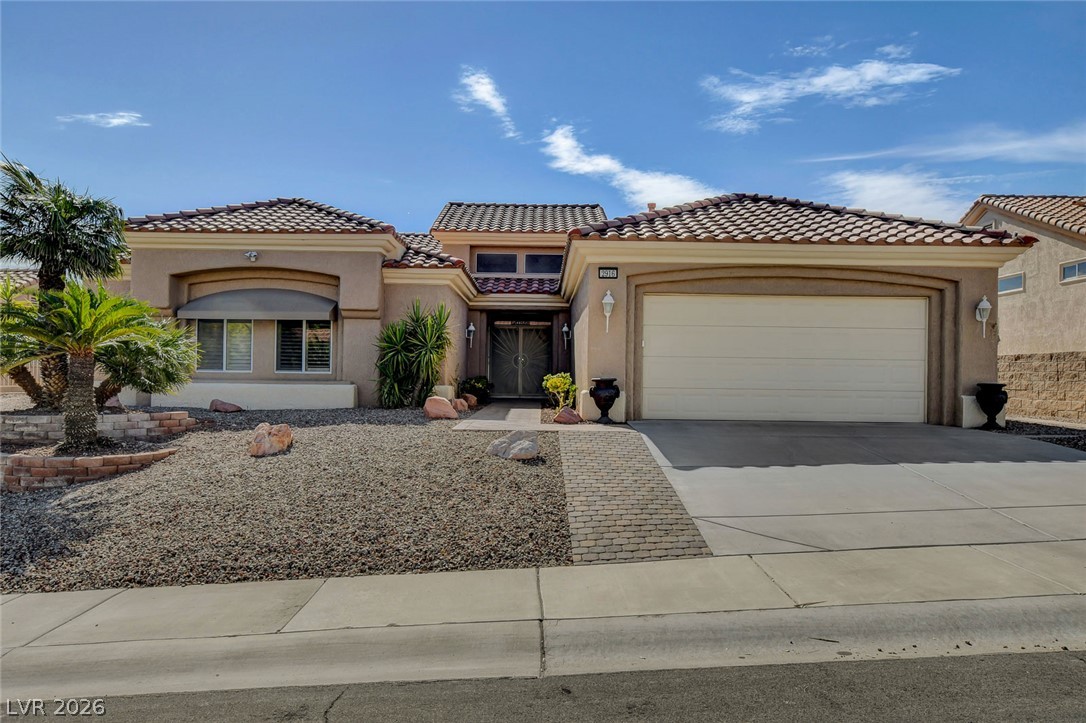
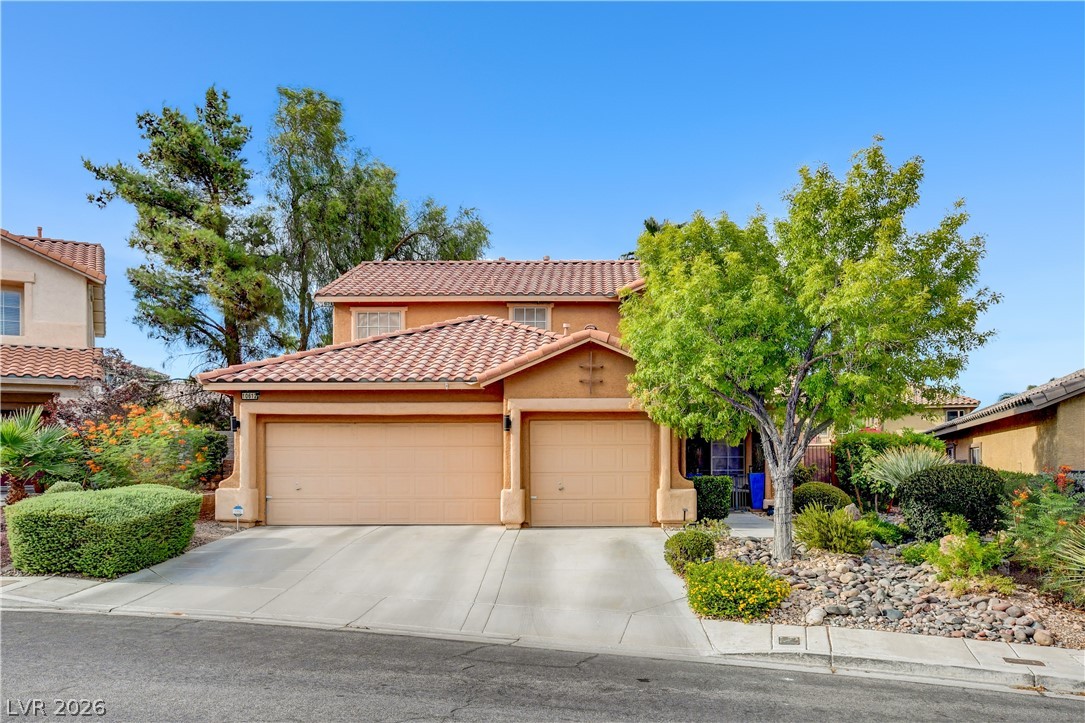
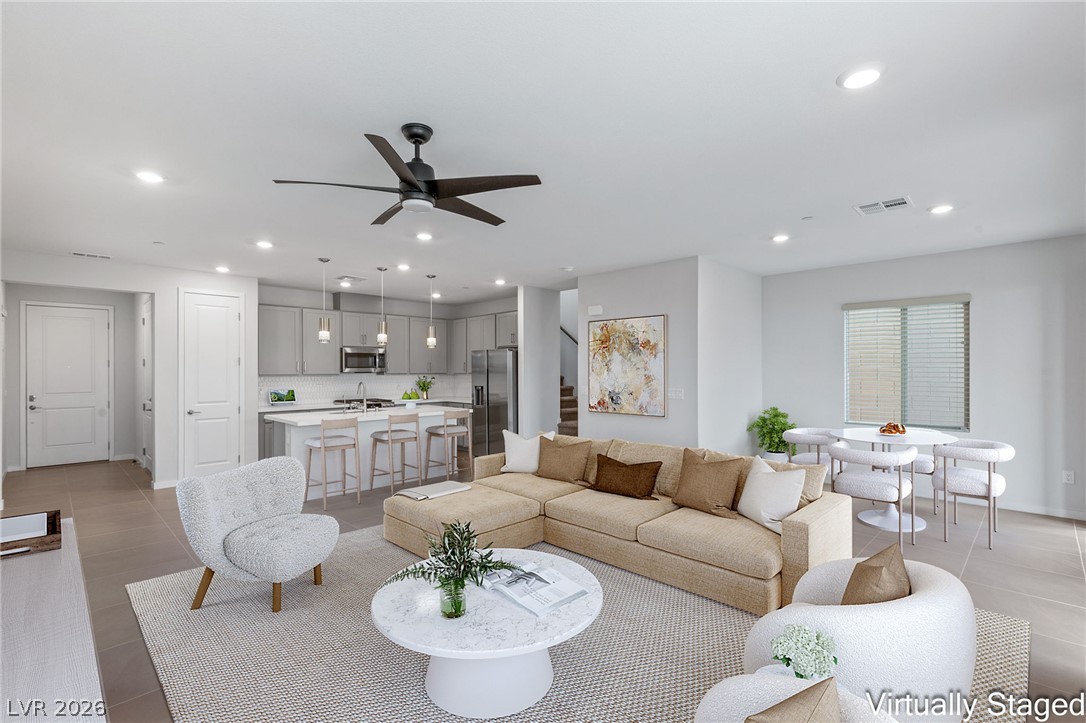
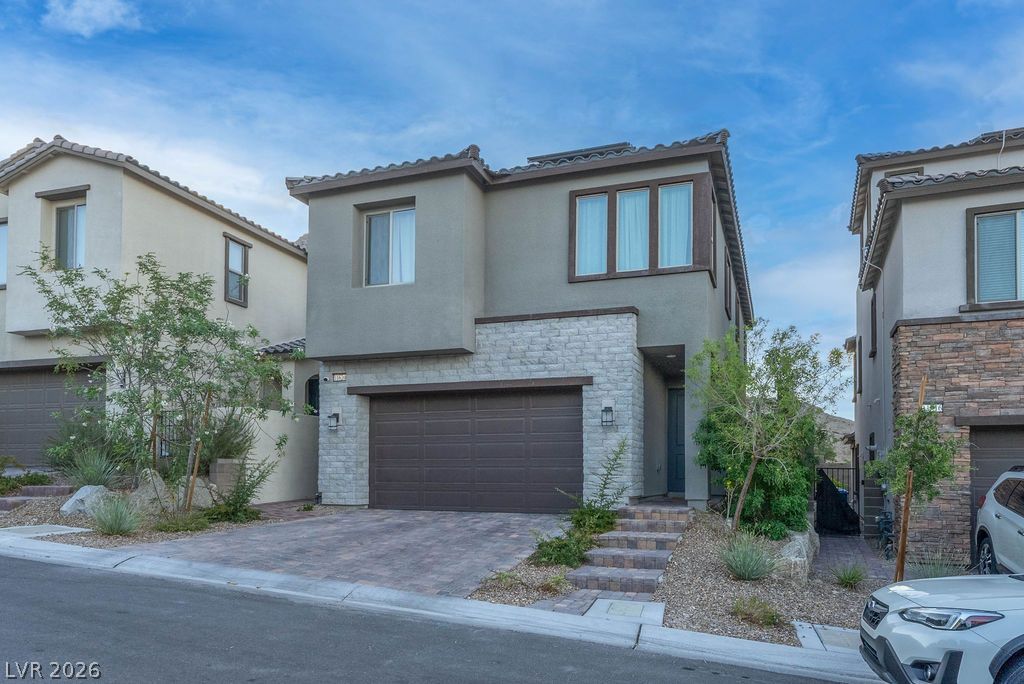
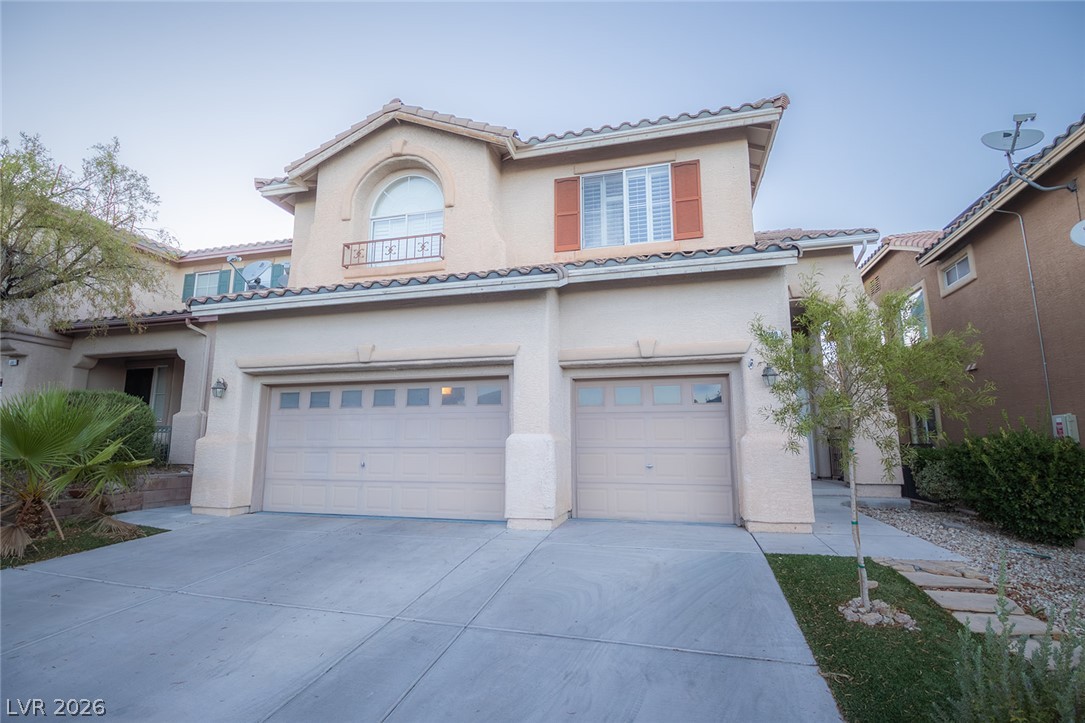
Welcome to Sun City Summerlin Turn Key Luxury Living. We've reimagined this entire home from the floors, door trim, 7 inch baseboards, brand new outlet & switches & anything else you can think of has been replaced with intense care & craftsmanship in mind. The kitchen features a cabinet design that is completely different than every other flip you’ve seen lately. Instead of an overload of brown cabinets everywhere, we’ve implemented a well thought out, unique 2-toned cabinet scheme with Dove Grey peppered lightly with brown cabinets on the island & shelves.
We also feature REAL limestone backsplash with the Gordon Ramsay by THOR Stainless Steel Kitchen Appliances with a stunning double water fall island, pantry with pull out shelves. The entire home is fitted with American Made MSI Surfaces from the Calacatta Laza Oro countertops throughout & the Wayne Parc™ Mellshire® Cork Bottom Luxury Vinyl Planks sprawling across the entire home. We also feature American Made Delta Plumbing features throughout the home, each with its own Lifetime Warranty. The living room accent features a smooth level 5 drywall center embedded with a brand new 75" Samsung Smart TV with custom made floating shelves on each side & a limestone inspired porcelain tile accent. The primary bedroom has 2 custom built in closets. The primary bathroom features LED mirrors with high end Delta champagne bronze faucets. The shower is fitted with 1/2 thick glass & is fully tiled with real limestone tiles. The highlight of the home is the backyard. Step into your own personal oasis with a brand new jacuzzi covered by a brand new pergola. The entire backyard has been fully landscaped with pavers, trees & bushes with a custom design to accent the home & provide privacy where it is needed. The backyard is also fully fenced in to keep your furry loved ones safe & sound. We can't wait to have you visit one of our premier renovations in Sun City Summerlin.
At $393 a square foot, this home is 16% above the Summerlin median of $340. It is larger than 26% of the 957 homes for sale there.
Compared with the 957 homes for sale in Summerlin today, from the MLS listings on this site.
As the listing names them. Schools are assigned by address and can change from year to year. Confirm with CCSD
In Sun City Las Vegas, part of Summerlin, Las Vegas. The prices on the map are 6 similar homes for sale nearby.
At the list price of $650,000 with 20 percent down, here is an estimate of the monthly payment, including taxes, insurance, and HOA dues. Change any number to fit your budget.
Illustrative only. Your lender, the county assessor, and your insurer set the real numbers. Not a loan offer from Dunlap Real Estate Team.
Homes in Summerlin sold for a median of $638,000 over the last 12 months, usually in about 39 days at 95.8 percent of the original list price. With 952 homes for sale, that is 4.7 months of supply. Supply is balanced between buyers and sellers.
| Month | Median sold price | Sales |
|---|---|---|
| Dec 2025 | $605,500 | 182 |
| Jan 2026 | $680,000 | 144 |
| Feb 2026 | $642,500 | 176 |
| Mar 2026 | $633,000 | 222 |
| Apr 2026 | $645,000 | 191 |
| May 2026 | $651,500 | 208 |
| Jun 2026 | $685,000 | 255 |
| Jul 2026 | $617,500 | 226 |
| Aug 2026 | $627,800 | 201 |
| Sep 2026 | $639,000 | 182 |
| Oct 2026 | $630,000 | 150 |
| Nov 2026 | – | 0 |
Closed sales in Summerlin, last 12 months, 2,279 sales. GLVAR data as of November 2, 2026.
Summerlin has 958 homes for sale. The most, 226, are priced between $750K and $1.5M.
TB Realty Las Vegas LLC
Signature Real Estate Group
New Door Residential
Huntington & Ellis, A Real Est
Faranesh Real Estate
Dara Realty Group
Summerlin has 307 henderson luxury homes, 278 henderson pool homes, and 76 henderson golf homes for sale today.