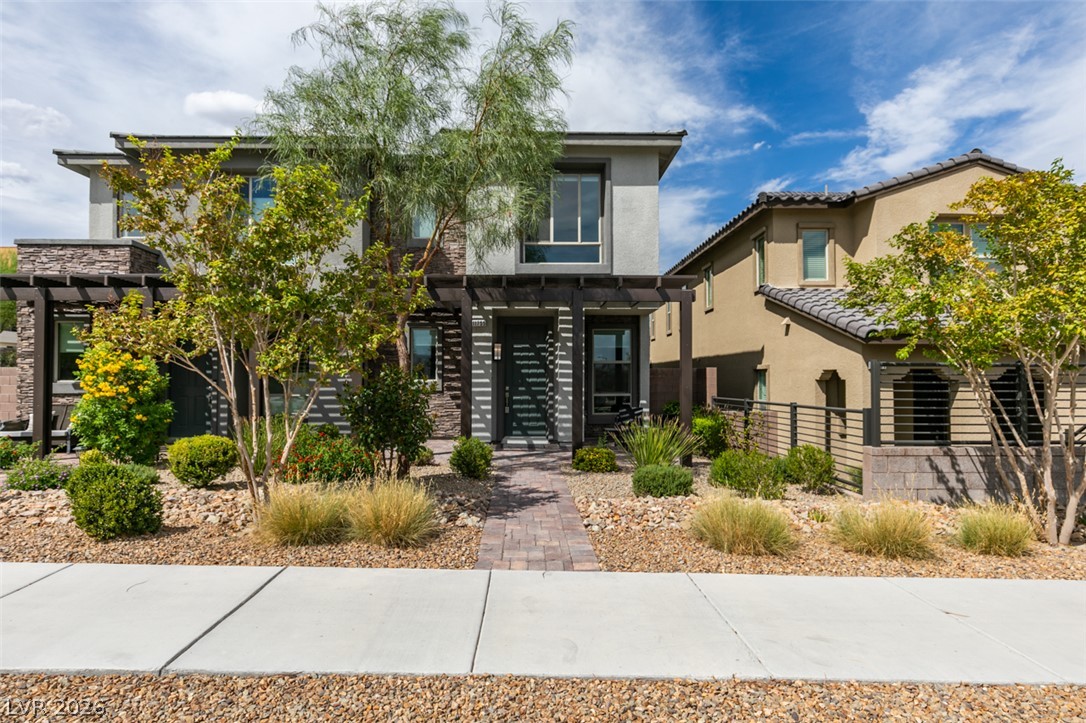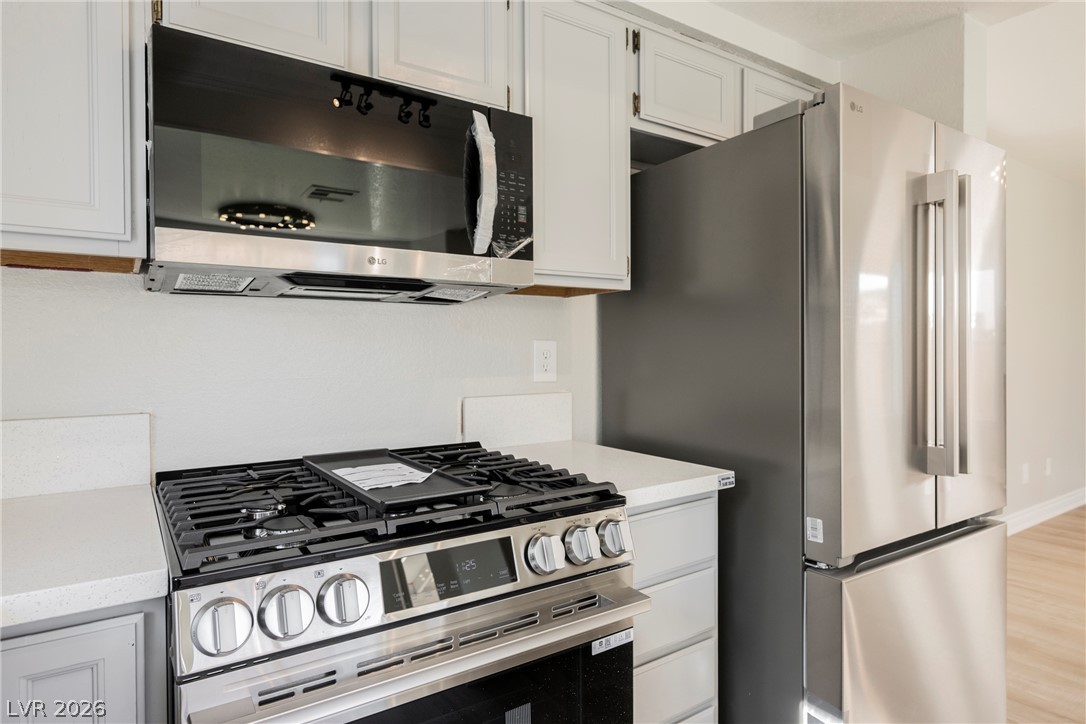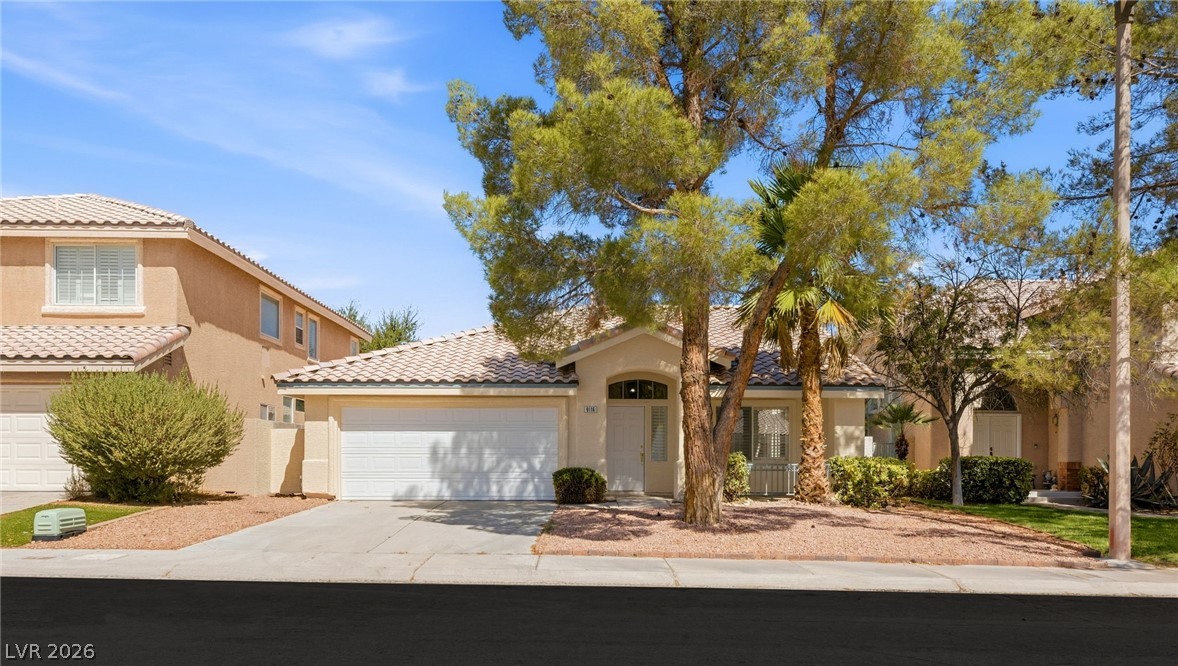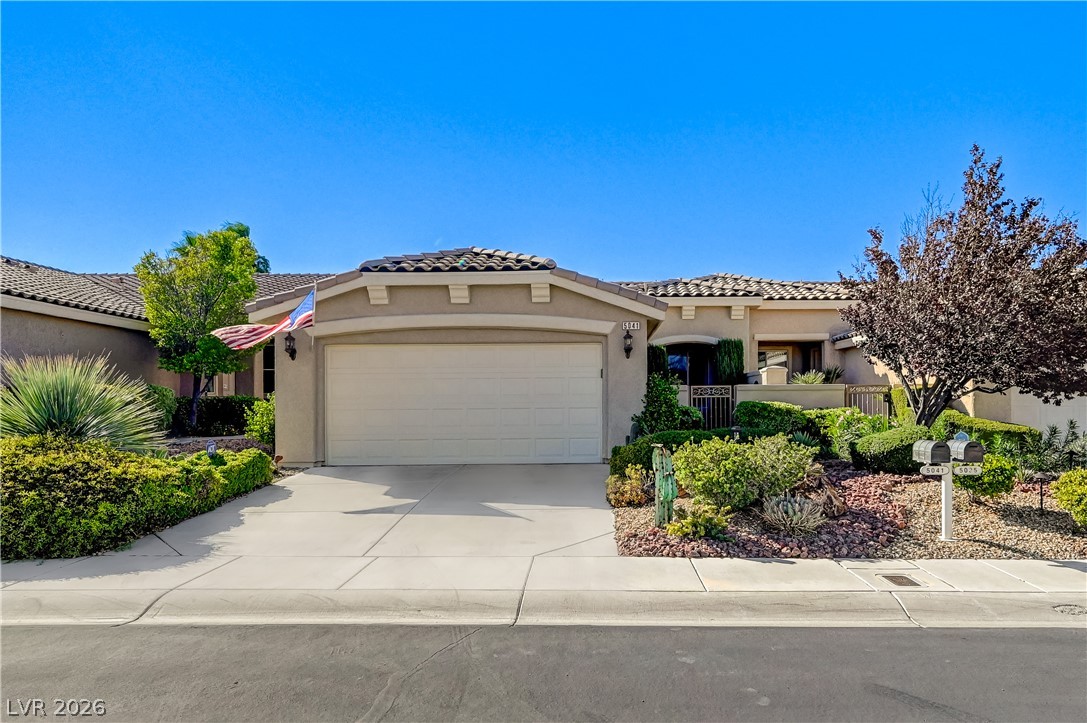
$495,00091 days on market
2 bedrooms3 bathrooms1,597 square feet
5627 Granollers Drive, Las Vegas 89135
BHHS Nevada Properties
The MesaIDX MLS 2801820
Listed by Chyla Espiritu, Simply Vegas, 702-685-3000
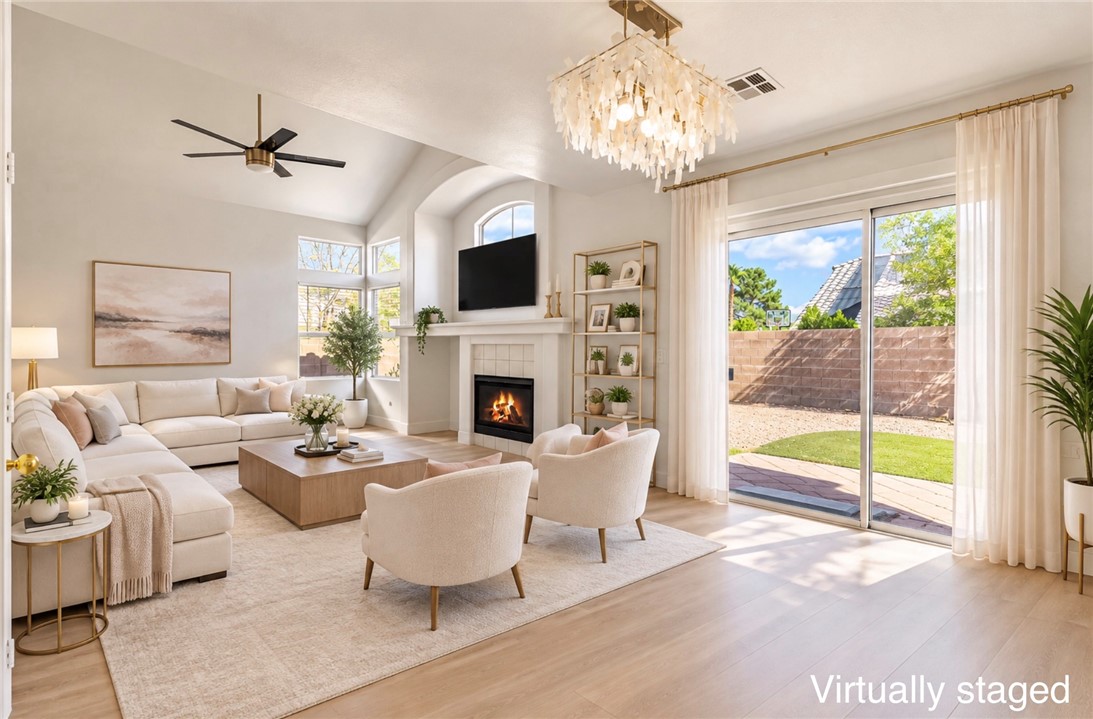
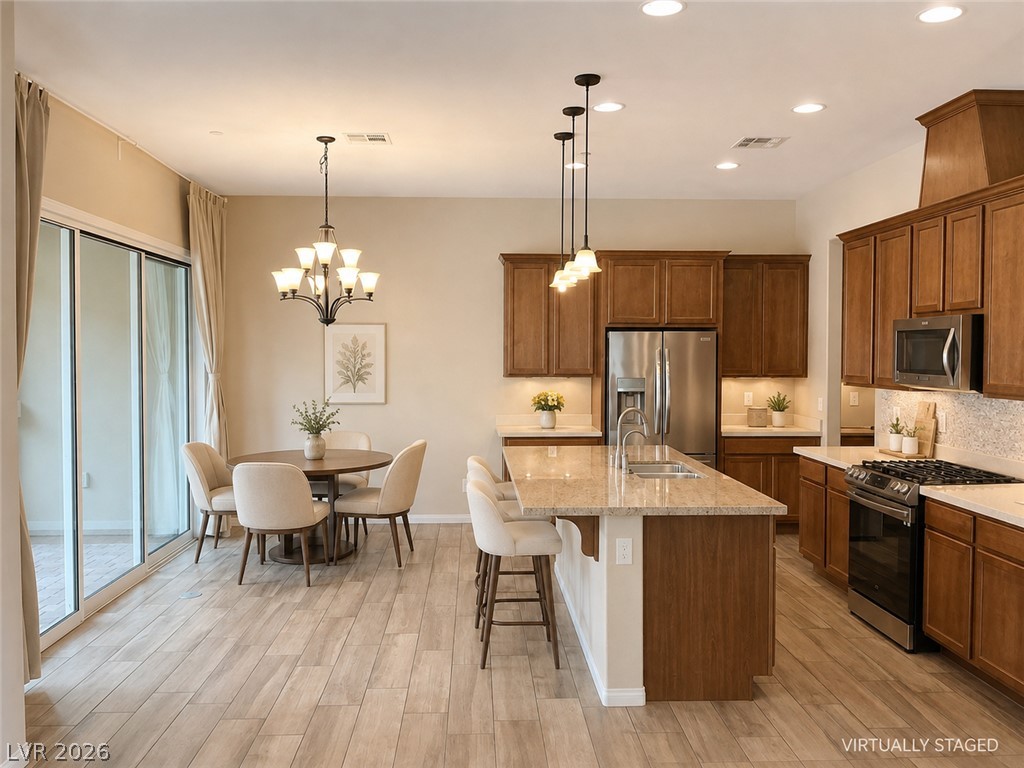
*Buyer incentives offered* Beautifully maintained Summerlin townhome offering stylish upgrades, and low- maintenance living. This two-story residence features a 2-car garage, 3 bedrooms, 2.5 bathrooms, and thoughtfully designed spaces throughout. The open-concept main level is ideal for everyday living and entertaining, highlighted by a spacious quartz island with seating, abundant counter space, and a dining area that accommodates a large table for gatherings.
The living room is enhanced by a custom electric fireplace with adjustable color settings, complemented by a striking decorative tile feature wall that creates a sophisticated focal point. A large glass sliding door fills the space with natural light and opens to a private covered patio with room for seating, creating an inviting outdoor extension of the living area. The patio also offers space for a grill or barbecue, making it ideal for outdoor dining and entertaining. Upstairs, the primary suite offers a private balcony with mountain views and room for seating—an inviting space to enjoy your morning coffee or unwind at the end of the day. The primary closet features custom built-in organization, maximizing storage and functionality. The en-suite bathroom showcases beautiful custom tile surrounds, while the secondary full bathroom has also been tastefully upgraded with custom tile finishes. Designed for easy upkeep, this property offers the perfect blend of comfort, style, and convenience. Whether you're looking for a full-time residence or a low-maintenance second home, this home provides a practical lock-and-leave lifestyle without sacrificing quality or amenities. Located in Summerlin, this community offers convenient access to the 215. Residents enjoy proximity to Downtown Summerlin's shopping, dining, entertainment, and everyday conveniences. Nearby walking paths connect throughout the area, providing opportunities to enjoy the surrounding desert landscape and mountain views. New soft water system
At $318 a square foot, this home is 7% below the Summerlin median of $340. It is larger than 20% of the 954 homes for sale there.
Compared with the 954 homes for sale in Summerlin today, from the MLS listings on this site.
As the listing names them. Schools are assigned by address and can change from year to year. Confirm with CCSD
In Summerlin Village 21 Parcel K, part of Summerlin, Las Vegas. The prices on the map are 6 similar homes for sale nearby.
At the list price of $495,000 with 20 percent down, here is an estimate of the monthly payment, including taxes, insurance, and HOA dues. Change any number to fit your budget.
Illustrative only. Your lender, the county assessor, and your insurer set the real numbers. Not a loan offer from Dunlap Real Estate Team.
Homes in Summerlin sold for a median of $638,000 over the last 12 months, usually in about 39 days at 95.8 percent of the original list price. With 949 homes for sale, that is 4.7 months of supply. Supply is balanced between buyers and sellers.
| Month | Median sold price | Sales |
|---|---|---|
| Dec 2025 | $605,500 | 182 |
| Jan 2026 | $680,000 | 144 |
| Feb 2026 | $642,500 | 176 |
| Mar 2026 | $633,000 | 222 |
| Apr 2026 | $645,000 | 191 |
| May 2026 | $651,500 | 208 |
| Jun 2026 | $685,000 | 255 |
| Jul 2026 | $617,500 | 226 |
| Aug 2026 | $627,800 | 201 |
| Sep 2026 | $639,000 | 182 |
| Oct 2026 | $630,000 | 151 |
| Nov 2026 | – | 0 |
Closed sales in Summerlin, last 12 months, 2,280 sales. GLVAR data as of November 2, 2026.
Summerlin has 955 homes for sale. The most, 234, are priced under $500K.
BHHS Nevada Properties
Realty ONE Group, Inc
Love Las Vegas Realty
Virtue Real Estate Group
Sphere Real Estate
Vertex Realty & Property Manag
Summerlin has 306 henderson luxury homes, 278 henderson pool homes, and 74 henderson golf homes for sale today.