$674,9008 days on market
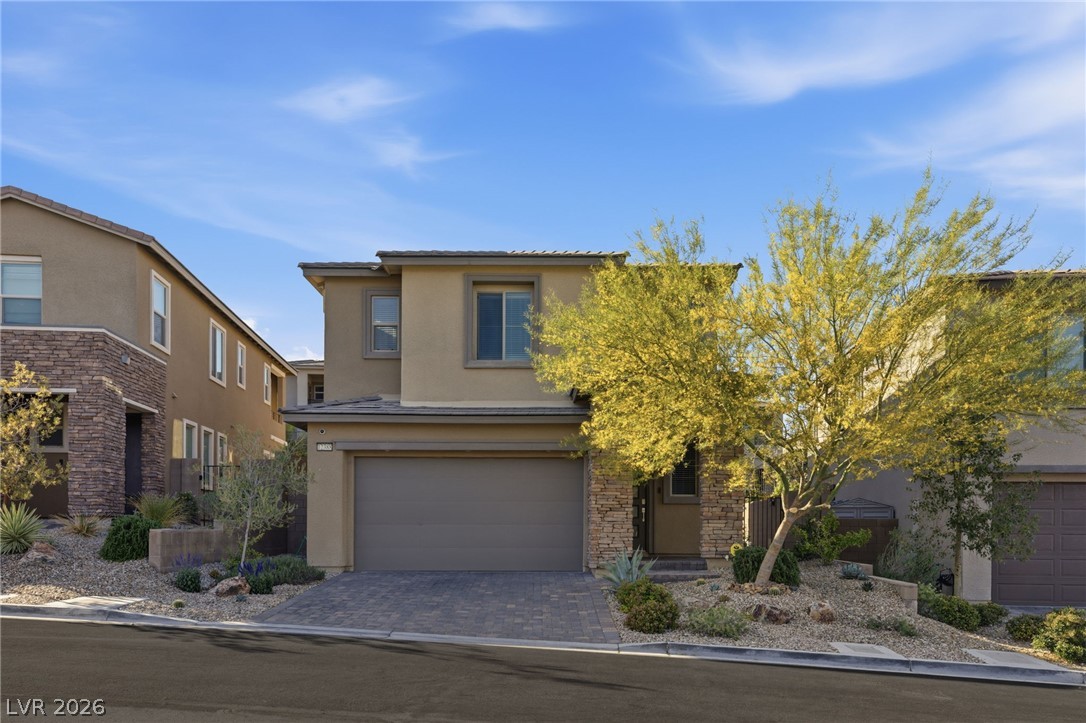
4 bedrooms3 bathrooms2,100 square feet
12388 Liberty Beacon Avenue, Las Vegas 89138
Huntington & Ellis, A Real Est
StonebridgeIDX MLS 2829309
Listed by Brandy J. White Elk, Innovative Real Estate Strateg, 702-478-2242
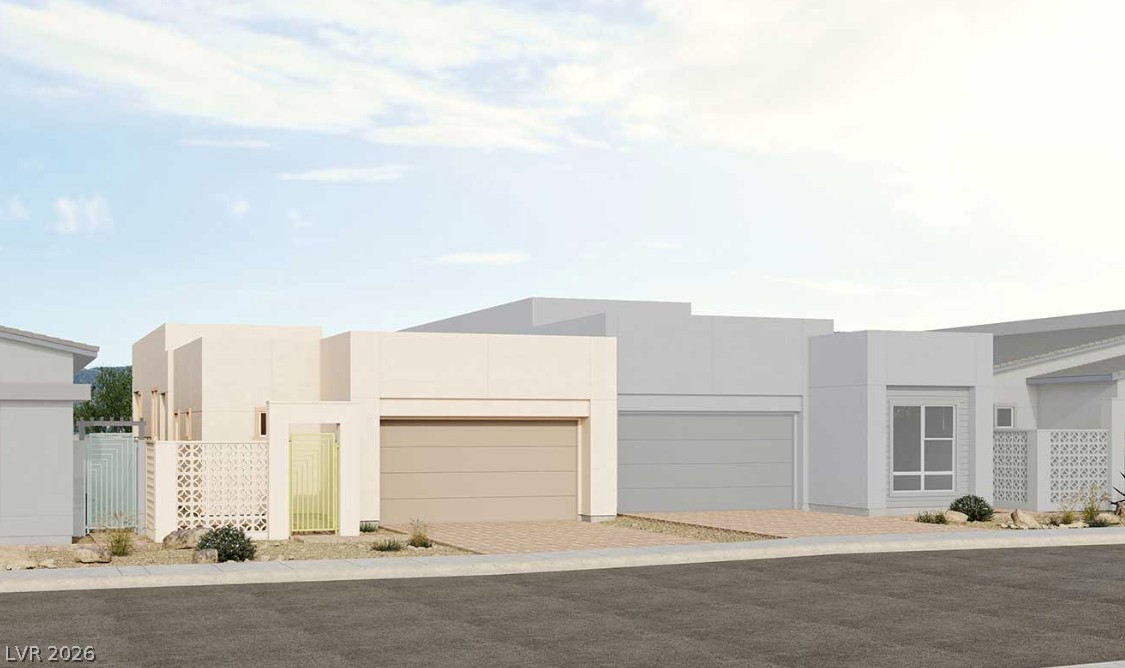
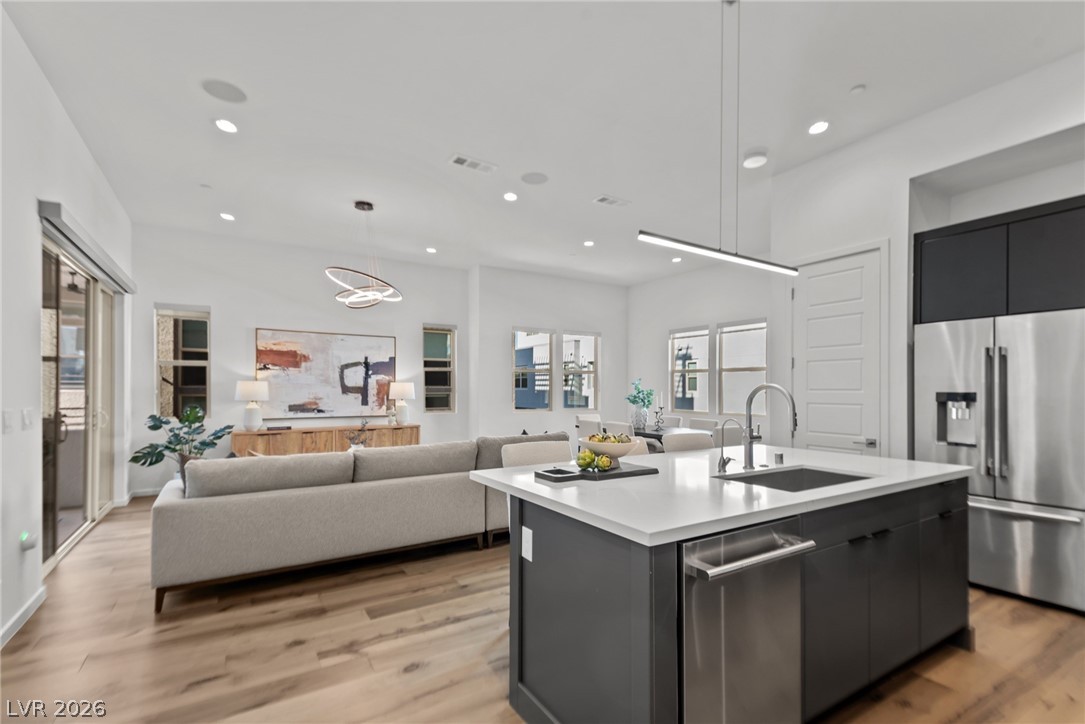
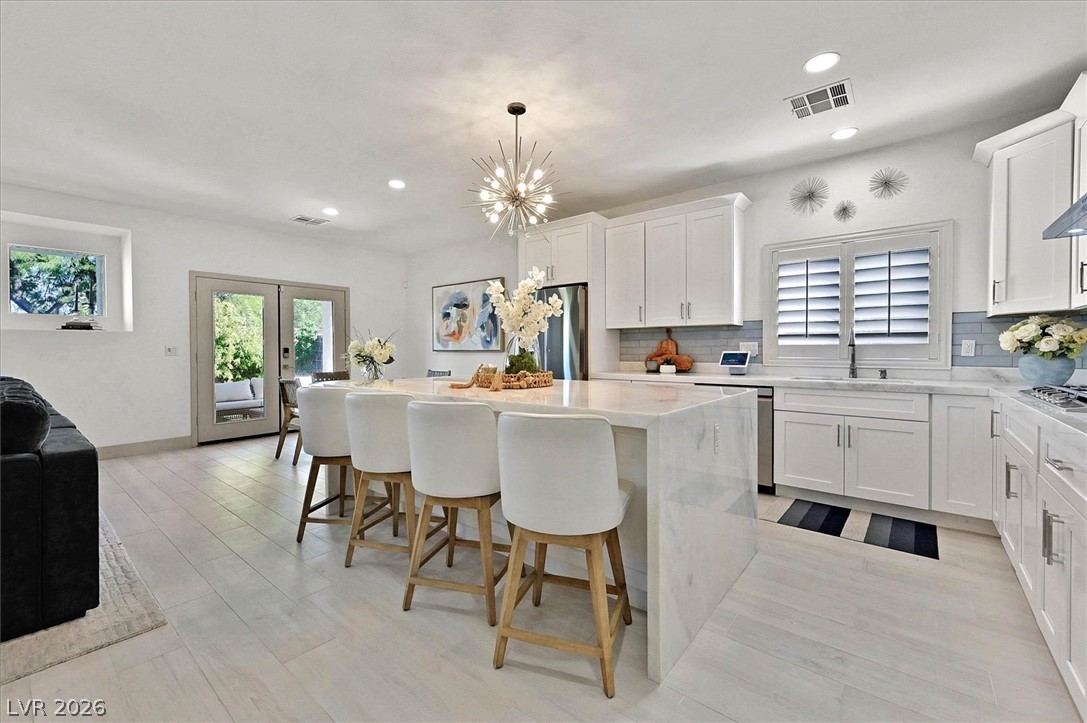
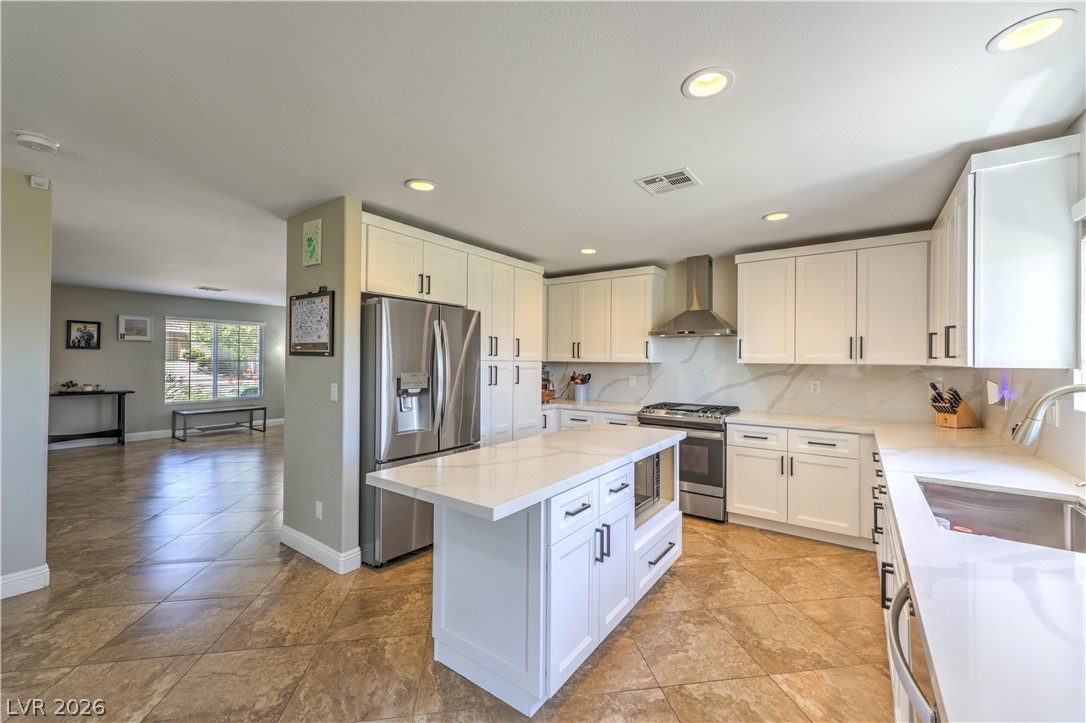
DISCOVER REIMAGINED LUXURY IN SUN CITY SUMMERLIN! Welcome to an exceptional 1,743 sq. ft. semi-custom home where sophisticated design meets effortless indoor-outdoor living in Las Vegas' premier 55+ community. Thoughtfully remodeled, this 2-bedroom, 2-bath residence welcomes you with a light-filled, open-concept layout, oversized tile flooring, recessed LED lighting, and beautifully curated contemporary finishes. The stunning kitchen is made for gathering, featuring an expansive island with custom wood detailing, shaker cabinetry, stainless steel appliances, designer backsplash, pantry, and generous prep and storage space.
Flowing seamlessly into the living and dining areas, it's ideal for everything from quiet mornings to memorable evenings with friends. Retreat to the spacious primary suite with a bay-window sitting area, walk-in closet, and spa-inspired bath showcasing dual vessel sinks, designer cabinetry, and a luxurious oversized walk-in shower. A stylish guest bedroom and beautifully updated bath offer comfort for visitors, while the oversized laundry room adds valuable storage and convenience. Outside, discover the setting that truly sets this home apart: a private gated front courtyard and a spectacular tiered backyard designed for relaxing and entertaining. Illuminated stone stairways, low-maintenance synthetic turf, mature landscaping, and multiple seating areas create inviting spaces at every level. The elevated pergola lounge is perfect for sunrise coffee, sunset conversations, and beautiful evenings under the stars. Enjoy resort-style living with access to three golf courses, four clubhouses, fitness centers, pools, tennis, pickleball, dining, clubs, and a vibrant calendar of activities. Minutes from Downtown Summerlin, Red Rock Canyon, shopping, and dining, this beautifully reimagined home offers more than a place to live—it offers a lifestyle you'll love. Schedule your private tour and experience it for yourself!
At $387 a square foot, this home is 14% above the Summerlin median of $340. It is larger than 31% of the 957 homes for sale there.
Compared with the 957 homes for sale in Summerlin today, from the MLS listings on this site.
As the listing names them. Schools are assigned by address and can change from year to year. Confirm with CCSD
In Sun City Summerlin, part of Summerlin, Las Vegas. The prices on the map are 6 similar homes for sale nearby.
At the list price of $674,900 with 20 percent down, here is an estimate of the monthly payment, including taxes, insurance, and HOA dues. Change any number to fit your budget.
Illustrative only. Your lender, the county assessor, and your insurer set the real numbers. Not a loan offer from Dunlap Real Estate Team.
Homes in Summerlin sold for a median of $638,000 over the last 12 months, usually in about 39 days at 95.8 percent of the original list price. With 952 homes for sale, that is 4.7 months of supply. Supply is balanced between buyers and sellers.
| Month | Median sold price | Sales |
|---|---|---|
| Dec 2025 | $605,500 | 182 |
| Jan 2026 | $680,000 | 144 |
| Feb 2026 | $642,500 | 176 |
| Mar 2026 | $633,000 | 222 |
| Apr 2026 | $645,000 | 191 |
| May 2026 | $651,500 | 208 |
| Jun 2026 | $685,000 | 255 |
| Jul 2026 | $617,500 | 226 |
| Aug 2026 | $627,800 | 201 |
| Sep 2026 | $639,000 | 182 |
| Oct 2026 | $630,000 | 150 |
| Nov 2026 | – | 0 |
Closed sales in Summerlin, last 12 months, 2,279 sales. GLVAR data as of November 2, 2026.
Summerlin has 958 homes for sale. The most, 226, are priced between $750K and $1.5M.
Huntington & Ellis, A Real Est
Real Estate Consultants of Nv
Luxury Estates International
Red Rock Realty
Luxurious Real Estate
Keller Williams MarketPlace
Summerlin has 307 henderson luxury homes, 278 henderson pool homes, and 76 henderson golf homes for sale today.